New
Marnixstraat 3151016 TB AmsterdamMarnixbuurt-Midden
€ 1,600,000 k.k.

- 77 m²living area
- 90 m²plot size
- 2bedrooms
- A+energy label
Description
Wauw, slechts heel zelden komt er een object als dit beschikbaar!
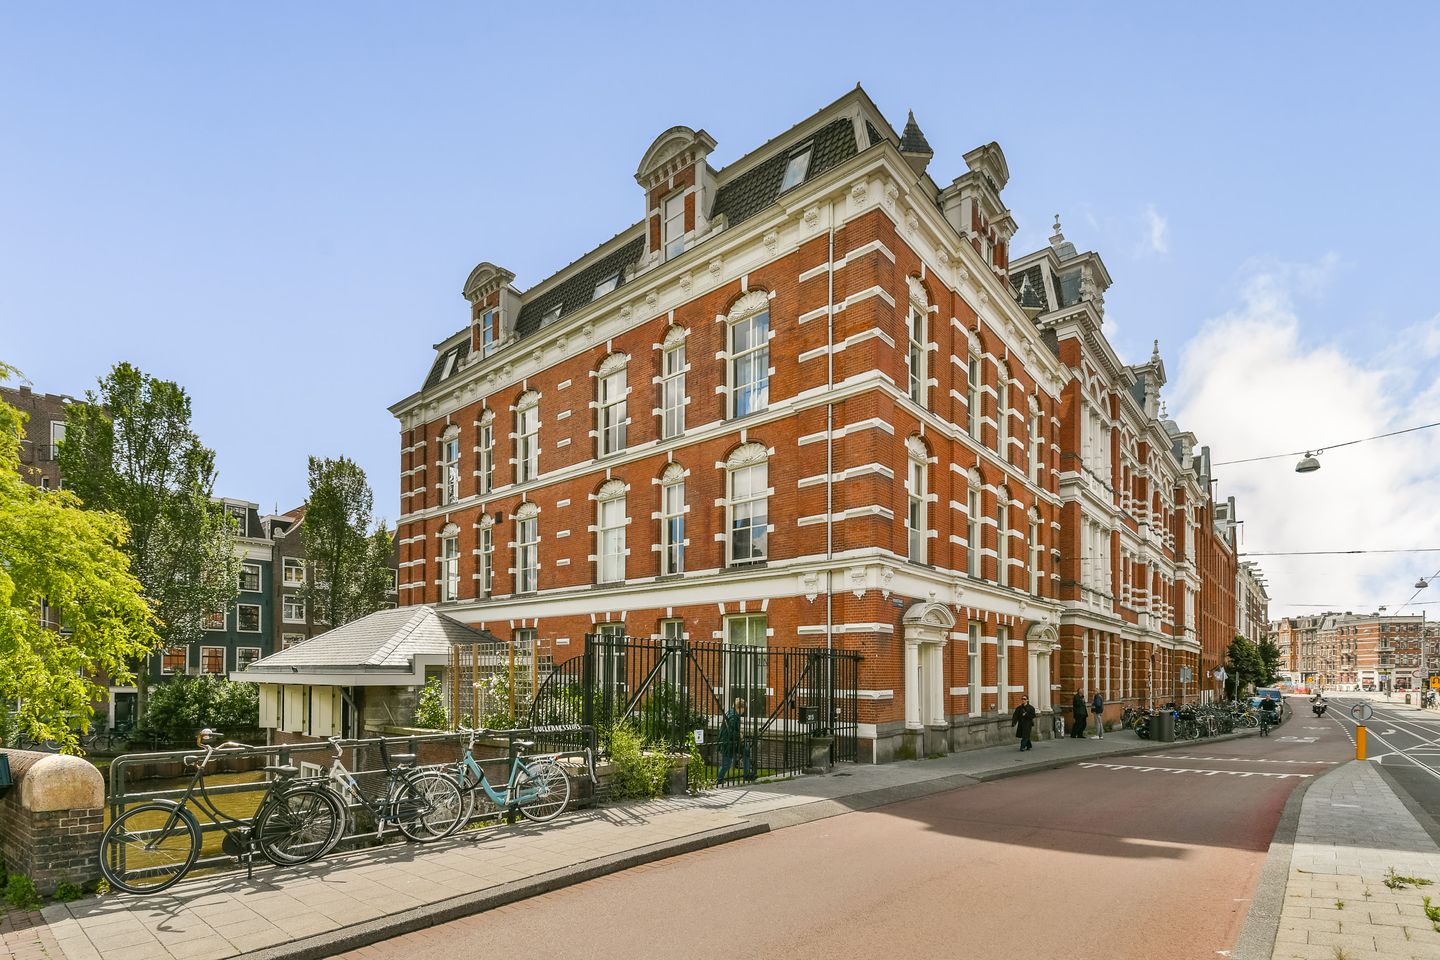
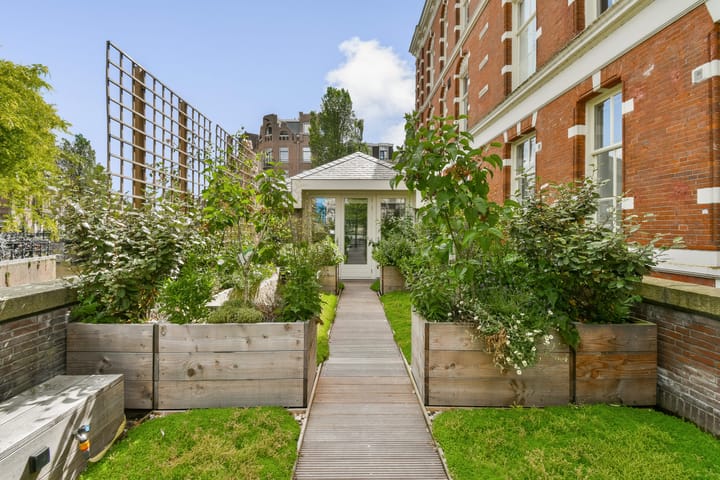
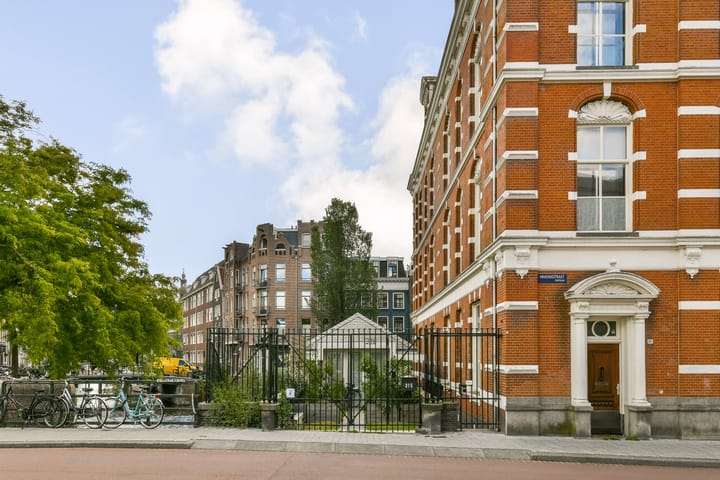
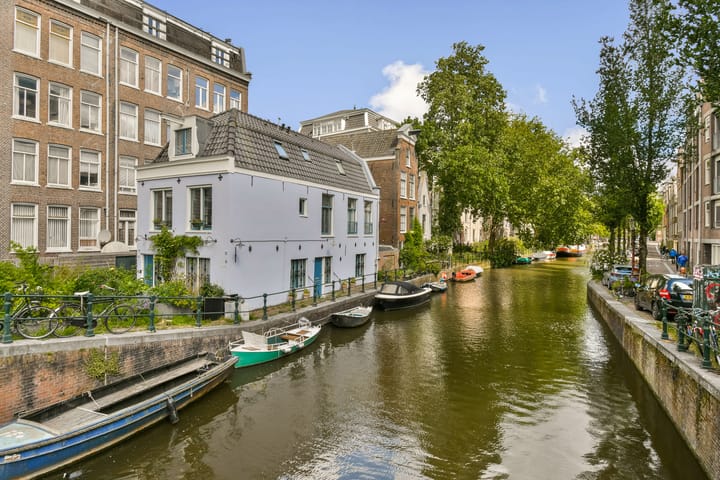
Fantastisch gelegen, vrijstaand “waterhuisje” met tuin, op een unieke locatie en bovendien gelegen op eigen grond. Het waterhuisje is verdeeld over twee verdiepingen en is via de afgesloten tuin bereikbaar vanaf de Marnixstraat, direct naast de Bullebaksluis. Het huisje zelf bevindt zich in de Lijnbaangracht, op een van de mooiste en meest historische locaties van Amsterdam.
Aan de zijkant biedt het waterhuisje een prachtig uitzicht over de Lijnbaangracht. Het object is waarschijnlijk gebouwd op de plek waar lang geleden een bijgebouw stond, mogelijk een portiersloge, behorend bij de monumentale Stadsbank van Lening. Nadat dit bijgebouw was verdwenen, is er ergens in de vorige eeuw op deze locatie een politiegarage gebouwd.
Na de veiling in 2013 is het geheel grondig verbouwd en gemoderniseerd. Zo zijn onder andere nieuwe kozijnen geplaatst en is het pand voorzien van een eigen fundering en een kelderbak. Het grootste deel van het object is daarmee grotendeels splinternieuw. Hedendaags comfort wordt hier op bijzondere wijze gecombineerd met historische allure.
Indeling:
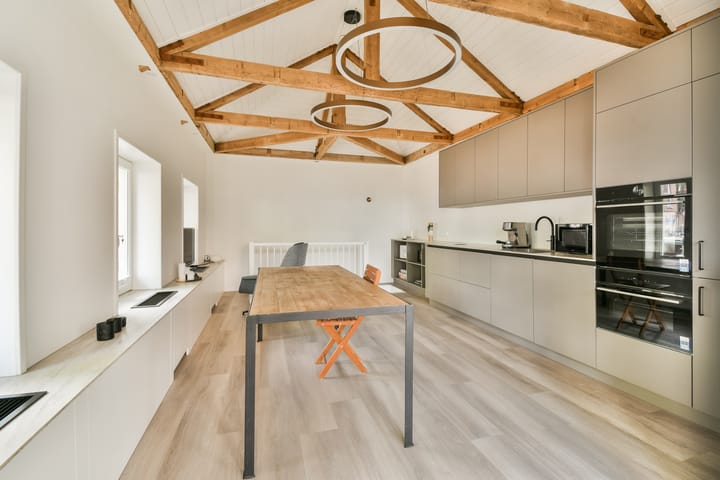
Een praktische entree geeft toegang tot de eerste woonlaag, de begane grond. Hier bevindt zich de moderne, nieuwe open leefkeuken, voorzien van diverse inbouwapparatuur en voldoende ruimte voor onder andere een royale eettafel.
De benedenverdieping is praktisch ingedeeld in drie zones. Via de trap komt u in het zitgedeelte. Vervolgens bevindt zich achter een scheidingswandmeubel het slaapgedeelte. Daarachter ligt de badkamer, voorzien van een toilet, inloopdouche en wastafelmeubel. Alles is nieuw.
Achter de badkamer bevindt zich de afzonderlijke technische ruimte. Hier zijn het ventilatiesysteem en de aansluitingen voor de wasmachine en wasdroger aanwezig. Tevens zijn er mogelijkheden voor opslag. Ook deze ruimte is volledig nieuw.
Het waterhuisje beschikt over veel raampartijen, waardoor er op beide verdiepingen sprake is van sfeervol en aangenaam licht. Op iedere verdieping ligt een comfortabele, moderne vloer en het geheel is voorzien van een modern verwarmingssysteem.
De luchtverversing vindt plaats via een geavanceerd ventilatiesysteem. Tijdens de renovatie is bovendien veel aandacht besteed aan geluidsisolatie. Binnen ervaart u daardoor een voor Amsterdam ongekende rust en stilte.
Vanzelfsprekend is het geheel recent geschilderd. Kortom: het waterhuisje straalt kwaliteit, comfort en zorgvuldigheid uit.
De eigenaar heeft het appartement zelf nooit bewoond, er is dan ook een niet-zelfbewoningsclausule van toepassing. Op dit moment wordt het tijdelijk anti-kraak bewoond en bewaakt.
Enkele assets op een rij:
* Realisatie/renovatie voltooid in 2025
* Gebruiksoppervlakte: ca. 77 m²
* Gebouwgebonden buitenruimte: ca. 39 m², bestaande uit een tuin
* Energielabel A+
* Volledig voorzien van dubbel glas
* Moderne meterkast met diverse groepen
* Modern ventilatiesysteem en warmtepomp voor verwarming en koeling
* Geen erfpacht: het pand staat volledig op eigen grond
Daarnaast geldt als bijzondere voorwaarde dat een zogenaamde A-B-C-transactie niet acceptabel is voor de verkoper. De koper dient het object zelf te gaan bewonen.
De verkoper doet zelf de bezichtigingen en de verkoop. Verkopend makelaar onthoudt zich dan ook van iedere aansprakelijkheid omtrent de daadwerkelijke verkoop.
Locatie en bereikbaarheid:
De Marnixstraat is een van de betere delen van Amsterdam. De directe omgeving biedt een breed scala aan voorzieningen, waaronder diverse horecagelegenheden, musea, supermarkten en eetgelegenheden, allemaal op loopafstand. Ook qua bereikbaarheid is de ligging uitstekend. De tramhalte bevindt zich op loopafstand en voor automobilisten zijn er goede verbindingen met de ringweg A10 en de A4 en A2. Vanuit deze locatie bent u “zo de stad in en uit”.
Samenvattend: een uniek topobject met tuin, gelegen op een geweldige en historische locatie in het hart van Amsterdam.
=0=0=0=0=0=0=0=0=0=0=
Wow, it’s rare that such a unique object becomes available!
A superbly situated detached ‘waterside cottage’ with a garden, in a prime location and set on freehold land! The cottage spans two storeys; the entrance, accessed via the garden – enclosed by a beautiful and sturdy cast-iron gate – is situated on Marnixstraat, next to the Bullebaksluis, whilst the waterside cottage itself is situated on the Lijnbaangracht. One of Amsterdam’s beautiful historic locations. From the side, there is a beautiful view of the Lijnbaangracht. The waterside cottage was probably built on the site where, long ago, an outbuilding (a porter’s lodge?) stood next to the listed Stadsbank van Lening; that outbuilding has since disappeared, after which a police garage was built on the site sometime in the last century. Following the auction in 2013, the property was thoroughly refurbished (eg new window frames) and fitted with its own foundations and basement; it is therefore largely brand new. Contemporary comfort combined with historic charm!
The waterside cottage has plenty of windows, so there is atmospheric light throughout the interior. Each floor features modern, high quality comfortable flooring, and the property is fitted with a modern heating system. Air circulation is provided by an advanced ventilation system, heating, cooling and hot water are provided by state of the art ground source and great attention was also paid to soundproofing (inside, there is a level of peace and quiet unheard of in Amsterdam). Naturally, it has been freshly painted; in short, the whole property exudes quality!
Layout:
A practical entrance hall leads to the ground floor, which features a brand new modern open-plan living-kitchen with various built-in appliances and ample space for, amongst other things, a generous dining table.
The ground floor comprises three distinct areas: the staircase leads down to the sitting area; behind a partition unit lies the sleeping area; and behind that is the bathroom, which features a toilet, a walk-in shower and a washbasin unit. Everything is brand new.
Behind the bathroom is the separate utility room with a ventilation system and connections for a washing machine and tumble dryer (as well as storage options). Everything is new.
The owner has never lived in the flat themselves (it is currently occupied/guarded on a temporary basis to prevent squatting).
In summary, a top-class property with a garden in a fantastic location!
Here are some of its key features:
*Construction/renovation completed in 2025
*Usable floor area: approx. 77 m²
*Building-related outdoor space: 39 m² garden
*Energy rating: A+
*Fully double-glazed
*Modern meter cupboard with various circuits
*Modern ventilation system and ground source heating/cooling
*No leasehold; the property therefore stands on freehold land!
The owner has never lived in the flat themselves, so a non-resident clause applies.
A specific condition is that a so-called A-B-C transaction is not acceptable to the seller. The buyer must occupy the property themselves.
Marnixstraat is one of the better areas of Amsterdam; the immediate vicinity offers a range of amenities, including bars and restaurants, museums, supermarkets and places to eat, all within walking distance.
In terms of transport links, Marnixstraat is also well situated, with the tram stop within walking distance. The location is also attractive for motorists due to the good connections to the A10 ring road and to the A4 and A2 motorways; you can ‘get in and out of the city in no time’.
Advertisement
Features
Transfer of ownership
- Listed since
- Acceptance
- Available in consultation
- Asking price
- € 1,600,000 kosten koper
- Asking price per m²
- € 20,779
- Status
- Available
Construction
- Kind of house
- Single-family home, semi-detached residential property (residential property on water)
- Building type
- Resale property
- Year of construction
- 1886
Surface areas and volume
- Areas
- Living area
- 77 m²
- Exterior space attached to the building
- 39 m²
- Plot size
- 90 m²
- Volume in cubic meters
- 324 m³
Layout
- Number of rooms
- 3 rooms (2 bedrooms)
- Number of bath rooms
- 1 bathroom
- Bathroom facilities
- Walk-in shower, toilet, and washstand
- Number of stories
- 2 stories
Energy
- Energy label
- A+
- Heating
- Complete floor heating and heat pump
Cadastral data
- AMSTERDAM L 8661
- Cadastral map
- Area
- 90 m²
- Ownership situation
- Full ownership
Exterior space
- Location
- Alongside waterfront
- Garden
- Back garden
- Back garden
- 45 m² (0.09 metre deep and 0.05 metre wide)
- Garden location
- Located at the east
Parking
- Type of parking facilities
- Paid parking and resident's parking permits
Popularity
0x
Viewed
0x
Saved
7-9-2026
On Funda
Neighborhood

Marnixbuurt-Midden
Amsterdam- Residents
- 195
- Family with children
- 15%
Discover the neighborhood
Curious about the housing supply, residents and local real estate agents?

Don’t want to forget this home?
Save it as a favorite. You’ll easily find it back and get notified when something changes.
