Mijndenhof 1051106 GE AmsterdamHolendrecht-Oost
€ 550,000 k.k.

- 120 m²living area
- 135 m²plot size
- 3bedrooms
- Aenergy label
Eye-catcherDuurzame woning met ruimte, 2 badkamers en multifunctioneel bijgebouw
Description
ZIJ Makelaardij presenteert: wonen met comfort, duurzaamheid en ruimte in Holendrecht!
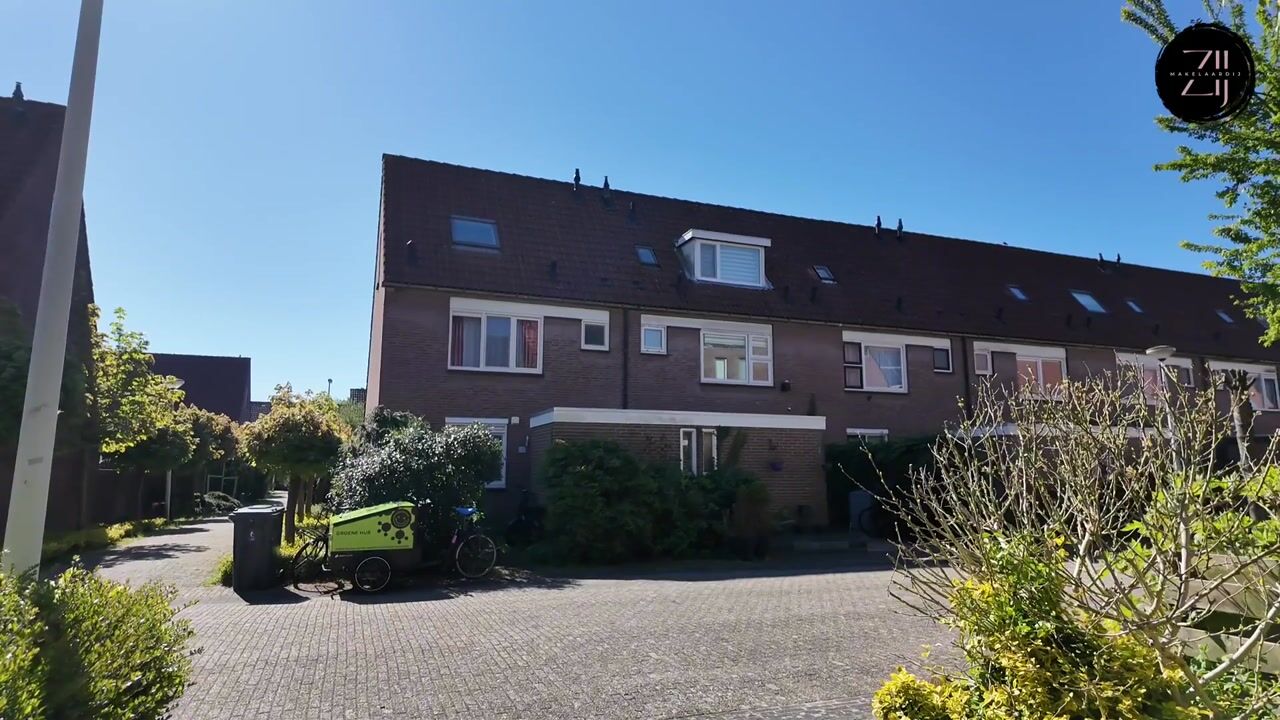
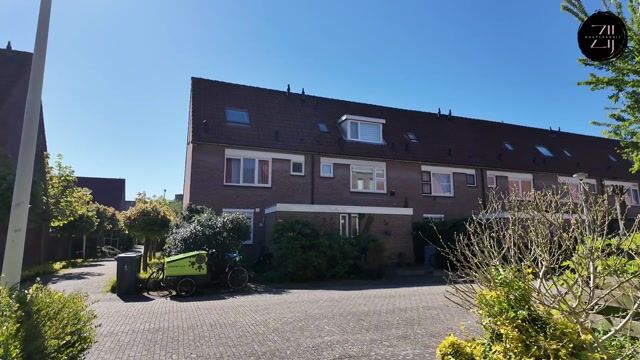
In een rustige, kindvriendelijke straat in Holendrecht (Amsterdam-Zuidoost) staat deze instapklare tussenwoning klaar voor haar nieuwe bewoners. Een woning waar je zo in kunt: voorzien van kunststof kozijnen, 12 zonnepanelen, vloerverwarming op de begane grond, 2 badkamers, airconditioning én slimme extra’s zoals een Nest thermostaat en camerabeveiliging aan de voor- en achterzijde.
De ligging is ideaal voor gezinnen: basisscholen op korte afstand, een supermarkt om de hoek, de gezellige markt op woensdag en het winkelcentrum Reigersbos binnen handbereik. Daarnaast bereik je binnen enkele minuten de uitvalswegen (A2/A9) en het openbaar vervoer.
Indeling
Begane grond
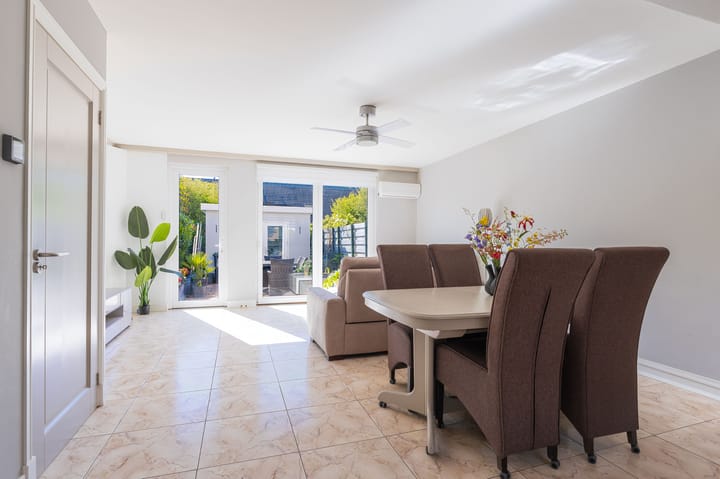
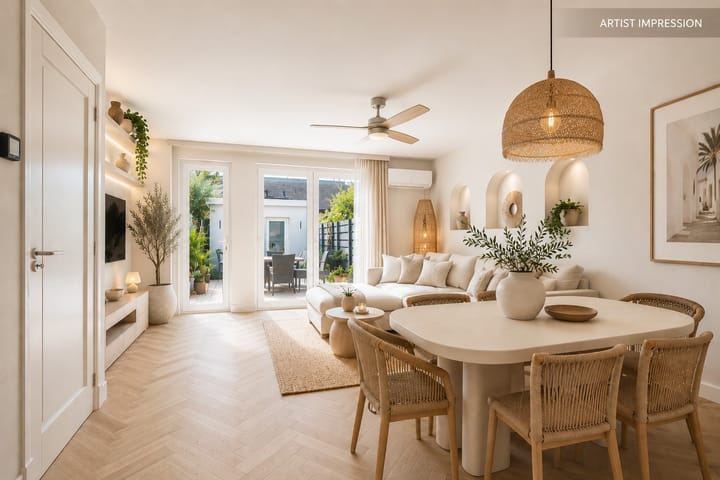
Via de royale, uitgebouwde entree met veel kastruimte kom je binnen in de woning. De woonkamer is tuingericht, heerlijk licht en voorzien van vloerverwarming. De open keuken is compleet uitgerust met diverse inbouwapparatuur en vormt een fijne plek om samen te koken en te leven.
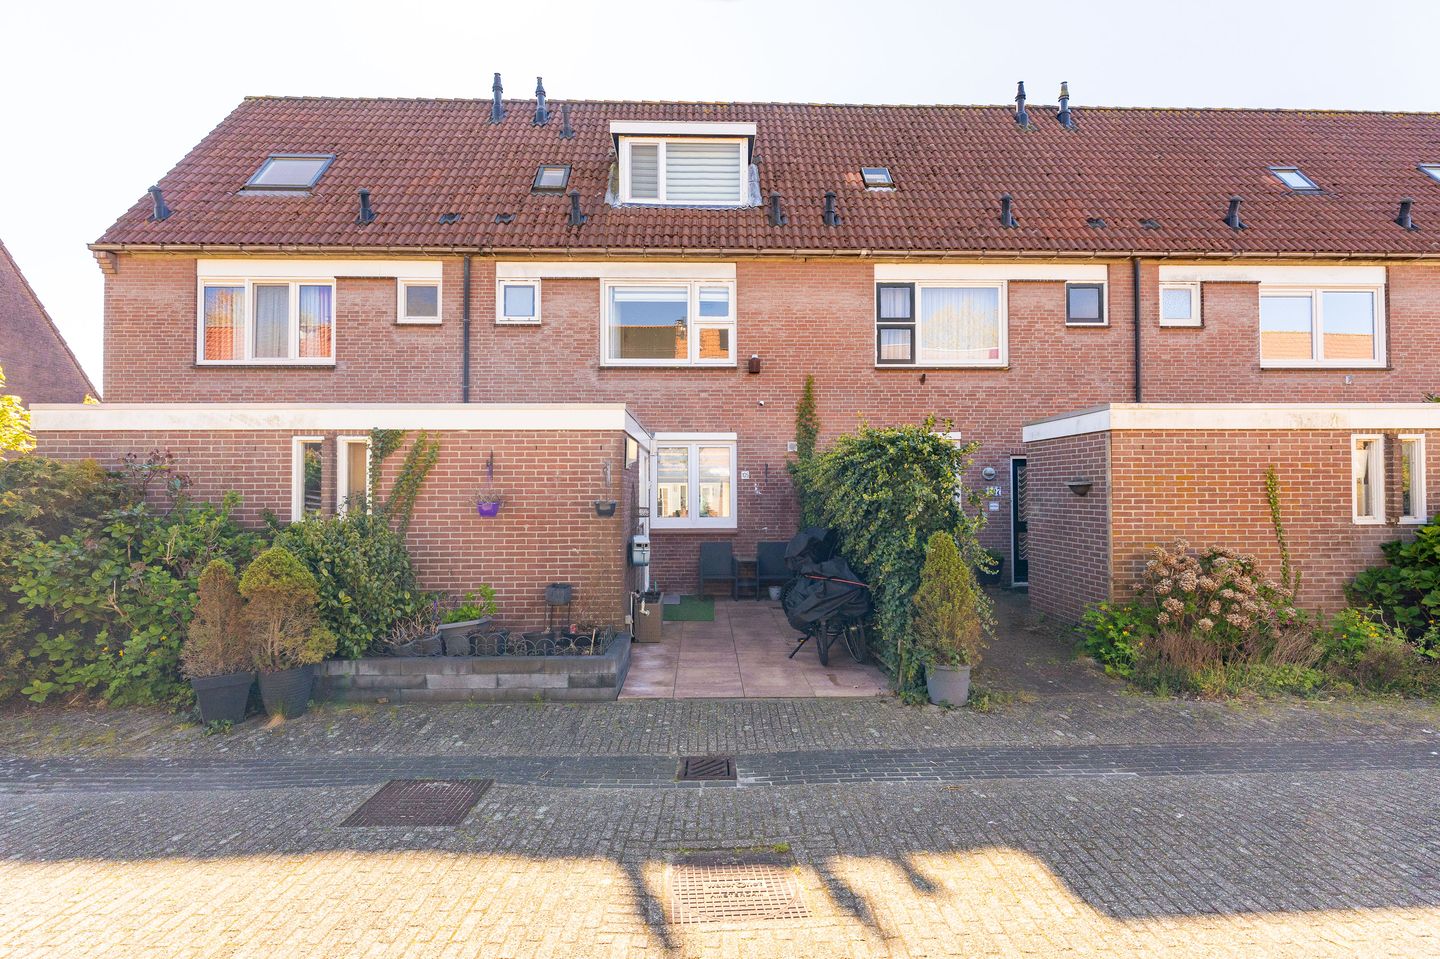
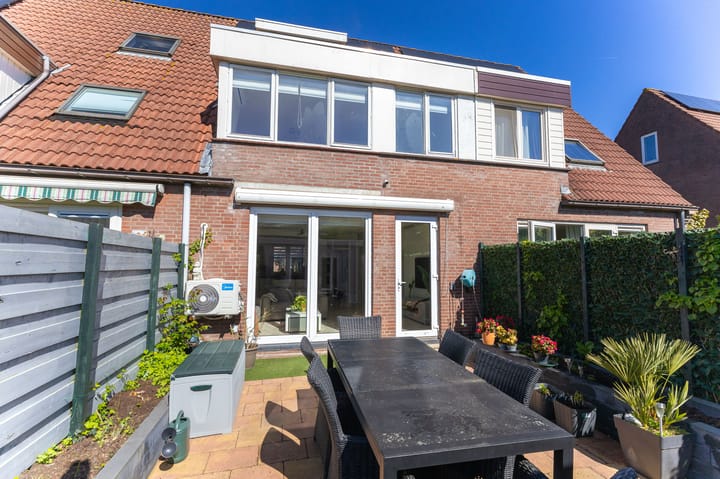
Vanuit de woonkamer stap je zo de zonnige, onderhoudsvriendelijke achtertuin op het zuidoosten in. Hier vind je een royale schuur die momenteel al bij de woonruimte is betrokken en volop mogelijkheden biedt, bijvoorbeeld als kantoor aan huis of praktijkruimte.
Eerste verdieping
Op deze verdieping bevinden zich twee ruime slaapkamers, beide voorzien van een kunststof dakkapel wat zorgt voor extra ruimte en licht. Eén van de slaapkamers beschikt over airconditioning.
De badkamer is netjes afgewerkt en voorzien van een inloopdouche, toilet, wastafel en elektrische vloerverwarming.
Tweede verdieping
Via een vaste trap bereik je de derde slaapkamer. Deze verdieping beschikt over een eigen badkamer en een praktische wasruimte met opstelling voor wasmachine en droger. Ideaal als tienerkamer, logeerruimte of studio.
Derde verdieping
Nog een vaste trap brengt je naar de zolderverdieping. Hier vind je volop bergruimte – altijd prettig!
Buiten
De achtertuin is gelegen op het zuidoosten, waardoor je al vroeg op de dag van de zon kunt genieten. De tuin is onderhoudsvriendelijk aangelegd en biedt volop privacy. Dankzij de aanwezige camerabeveiliging voel je je hier bovendien extra comfortabel.
Omgeving
De woning ligt in een rustige en kindvriendelijke buurt met veel groen. Basisscholen zijn dichtbij, net als diverse speelvoorzieningen. Voor de dagelijkse boodschappen kun je terecht bij het nabijgelegen winkelcentrum Reigersbos en de wekelijkse markt op woensdag. Ook station Holendrecht ligt op korte afstand, waardoor je snel in de stad bent.
Samenvatting met highlights
Instapklare tussenwoning
Gelegen in een kindvriendelijke straat
12 zonnepanelen
Vloerverwarming op de begane grond
Airconditioning (koelen en verwarmen)
Nest thermostaat
Camerabeveiliging voor- en achterzijde
3 slaapkamers
2 badkamers
Kunststof kozijnen
Tuin op het zuidoosten
Royale schuur, geschikt als kantoor of praktijk aan huis
Schuur deels bij de woonruimte betrokken
Basisschool en voorzieningen dichtbij
Markt op woensdag en winkelcentrum Reigersbos om de hoek
Goede bereikbaarheid (A2/A9 en OV)
Energielabel A
Ben je op zoek naar een woning waar je alleen nog je spullen hoeft neer te zetten?
Plan dan snel een bezichtiging. We laten je deze fijne plek graag persoonlijk ervaren!
________________________________________________________________________________
ZIJ Makelaardij proudly presents: comfortable, energy-efficient living in Holendrecht!
Located in a quiet, family-friendly street in Holendrecht (Amsterdam-Zuidoost), this move-in ready terraced house is waiting for its new owners. A home you can step right into, featuring low-maintenance window frames, 12 solar panels, underfloor heating on the ground floor, air conditioning, and smart extras such as a Nest thermostat and camera security at both the front and back.
The location is ideal for families: primary schools within close distance, a supermarket nearby, a lively weekly market on Wednesdays, and the Reigersbos shopping center just around the corner. In addition, major roads (A2/A9) and public transport are easily accessible within minutes.
Layout
Ground floor
You enter the home through a spacious, extended entrance with plenty of storage space. The living room is garden-facing, bright, and features comfortable underfloor heating. The open kitchen is fully equipped with various built-in appliances, making it a perfect place to cook and gather.
From the living room, you step directly into the sunny, low-maintenance backyard facing southeast. Here you will find a generous outbuilding, which is already partially integrated into the living space and offers excellent possibilities as a home office or practice room.
First floor
This floor offers two spacious bedrooms, both fitted with dormers that provide additional light and space. One of the bedrooms is equipped with air conditioning.
The bathroom is neatly finished and includes a walk-in shower, toilet, washbasin, and electric underfloor heating.
Second floor
Via a fixed staircase, you reach the third bedroom. This level also features a private bathroom and a practical laundry area with space for a washer and dryer. Ideal as a teenager’s room, guest room, or studio.
Third floor
Another fixed staircase leads to the attic level, offering plenty of additional storage space.
Outdoor space
The backyard is southeast-facing, allowing you to enjoy the sun from early in the day. The garden is designed to be low-maintenance and offers a high level of privacy. The installed camera system at both the front and rear adds an extra sense of security.
Surroundings
The property is situated in a quiet and green, family-friendly neighborhood. Primary schools and playgrounds are nearby. For daily groceries, you can visit the Reigersbos shopping center, and don’t miss the weekly market every Wednesday. Holendrecht station is within easy reach, providing quick access to the city.
Key features
Move-in ready terraced house
Located in a family-friendly street
12 solar panels
Underfloor heating on the ground floor
Air conditioning (cooling and heating)
Nest thermostat
Camera security (front and rear)
3 bedrooms
2 bathrooms
Low-maintenance window frames
Southeast-facing garden
Spacious outbuilding, suitable for home office or practice
Outbuilding partially integrated into the living space
Schools and amenities nearby
Weekly market and Reigersbos shopping center close by
Excellent accessibility (A2/A9 and public transport)
Energy label A
Looking for a home where you can simply move in and start living?
Schedule a viewing today – we would love to show you around!
Advertisement
Features
Transfer of ownership
- Listed since
- Acceptance
- Available in consultation
- Asking price
- € 550,000 kosten koper
- Asking price per m²
- € 4,583
- Status
- Available
Construction
- Kind of house
- Single-family home, row house
- Building type
- Resale property
- Year of construction
- 1981
- Type of roof
- Gable roof covered with roof tiles
Surface areas and volume
- Areas
- Living area
- 120 m²
- Other space inside the building
- 12 m²
- External storage space
- 7 m²
- Plot size
- 135 m²
- Volume in cubic meters
- 446 m³
Layout
- Number of rooms
- 4 rooms (3 bedrooms)
- Number of bath rooms
- 2 bathrooms and 1 separate toilet
- Bathroom facilities
- Walk-in shower, toilet, 2 sinks, washstand, and shower
- Number of stories
- 3 stories and an attic
- Facilities
- Air conditioning, mechanical ventilation, TV via cable, and solar panels
Energy
- Energy label
- A
- Insulation
- Roof insulation, double glazing, energy efficient window, insulated walls and floor insulation
- Heating
- CH boiler
- Hot water
- CH boiler
- CH boiler
- Intergas (gas-fired combination boiler from 2018, in ownership)
Cadastral data
- WEESPERKARSPEL L 763
- Cadastral map
- Area
- 135 m²
- Ownership situation
- Municipal ownership encumbered with long-term leaset (end date of long-term lease: 01-12-2029)
- Fees
- Paid until 30-11-2029
Exterior space
- Location
- Alongside a quiet road and in residential district
- Garden
- Back garden and front garden
- Back garden
- 60 m² (12.00 metre deep and 5.00 metre wide)
- Garden location
- Located at the southeast
Storage space
- Shed / storage
- Detached brick storage
- Facilities
- Electricity, heating and running water
- Insulation
- Roof insulation, insulated walls and floor insulation
Parking
- Type of parking facilities
- Public parking and resident's parking permits
Popularity
3,317x
Viewed
69x
Saved
2-5-2026
On Funda
Neighborhood
Holendrecht-Oost
Amsterdam- Residents
- 2,520
- Family with children
- 35%
- Avg. asking price / m²
- € 4,670
Discover the neighborhood
Curious about the housing supply, residents and local real estate agents?

Don’t want to forget this home?
Save it as a favorite. You’ll easily find it back and get notified when something changes.
