Sold
Molengouw 201023 XC AmsterdamTuindorp Nieuwendam-West
€ 325,000 k.k.

- 36 m²living area
- 79 m²plot size
- 1bedroom
- Genergy label
Sales history
- Listed since
- April 3, 2026
- Date of sale
- April 29, 2026
- Term
- 3 weeks
Description
**English text below**
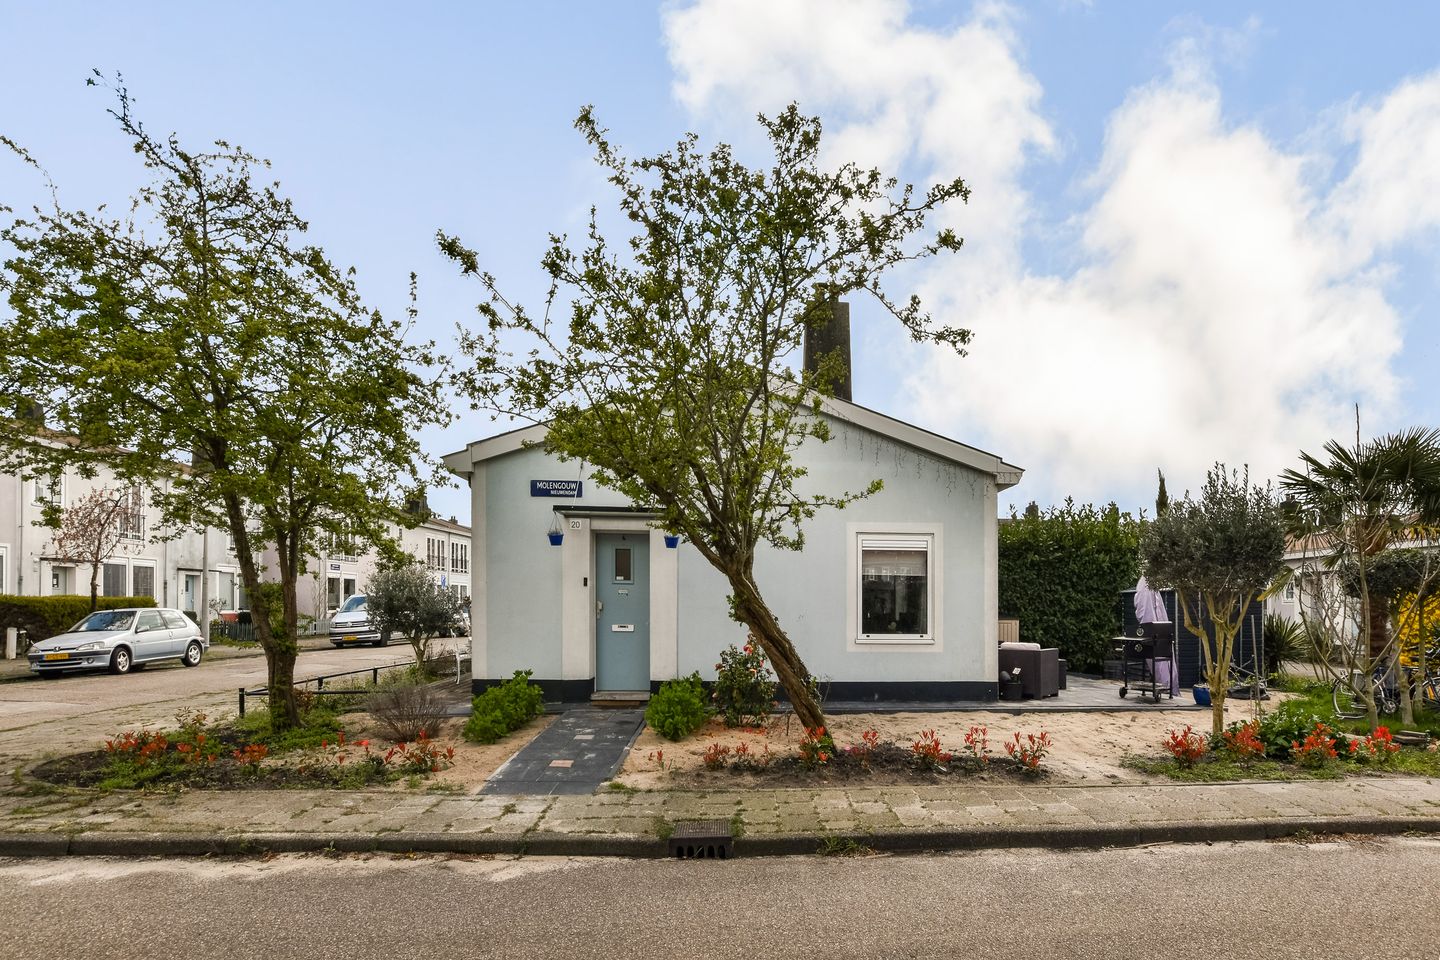
In het pittoreske Tuindorp Nieuwendam, bekend om zijn karakteristieke architectuur geïnspireerd op de Amsterdamse School, vind je deze unieke en instapklare eindwoning bungalow van ca. 36 m². Een charmante miniatuurwoning met slechts aan één zijde buren én een eigen voor- én achtertuin. Hoe bijzonder is dat? Dit type woning komt zelden op de markt in Amsterdam, een kans die je niet wilt missen!
Wonen in een dorpje binnen de stad
De woning is gelegen in de geliefde wijk Nieuwendam, op steenworp afstand van het gezellige Purmerplein en nabij winkelcentrum Waterlandplein en het uitgebreide Boven ’t Y (met o.a. bioscoop, winkels en de Noord/Zuidlijn). Voor ontspanning liggen het Vliegenbos, speeltuin De Noorderling, café ’t Sluisje en zelfs het landelijke Noord binnen handbereik. Hier woon je rustig en groen, met alle stedelijke voorzieningen dichtbij – niet voor niets wordt dit een “dorpje in de grote stad” genoemd.
Sfeervol, licht en slim ingedeeld
Deze bungalow is verrassend licht, modern afgewerkt en optimaal ingedeeld. Je hoeft alleen nog je meubels neer te zetten en je kunt direct wonen!
Indeling
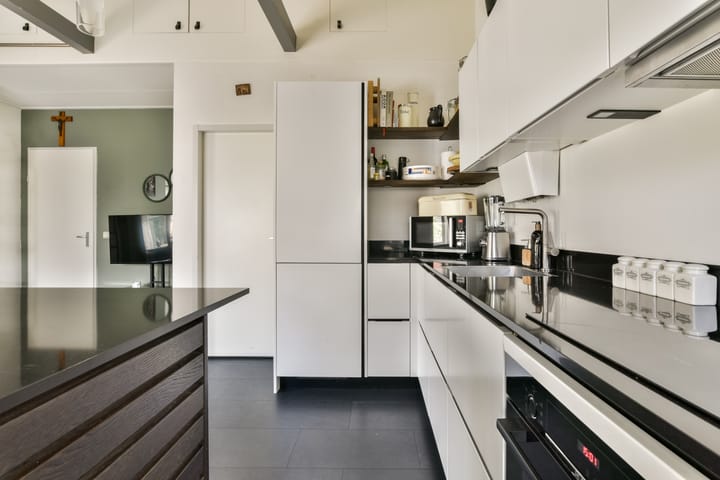
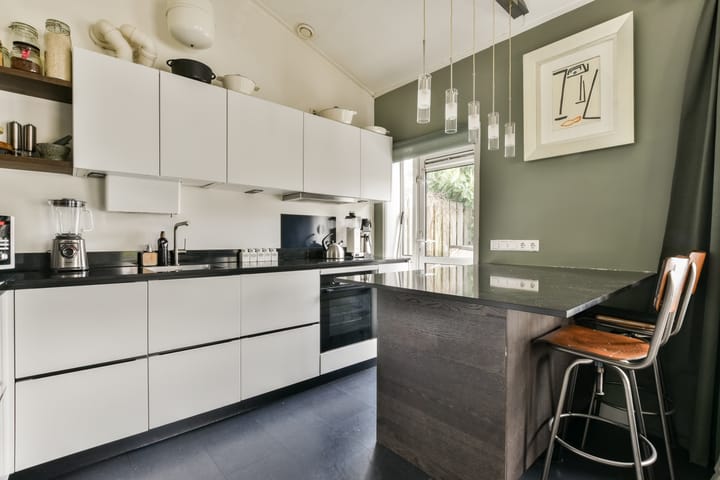
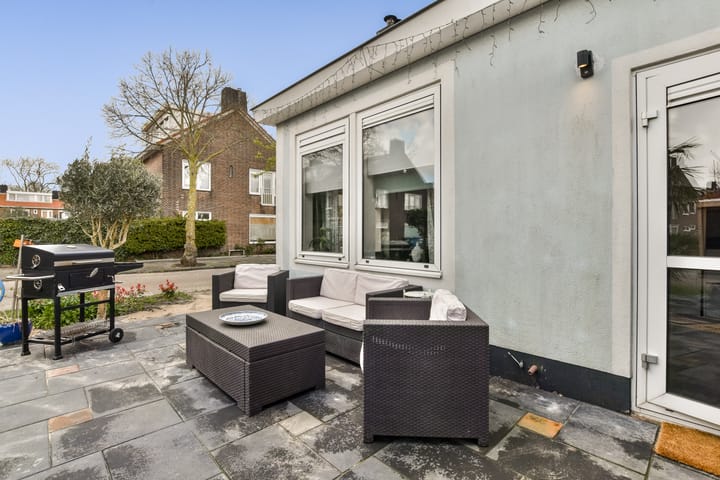
Via de entree in de zijgevel kom je in de hal met toegang tot het toilet, de badkamer en de opstelling van de cv-ketel. De gezellige woonkamer met een opvallend hoog plafond staat in directe verbinding met de moderne, witte open keuken in hoekopstelling, voorzien van diverse inbouwapparatuur en een sfeervol kookeiland met bar. Vanuit de woonkamer bereik je de achtertuin op het noordwesten, waar je heerlijk kunt genieten van de middag- en avondzon.
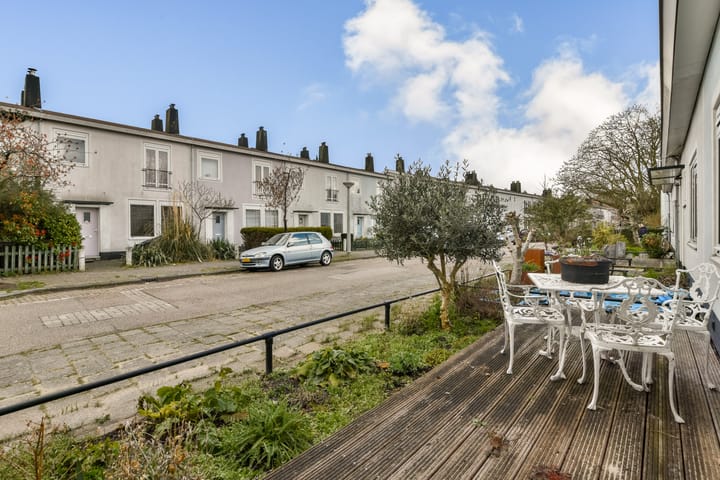
Aan de andere zijde van de woning bevindt zich de goed bemeten slaapkamer, met toegang tot een ruime vliering. Deze vliering wordt momenteel gebruikt als slaapruimte – een slimme en speelse manier om extra woonruimte te creëren. Aan deze kant ligt tevens de voortuin op het zuidoosten, perfect voor een kop koffie in de ochtendzon.
Bijzonderheden
• Woonoppervlakte ca. 36 m² (NEN 2580 meetrapport)
• Unieke eindwoning bungalow met slechts één directe buur
• Voor- en achtertuin (zonligging zuidoost & noordwest)
• Geen VvE-kosten, alles in eigen beheer
• Erfpachtcanon eeuwigdurend afgekocht
• Voorzien van 7 zonnepanelen
• Snelle oplevering mogelijk
• Authentieke uitstraling (kleurenschema buurt van toepassing)
Ben je op zoek naar een unieke, compacte woning met karakter, tuin én topligging in Amsterdam? Neem dan snel contact op voor een bezichtiging – dit is zo’n woning die je gezien moet hebben!
**English version**
Located in the picturesque Tuindorp Nieuwendam, known for its characteristic architecture inspired by the Amsterdam School, you will find this unique and move-in ready end-of-terrace bungalow of approx. 36 m². A charming miniature home with only one direct neighbor and both a private front and back garden—how special is that? Properties like this rarely come onto the market in Amsterdam, making this an opportunity you don’t want to miss!
Living in a village within the city
The property is ideally situated in the popular Nieuwendam area, just a short walk from the lively Purmerplein and close to shopping centers Waterlandplein and the extensive Boven ’t Y (including a cinema, a wide variety of shops, and the North/South metro line). For recreation, the Vliegenbos, playground De Noorderling, café ’t Sluisje, and even the expansive rural landscapes of Landelijk Noord are all nearby. This truly is “a village within the city,” as many residents describe it.
Atmospheric, bright, and cleverly designed
This bungalow is surprisingly bright, modernly finished, and optimally laid out. Simply bring your furniture and you’re ready to move in!
Layout
The entrance on the side façade leads into a hallway with access to the toilet, bathroom, and the central heating system. The cozy living room, featuring a striking high ceiling, connects seamlessly to the modern white open-plan kitchen in an L-shaped layout, equipped with various built-in appliances and a stylish kitchen island with bar seating. From the living room, you have access to the northwest-facing backyard, where you can enjoy the afternoon and evening sun.
On the other side of the home, you’ll find the well-sized bedroom, which provides access to a spacious loft. The current owners use this loft as a sleeping area—a smart and playful way to create additional living space. On this side of the house, there is also a southeast-facing front garden, perfect for enjoying your morning coffee in the sun.
Key features
-Living area approx. 36 m² (NEN 2580 measurement report)
-Unique end-of-terrace bungalow with only one adjoining neighbor
-Front and back garden (southeast & northwest orientation)
-No homeowners’ association (VvE) fees; fully self-managed
-Perpetual leasehold has been fully bought off
-Equipped with 7 solar panels
-Quick completion possible
-Authentic appearance (neighborhood exterior color scheme applies)
Are you looking for a unique, compact home with character, a garden, and a prime location in Amsterdam? Don’t hesitate to get in touch to schedule a viewing—this is one you truly need to see in person!
Advertisement
Features
Transfer of ownership
- Last asking price
- € 325,000 kosten koper
- Asking price per m²
- € 9,028
- Status
- Sold
Construction
- Kind of house
- Bungalow, corner house
- Building type
- Resale property
- Year of construction
- 1950
- Type of roof
- Flat roof covered with asphalt roofing
- Quality marks
- Energie Prestatie Advies
- Accessibility
- Accessible for the elderly
Surface areas and volume
- Areas
- Living area
- 36 m²
- Plot size
- 79 m²
- Volume in cubic meters
- 202 m³
Layout
- Number of rooms
- 2 rooms (1 bedroom)
- Number of bath rooms
- 1 separate toilet
- Number of stories
- 1 story and a loft
- Facilities
- Mechanical ventilation, passive ventilation system, and solar panels
Energy
- Energy label
- G
- Insulation
- Double glazing, energy efficient window and insulated walls
- Heating
- CH boiler
- Hot water
- CH boiler
- CH boiler
- HR intergas (gas-fired combination boiler, in ownership)
Cadastral data
- AMSTERDAM AL 5127
- Cadastral map
- Area
- 79 m²
- Ownership situation
- Municipal ownership encumbered with long-term leaset
- Fees
- Bought off for eternity
Exterior space
- Location
- Alongside a quiet road and in residential district
- Garden
- Back garden and front garden
- Back garden
- 21 m² (4.00 metre deep and 5.22 metre wide)
- Garden location
- Located at the west with rear access
Storage space
- Shed / storage
- Detached wooden storage
- Insulation
- No insulation
Parking
- Type of parking facilities
- Paid parking and resident's parking permits
Popularity
9,148x
Viewed
153x
Saved
3-4-2026
On Funda
Neighborhood

Tuindorp Nieuwendam-West
Amsterdam- Residents
- 1,065
- Family with children
- 30%
- Avg. asking price / m²
- € 7,164
Discover the neighborhood
Curious about the housing supply, residents and local real estate agents?

Don’t want to forget this home?
Save it as a favorite. You’ll easily find it back and get notified when something changes.
