New
Oosterpark 591092 AR AmsterdamOosterparkbuurt-Zuidoost
€ 2,650,000 k.k.

- 321 m²living area
- 176 m²plot size
- 4bedrooms
- Denergy label
Eye-catcherUniek geheel herenhuis aan het Oosterpark
Description
Gracious living on the Oosterpark
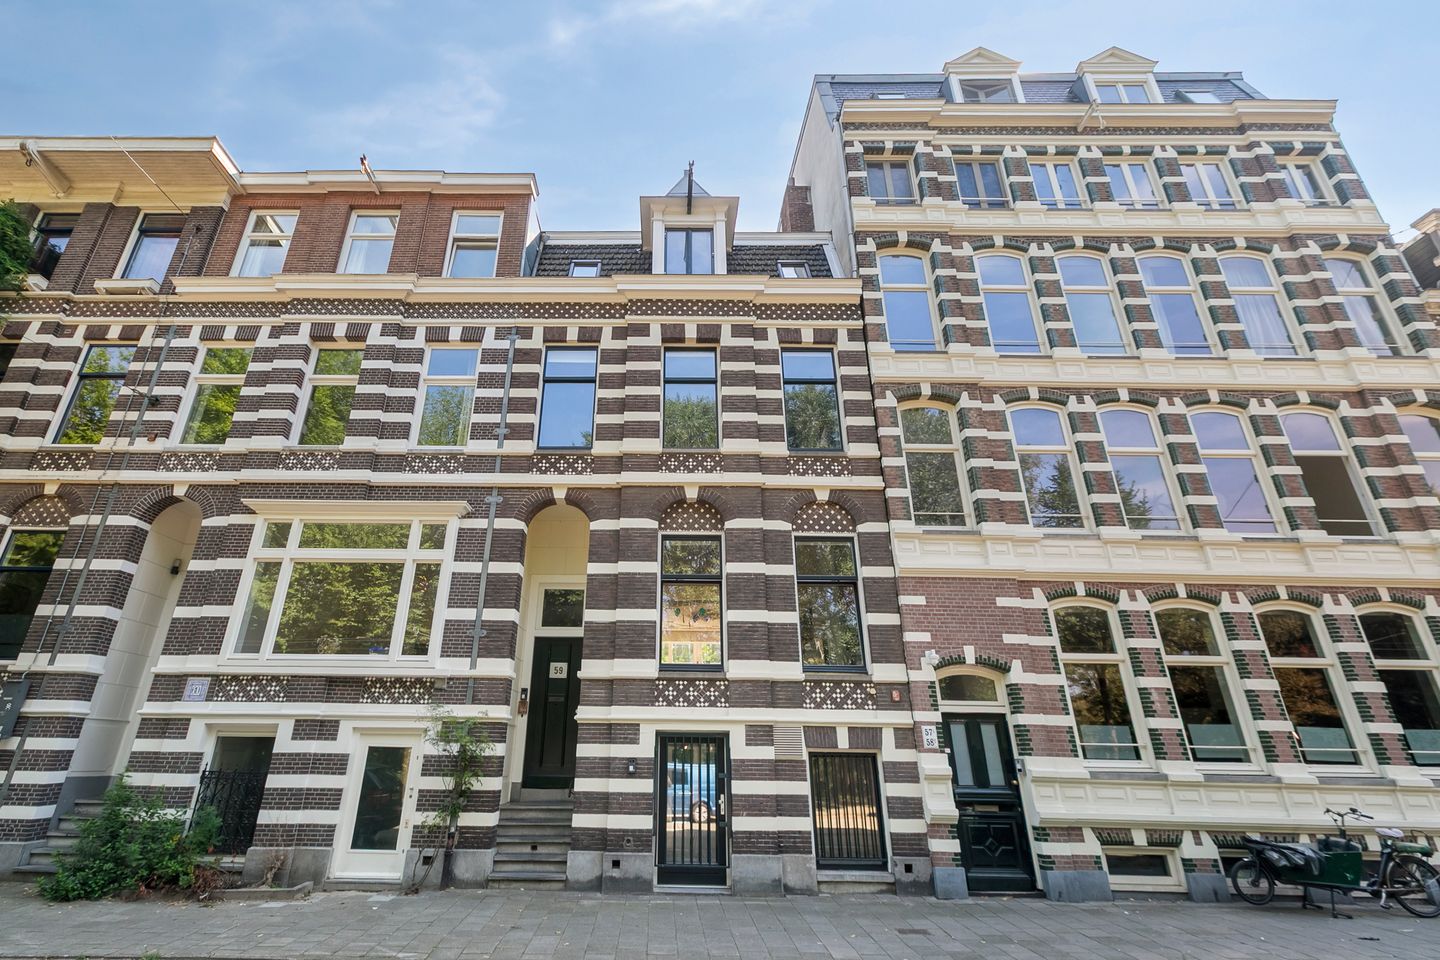
An exceptional house facing the park, with a view of the green at the front and the garden facing south. Behind a bluestone stoop and an entrance with real grandeur you will find more than 321 m² of living space across four floors, with five bedrooms, three bathrooms and ornamental plaster ceilings on a bel étage 3.34 metres high. A rare townhouse on freehold land, with no ground lease and no owners' association.
The Oosterpark lies directly opposite, the neighbourhood's shared back garden. Behind the house is your own garden of more than 80 m² facing south, with a lawn, raised planting beds and a timber shed at the far end. Beukenplein with its coffee bars, wine bars and restaurants is within walking distance, as are 's-Gravesandeplein and the Linnaeusstraat with the Dappermarkt. Artis, the Hortus and the Roeterseiland university campus are a short cycle away.
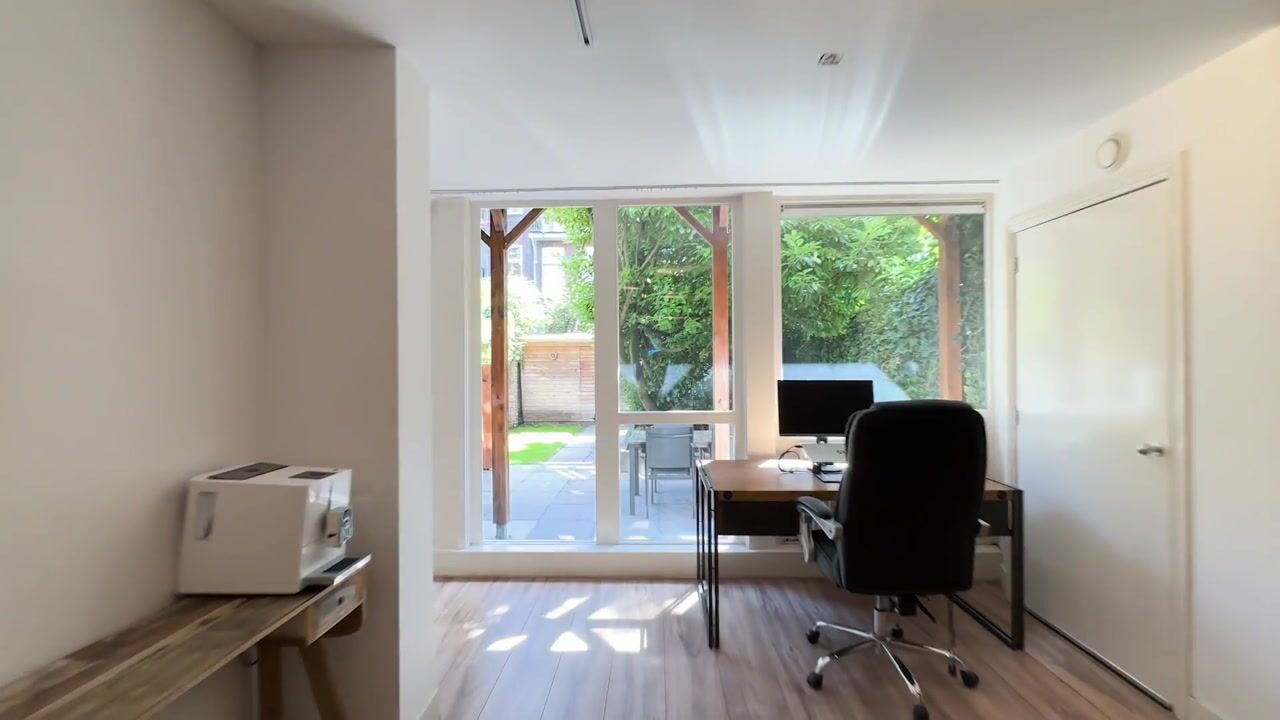
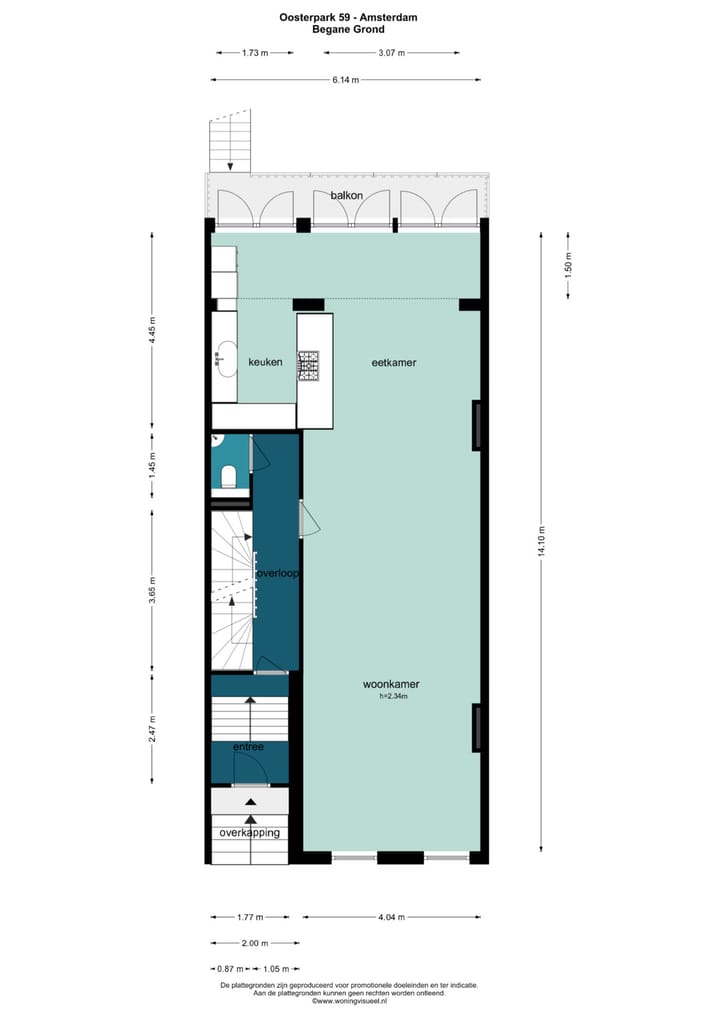
The lower ground floor has its own entrance on the street and the zoning permits commercial use here. A practice, studio or office at home is therefore possible without discussion. Notably, the house has three kitchens and three bathrooms, spread over three of its four floors. Living and working, or two households under one roof, are a choice here rather than a building project.
Layout
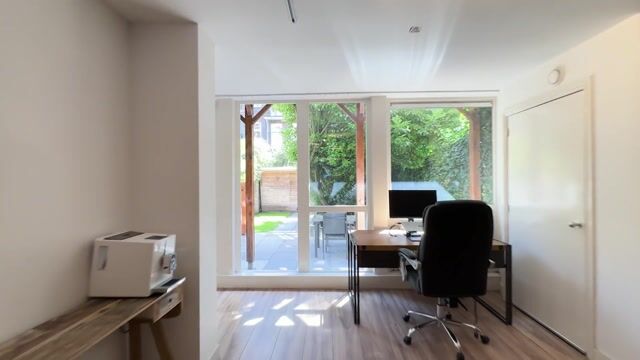
Lower ground floor. Its own entrance on the street brings you into the lower ground floor, a full storey of almost 65 m² with a light timber floor, recessed spots and track lighting. The space runs from front to back: a sitting area on the street side, a dining area in the middle against a green living plant wall, and French doors to the terrace on the garden side. There is a kitchen of its own with high-gloss fronts, a dark worktop, gas hob and stainless steel extractor, plus a bathroom with a walk-in shower, a separate toilet and an internal storage room. Currently used as additional living space, but zoned and equipped for use as a practice or studio.
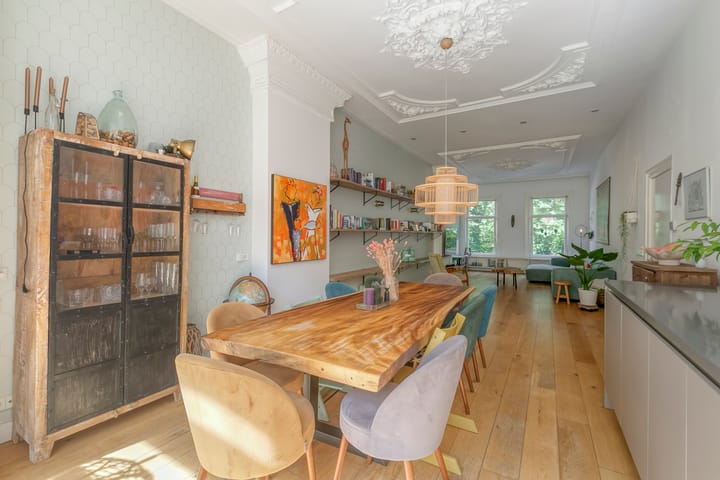
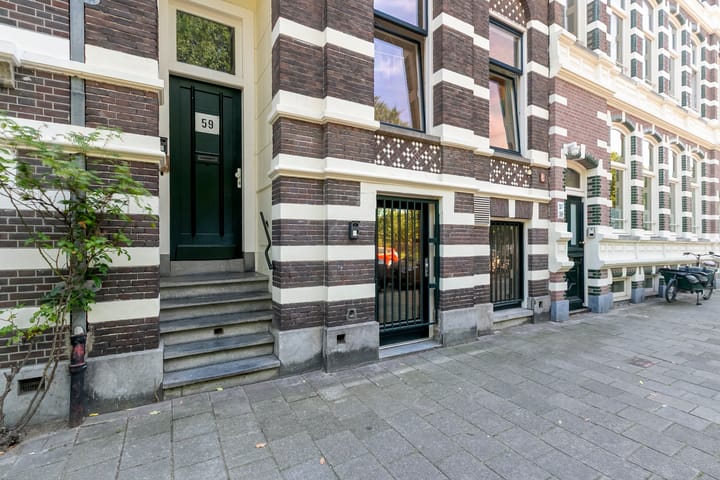
Bel étage. Five bluestone steps from the raised porch lead to the front door and the entrance vestibule. From the stately hall with its separate toilet you step into the bel étage: almost 66 m² beneath ornamental plaster ceilings with rosettes, on a wide oak plank floor and with a ceiling height of 3.34 metres. At the front, the sitting area with the trees of the park outside the window; the dining room in the middle; and on the garden side the open kitchen with an island, composite worktop, a range of built-in appliances, a Quooker tap, a six-burner gas hob and a ceiling extractor. French doors open onto a timber veranda across the full width, with an external staircase down to the garden.
First floor. Three bedrooms beneath a ceiling height of 3.05 metres. On the park side lies the front room of almost 24 m², with beside it a third room of almost 7 m² that makes a perfect child's room or study. On the garden side lies a spacious bedroom of almost 25 m², with a generous walk-in wardrobe between the two. The luxurious bathroom of more than 11 m² runs the full depth on that side and has a freestanding bath beneath the window, two basins on an oak vanity unit with wall-mounted taps, a walk-in shower and a separate toilet with bidet.
Second floor. A staircase beneath a skylight leads to the top floor, arranged as a self-contained unit. Off the rear room of more than 33 m² is a kitchen of its own with a dining area, a second room of 21 m², a bathroom of 7 m² with a walk-in shower and a separate toilet. At the rear is a terrace of more than 10 m² across the full width, facing south, looking out over the surrounding gardens. For an au pair, a young adult child, live-in care or guests this is immediately usable; as an ordinary bedroom floor it works just as well.
Garden. The rear garden faces south and measures 13 by just over 6 metres. Directly behind the lower ground floor is a generous terrace of natural stone paving, half sheltered by the veranda of the bel étage above. Beyond it are a lawn, raised planting beds with low retaining walls and mature planting around a large tree. At the far end stands a freestanding timber shed of 5.5 m² with a tiled roof. The garden is enclosed on three sides and lies in the sun virtually all day.
Surroundings and accessibility
Over the past decade the Oosterpark neighbourhood has grown into one of the most pleasant places inside the ring road without losing its own character. A village within the city, with the park as its shared back garden, small-scale hospitality around Beukenplein and every amenity within walking distance. The park itself was laid out in 1891 to a design by the landscape architect Leonard Springer, so the trees outside the front door are well over a century old. Living on the park is a category of its own: no neighbours opposite, only trees, and the whole city still within reach.
Within cycling and walking distance:
• The Oosterpark, literally across the road
• Beukenplein and Kastanjeplein with coffee bars, wine bars and restaurants
• 's-Gravesandeplein and the Linnaeusstraat a few minutes on foot
• Dappermarkt and the Oostpoort shopping centre for everyday amenities
• Albert Heijn and specialist shops close by
• Artis, the Hortus Botanicus and the Roeterseiland campus a short cycle away
• Pillows luxury boutique hotel and wellness
• Various primary schools and childcare nearby, and secondary schools including Cygnus Gymnasium and Metis Montessori Lyceum
• Sportfondsenbad Oost swimming pool and several gyms and yoga studios
• Tram line along the park right outside, Wibautstraat metro station within walking distance
• Muiderpoort and Amstel railway stations a few minutes by bike
• Quick access by car to the A10 ring road via the Gooiseweg
Construction, maintenance and ownership
The building dates from 1906 and stands on freehold land, registered with the Land Registry as municipality of Amsterdam, section S, number 801, on a plot of 176 m². There is no ground lease and therefore no ground rent or buy-off obligation, and there is no division into apartment rights. What you buy is the entire plot with everything on it, in a single deed, without an owners' association and without co-owners. The front elevation is entirely of its period: dark brick with light stone banding, decorative brickwork between the floors and a bluestone stoop up to the bel étage.
The floor areas were measured in accordance with NEN 2580: 321.4 m² living area, 20.2 m² of building-related outdoor space, 5.5 m² of external storage, a gross floor area of 367 m², a gross volume of 1,135 m³ and a generous south-facing garden of approximately 84 m².
The house has underfloor heating on hot water and double glazing. The timber window frames were painted in 2025, the floor is insulated and there is fibre optic internet. The kitchen on the bel étage dates from around 2018, the bathroom from around 2021, and there is a Quooker tap. The central heating installation is owned outright and has an annual maintenance contract with a certified company. There are smoke detectors on every floor and an alarm system.
Practical information
• Living area 321.4 m² (NEN 2580, measured 25 August 2026), across four floors
• Rear garden facing south, 13 by just over 6 metres, with a freestanding timber shed of 5.5 m²
• Building-related outdoor space 20.2 m²: a 6.7 m² timber veranda at the bel étage with an external staircase to the garden, and a 10.4 m² terrace on the second floor
• Entire building from 1906, four floors, plot of 176 m², Land Registry Amsterdam S 801
• Five bedrooms, three bathrooms and three separate toilets
• First-floor bathroom with a freestanding bath, two basins and a walk-in shower
• Three kitchens: the bel étage with an island, composite worktop, six-burner gas hob and Quooker tap (around 2018), plus a kitchen of its own on the lower ground floor and on the second floor
• Ceiling height 3.34 metres on the bel étage, 3.05 metres on the first floor
• Ornamental plaster ceilings with rosettes and a wide oak plank floor on the bel étage
• Lower ground floor with its own entrance on the street, zoned for commercial use
• Second floor with its own kitchen, bathroom and terrace, immediately usable as a self-contained unit
• Underfloor heating on hot water throughout the house
• Double glazing throughout, timber window frames painted in 2025, floor insulation present
• Central heating installation owned outright, with an annual maintenance contract
• Fibre optic internet, alarm system and smoke detectors on every floor
• Energy label D
• Freehold land, no ground lease
• No division into apartment rights and no owners' association, therefore no service charges
• Parking by permit, approximately € 280 per year
• General age clause applies
• Free of tenancy and occupancy, delivery in consultation
Summary
A unique townhouse of 321 m² from 1906 on the Oosterpark, sold in its entirety, on freehold land and without an owners' association. Four floors with five bedrooms and three bathrooms, ornamental plaster ceilings on a bel étage of 3.34 metres, a south-facing garden with a veranda and a shed, and a south-facing terrace at the top. The lower ground floor has its own entrance on the street, the second floor its own kitchen and bathroom.
Space, height and greenery at the front door, in the middle of the city.
Disclaimer
This information has been compiled with due care. However, no liability is accepted for any inaccuracies, omissions, or consequences thereof. Buyers are responsible for conducting their own investigations into all matters relevant to them. In relation to this property, the estate agent acts as an advisor to the seller. We strongly recommend engaging a qualified (NVM) real estate agent to assist you throughout the purchasing process. Should you have specific requirements regarding the property, we advise you to communicate these in a timely manner to your purchasing agent and to independently investigate (or have investigated) any matters of importance. If you choose not to engage professional representation, you are deemed by law to possess sufficient expertise to assess all relevant matters yourself. The NVM terms and conditions apply.
NEN clause
The usable floor area has been calculated in accordance with the industry-standard NEN 2580 measurement standard. Consequently, the stated floor area may differ from comparable properties and/or previous references, primarily due to this measurement methodology. The buyer declares to have been adequately informed about the applicable standard. The seller and the seller's agent have made every effort to calculate the correct floor area and volume based on their own measurements and have supported this as much as possible with dimensioned floor plans. Should the measurements unexpectedly not fully comply with the prescribed standard, this shall be accepted by the buyer. The buyer has been given sufficient opportunity to independently verify the measurements. Any discrepancies in dimensions or size shall not entitle either party to compensation or adjustment of the purchase price. The seller and the seller's agent accept no liability in this regard.
Advertisement
Features
Transfer of ownership
- Listed since
- Acceptance
- Available in consultation
- Asking price
- € 2,650,000 kosten koper
- Asking price per m²
- € 8,255
- Status
- Available
Construction
- Kind of house
- Mansion, row house
- Building type
- Resale property
- Year of construction
- 1894
Surface areas and volume
- Areas
- Living area
- 321 m²
- Exterior space attached to the building
- 20 m²
- External storage space
- 6 m²
- Plot size
- 176 m²
- Volume in cubic meters
- 1,135 m³
Layout
- Number of rooms
- 9 rooms (4 bedrooms)
- Number of bath rooms
- 3 bathrooms and 3 separate toilets
- Bathroom facilities
- 3 showers, sink, bidet, 2 double sinks, bath, and toilet
- Number of stories
- 4 stories
- Facilities
- Outdoor awning and TV via cable
Energy
- Energy label
- D
- Heating
- CH boiler and partial floor heating
- Hot water
- CH boiler
- CH boiler
- Gas-fired combination boiler, in ownership
Cadastral data
- AMSTERDAM S 801
- Cadastral map
- Area
- 176 m²
- Ownership situation
- Full ownership
Exterior space
- Location
- Alongside park
- Garden
- Back garden
- Back garden
- 83 m² (12.90 metre deep and 6.46 metre wide)
- Garden location
- Located at the southwest
- Balcony/roof terrace
- Balcony present
Storage space
- Shed / storage
- Detached wooden storage
- Facilities
- Electricity
Parking
- Type of parking facilities
- Paid parking and resident's parking permits
Popularity
1,178x
Viewed
36x
Saved
7-9-2026
On Funda
Neighborhood

Oosterparkbuurt-Zuidoost
Amsterdam- Residents
- 3,600
- Family with children
- 19%
- Avg. asking price / m²
- € 8,878
Discover the neighborhood
Curious about the housing supply, residents and local real estate agents?

Don’t want to forget this home?
Save it as a favorite. You’ll easily find it back and get notified when something changes.
