

New
Oudenaardeplantsoen 531066 TJ AmsterdamNieuw-Sloten-Noordwest
€ 670,000 k.k.

- 120 m²living area
- 110 m²plot size
- 3bedrooms
- Aenergy label
Eye-catcherUniek gelegen aan plantsoen, ruim en licht gezinshuis met tuin
Description
**English below**
Ruim, licht en comfortabel wonen aan het groene Oudenaardeplantsoen!
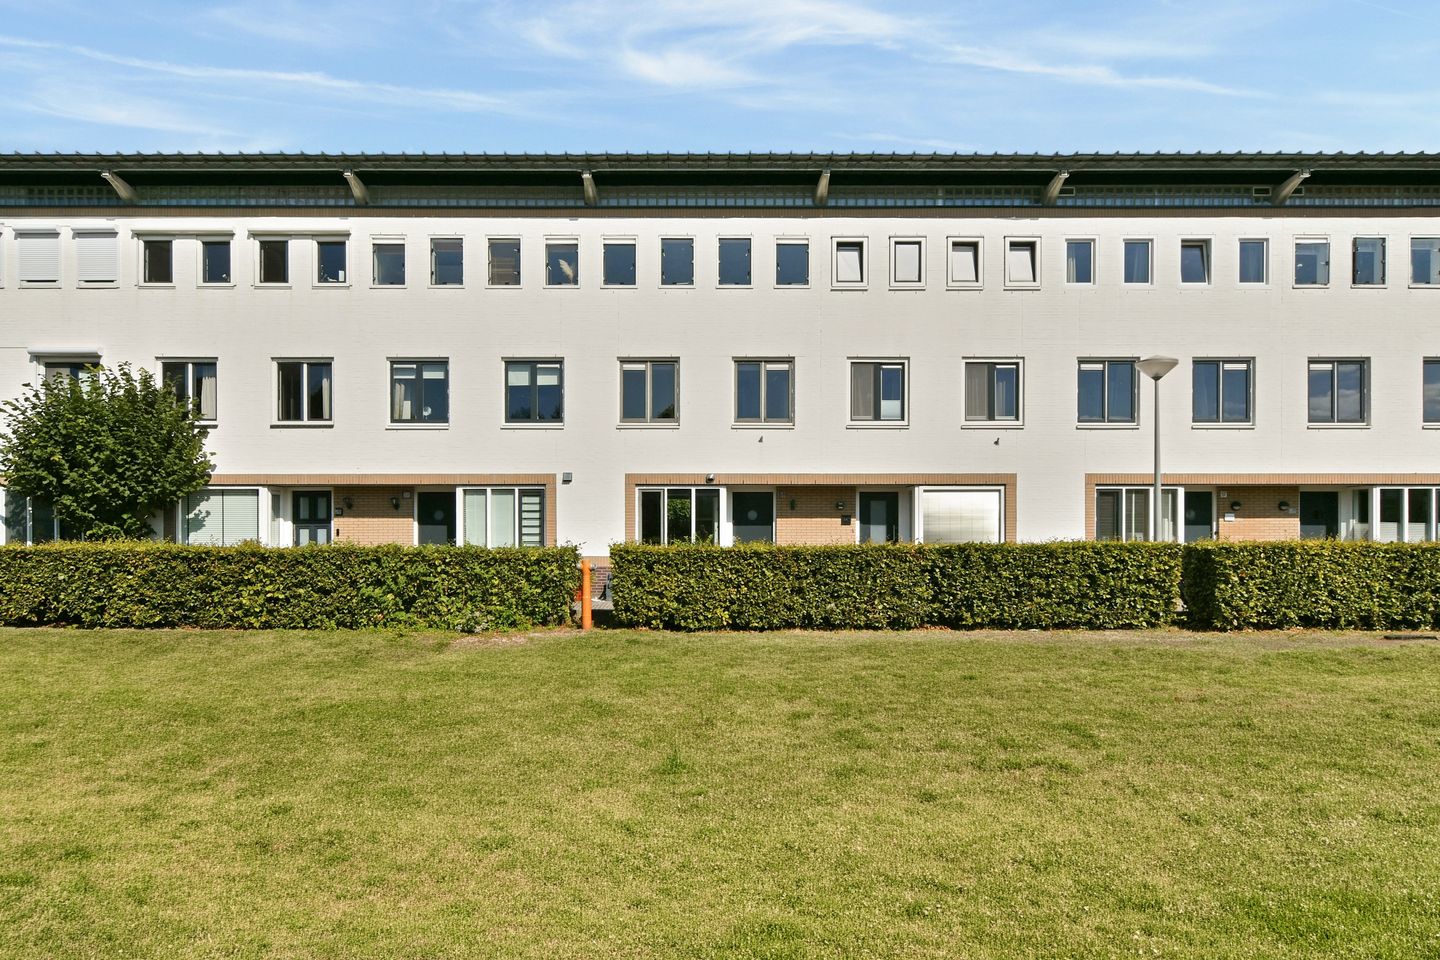
Welkom aan het Oudenaardeplantsoen 53, een verrassend ruime gezinswoning verdeeld over drie woonlagen, met maar liefst 120 m² woonoppervlakte, drie slaapkamers (meerdere mogelijk), een moderne keuken en badkamer én een heerlijke diepe achtertuin met vrijstaande berging. De woning biedt volop leefruimte en ligt een autovrije, groene en kindvriendelijke locatie in Nieuw-Sloten. De grote raampartijen zorgen voor veel natuurlijk licht en op de begane grond vormen woonkamer, keuken en tuin samen een fijne leefruimte. Met drie goede slaapkamers en veel praktische bergruimte is dit een huis waar je met gemak jarenlang vooruit kunt.
Omgeving en bereikbaarheid
Nieuw-Sloten staat bekend om zijn rustige en groene karakter en de kindvriendelijke opzet. Rond het Oudenaardeplantsoen is volop ruimte om buiten te spelen en in de directe omgeving vind je basisscholen, kinderopvang en diverse sportvoorzieningen.
Voor de dagelijkse boodschappen kun je terecht bij winkelcentrum Belgiëplein, met supermarkten, speciaalzaken en verschillende eetgelegenheden. Wie graag de natuur opzoekt, heeft eveneens volop keuze: natuurgebied De Vrije Geer, de Oeverlanden en de strandjes aan De Nieuwe Meer liggen allemaal dichtbij. Ook het Vondelpark en het karakteristieke dorp Sloten zijn gemakkelijk per fiets bereikbaar.
Ook de bereikbaarheid is uitstekend. Tram 2 stopt aan het Oudenaardeplantsoen en rijdt rechtstreeks via Amsterdam Zuid naar het Leidseplein en naar Amsterdam Centraal. Bus 369 biedt via het Belgiëplein een goede verbinding met zowel Schiphol als station Sloterdijk. Met de auto zijn de A4, A9 en Ring A10 snel bereikbaar. Zo woon je heerlijk rustig en groen, terwijl de rest van Amsterdam en de regio uitstekend bereikbaar blijven.
Indeling
Begane grond
Je komt binnen in de hal met het separate toilet, diverse praktische kastruimte en de trap naar de verdiepingen.
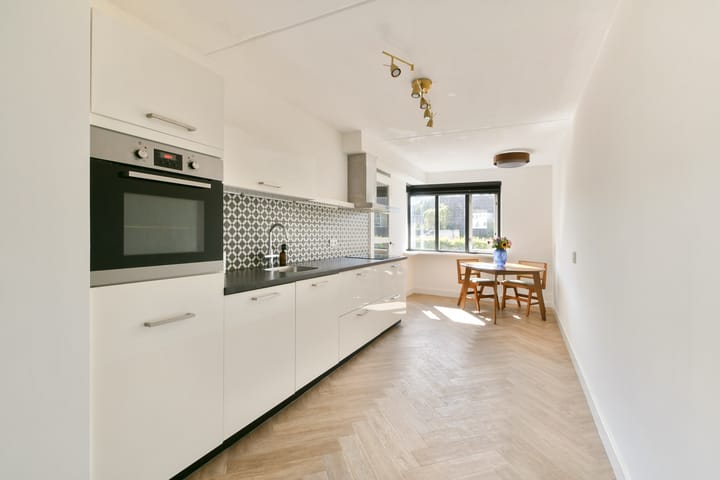
De begane grond heeft een prettige, open indeling. Aan de voorzijde bevindt zich de keuken met witte fronten, een donker werkblad en diverse inbouwapparatuur. Bij het raam is voldoende ruimte voor een gezellige eethoek.
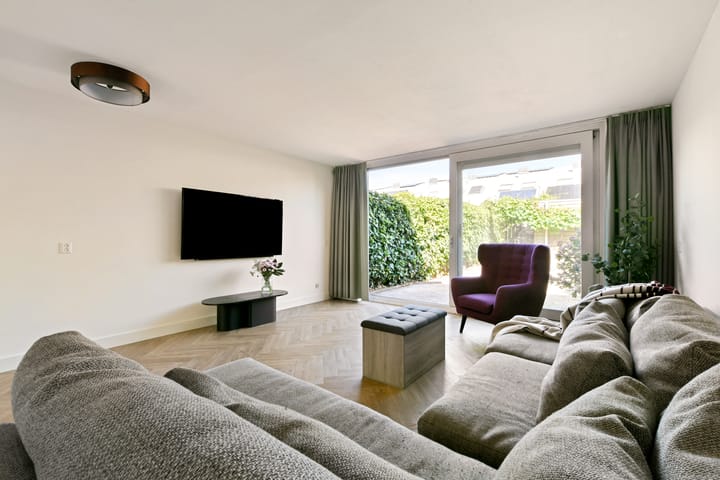
Aan de achterzijde ligt de ruime en lichte woonkamer. De grote glazen pui zorgt voor veel daglicht en vormt een mooie verbinding met de achtertuin. De visgraatvloer met vloerverwarming geeft de gehele woonverdieping een rustige en eigentijdse uitstraling.
Vanuit de woonkamer stap je direct de diepe achtertuin van circa 47 m² in: een fijne buitenruimte met veel mogelijkheden voor een royale zithoek, speelruimte of groen. Achter in de tuin staat een vrijstaande berging van circa 7,4 m², ideaal voor fietsen en extra opslag.
Eerste verdieping
De overloop geeft toegang tot twee slaapkamers en de badkamer. Beide slaapkamers zijn goed van formaat en dankzij de verschillende raampartijen en dakramen prettig licht. De moderne badkamer is uitgevoerd in rustige, neutrale tinten en beschikt over een ruime inloopdouche, wandcloset, wastafelmeubel en handdoekradiator. Een verzorgde en comfortabele ruimte die helemaal van deze tijd is.
Tweede verdieping
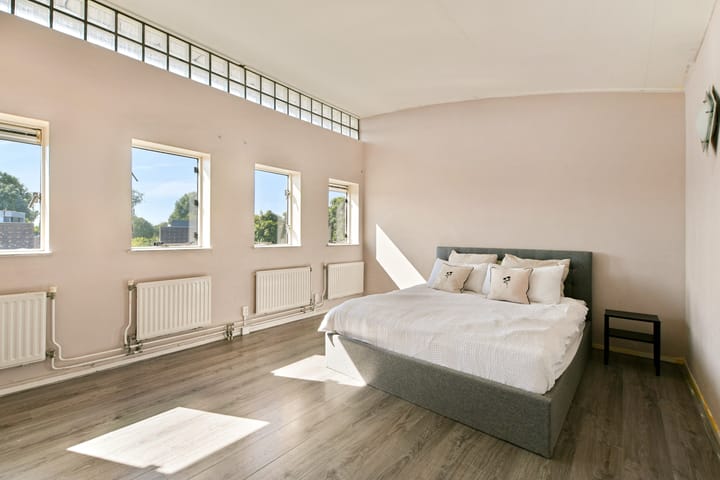
Op de tweede verdieping bevindt zich de derde en tevens grootste slaapkamer. Een heerlijke lichte ruimte met een opvallend hoog plafond en meerdere ramen, waardoor deze verdieping bijzonder ruimtelijk aanvoelt. Hier is meer dan genoeg plaats voor een royaal bed, kasten en bijvoorbeeld een thuiswerkplek.
Daarnaast beschikt deze verdieping over praktische bergruimte en aansluiting voor de wasmachine en droger. Daarmee wordt ook deze woonlaag optimaal benut.
Erfpacht
De woning is gelegen op grond in erfpacht van de gemeente Amsterdam. De erfpachtcanon is afgekocht tot en met 31 augustus 2043. Dit betekent dat er tot die datum geen jaarlijkse erfpachtcanon verschuldigd is.
Kenmerken:
- Ca. 120 m² woonoppervlakte verdeeld over drie woonlagen
- Drie ruime slaapkamers, met mogelijkheden voor extra kamer(s)
- Zeer lichte woonkamer dankzij grote raampartijen
- Moderne keuken en badkamer
- Visgraatvloer met vloerverwarming op de begane grond
- Diepe achtertuin van ca. 47 m²
- Vrijstaande berging van ca. 7,4 m²
- Veel praktische bergruimte
- Autovrije, groene en kindvriendelijke ligging in Nieuw-Sloten
- Uitstekende bereikbaarheid met OV en nabij A4, A9 en Ring A10
- Erfpachtcanon afgekocht t/m 31 augustus 2043
Veel ruimte, een fijne tuin, drie slaapkamers en wonen met volop groen voor de deur, terwijl de stad uitstekend bereikbaar blijft. Oudenaardeplantsoen 53 combineert het allemaal.
Een heerlijk gezinshuis op een plek waar rust en Amsterdam moeiteloos samengaan. Nieuwsgierig geworden? Plan dan snel een bezichtiging en ervaar zelf hoeveel ruimte en wooncomfort deze woning te bieden heeft!
**English**
Spacious, bright and comfortable living by the green Oudenaardeplantsoen!
Welcome to Oudenaardeplantsoen 53: a surprisingly spacious family home arranged over three floors, offering no less than 120 m² of living space, three bedrooms (with the possibility of creating more), a modern kitchen and bathroom, and a wonderful deep rear garden with a detached storage shed. The property offers plenty of living space and is situated in a car-free, green and family-friendly location in Nieuw-Sloten. The large windows allow for an abundance of natural light, while on the ground floor the living room, kitchen and garden come together to create a pleasant and comfortable living environment. With three generously sized bedrooms and plenty of practical storage space, this is a home you can enjoy for many years to come.
Location and accessibility
Nieuw-Sloten is known for its peaceful, green character and family-friendly layout. Around Oudenaardeplantsoen there is plenty of space for children to play outdoors, while primary schools, childcare facilities and various sports amenities can all be found nearby.
For everyday shopping, the Belgiëplein shopping centre is close at hand, offering supermarkets, specialist shops and a variety of cafés and restaurants. Nature lovers are equally well catered for: the De Vrije Geer nature reserve, the Oeverlanden and the beaches along De Nieuwe Meer are all within easy reach. Vondelpark and the charming village of Sloten are also easily accessible by bicycle.
Public transport and road connections are excellent. Tram 2 stops at Oudenaardeplantsoen and provides a direct connection via Amsterdam Zuid to Leidseplein and Amsterdam Central Station. Bus 369 offers convenient connections from Belgiëplein to both Schiphol Airport and Sloterdijk Station. By car, the A4, A9 and A10 ring road can all be reached quickly. This allows you to enjoy peaceful, green surroundings while remaining exceptionally well connected to the rest of Amsterdam and the wider region.
Layout
Ground floor
The entrance hall provides access to a separate toilet, various practical storage cupboards and the staircase leading to the upper floors.
The ground floor has a pleasant open-plan layout. At the front of the property is the kitchen, featuring white cabinetry, a dark worktop and a range of built-in appliances. By the window there is ample room for a comfortable dining area.
At the rear is the spacious and bright living room. The large glass façade allows plenty of daylight to enter and creates an attractive connection with the rear garden. The herringbone floor with underfloor heating gives the entire living area a calm and contemporary feel.
From the living room, you step directly into the deep rear garden of approximately 47 m²: a wonderful outdoor space offering plenty of possibilities for a generous seating area, play area or greenery. At the rear of the garden is a detached storage shed of approximately 7.4 m², ideal for bicycles and additional storage.
First floor
The landing provides access to two bedrooms and the bathroom. Both bedrooms are generously proportioned and pleasantly bright thanks to the various windows and skylights.
The modern bathroom is finished in calm, neutral tones and features a spacious walk-in shower, wall-mounted toilet, washbasin unit and heated towel rail. A stylish and comfortable space designed to meet modern living standards.
Second floor
The second floor is home to the third and largest bedroom. This is a wonderfully bright room with a strikingly high ceiling and multiple windows, giving the space an especially open and spacious feel. There is more than enough room for a large bed, wardrobes and, for example, a home office area.
This floor also offers practical storage space and connections for a washing machine and dryer, ensuring that every part of the property is used efficiently.
Ground lease
The property is situated on leasehold land owned by the Municipality of Amsterdam. The ground rent has been prepaid up to and including 31 August 2043. This means that no annual ground rent is payable until that date.
Key features:
- Approx. 120 m² of living space spread over three floors
- Three spacious bedrooms, with the possibility of creating additional room(s)
- Very bright living room thanks to large windows
- Modern kitchen and bathroom
- Herringbone flooring with underfloor heating on the ground floor
- Deep rear garden of approx. 47 m²
- Detached storage shed of approx. 7.4 m²
- Plenty of practical storage space
- Car-free, green and family-friendly location in Nieuw-Sloten
- Excellent public transport connections and easy access to the A4, A9 and A10 motorways
- Ground lease prepaid until 31 August 2043
Generous living space, a lovely garden, three bedrooms and plenty of greenery right on your doorstep, while the city remains easily accessible — Oudenaardeplantsoen 53 combines it all.
A wonderful family home in a location where peace and quiet blend effortlessly with city living in Amsterdam. Interested? Schedule a viewing soon and experience for yourself just how much space and comfort this property has to offer!
Advertisement
Features
Transfer of ownership
- Listed since
- Acceptance
- Available in consultation
- Asking price
- € 670,000 kosten koper
- Asking price per m²
- € 5,583
- Status
- Available
Construction
- Kind of house
- Single-family home, row house
- Building type
- Resale property
- Year of construction
- 1995
- Specific
- With carpets and curtains
- Type of roof
- Shed roof covered with metal
Surface areas and volume
- Areas
- Living area
- 120 m²
- External storage space
- 8 m²
- Plot size
- 110 m²
- Volume in cubic meters
- 426 m³
Layout
- Number of rooms
- 4 rooms (3 bedrooms)
- Number of bath rooms
- 1 bathroom and 1 separate toilet
- Bathroom facilities
- Shower, bath, toilet, sink, and washstand
- Number of stories
- 3 stories
- Facilities
- Mechanical ventilation and sliding door
Energy
- Energy label
- A
- Insulation
- Double glazing and completely insulated
- Heating
- CH boiler and partial floor heating
- Hot water
- CH boiler
- CH boiler
- HR-107 (gas-fired combination boiler from 2006, in ownership)
Cadastral data
- SLOTEN NOORD-HOLLAND E 5953
- Cadastral map
- Area
- 110 m²
- Ownership situation
- Long-term lease
- Fees
- Paid until 31-08-2043
Exterior space
- Location
- Alongside park and in residential district
- Garden
- Back garden and front garden
- Back garden
- 51 m² (11.40 metre deep and 4.50 metre wide)
- Garden location
- Located at the east with rear access
Storage space
- Shed / storage
- Detached wooden storage
- Facilities
- Electricity
Parking
- Type of parking facilities
- Paid parking and resident's parking permits
Popularity
0x
Viewed
0x
Saved
5-9-2026
On Funda
Neighborhood

Nieuw-Sloten-Noordwest
Amsterdam- Residents
- 3,000
- Family with children
- 40%
- Avg. asking price / m²
- € 5,522
Discover the neighborhood
Curious about the housing supply, residents and local real estate agents?

Don’t want to forget this home?
Save it as a favorite. You’ll easily find it back and get notified when something changes.
