New
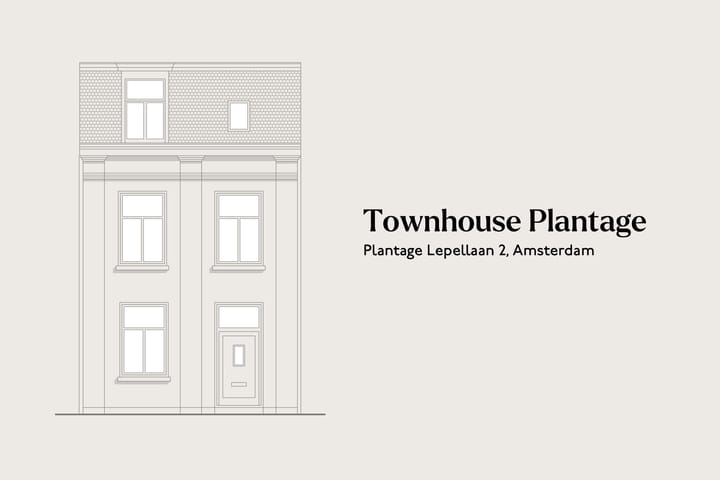
Plantage Lepellaan 21018 TD AmsterdamPlantage
€ 1,440,000 k.k.

- 118 m²living area
- 75 m²plot size
- 3bedrooms
- Benergy label
Eye-catcherSfeervol woonhuis met open haard, nieuwe keuken en 30 m² tuin op z/o
Description
TOWNHOUSE PLANTAGE | Exceptionally charming and well-maintained townhouse of approximately 118 m², located in the Plantage neighbourhood. The house features a living room, a luxurious open kitchen, three bedrooms, two bathrooms, and a beautifully kept city garden. It is situated on freehold land and has energy label B.
The full living experience can be explored on our website or by downloading our magazine. You can also easily schedule a viewing via our website.
Tour
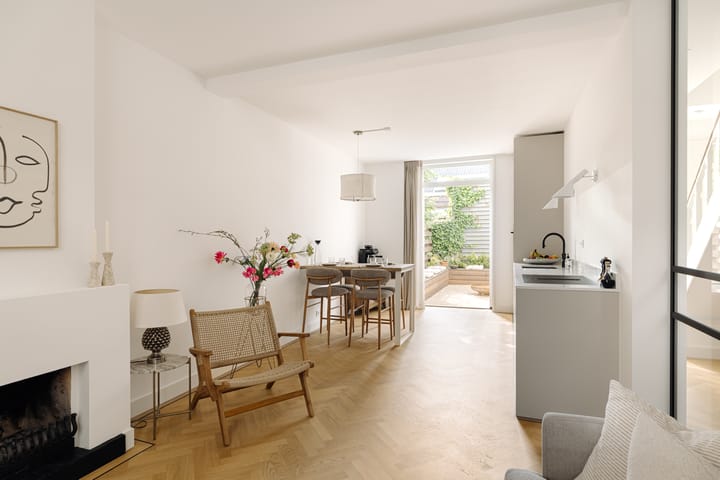
Entrance into the hallway with guest toilet and access to the living room, as well as a passage through to the garden at the rear. The ground floor is arranged as the main living area, with the sitting room at the front and the contemporary kitchen with dining area overlooking the garden.
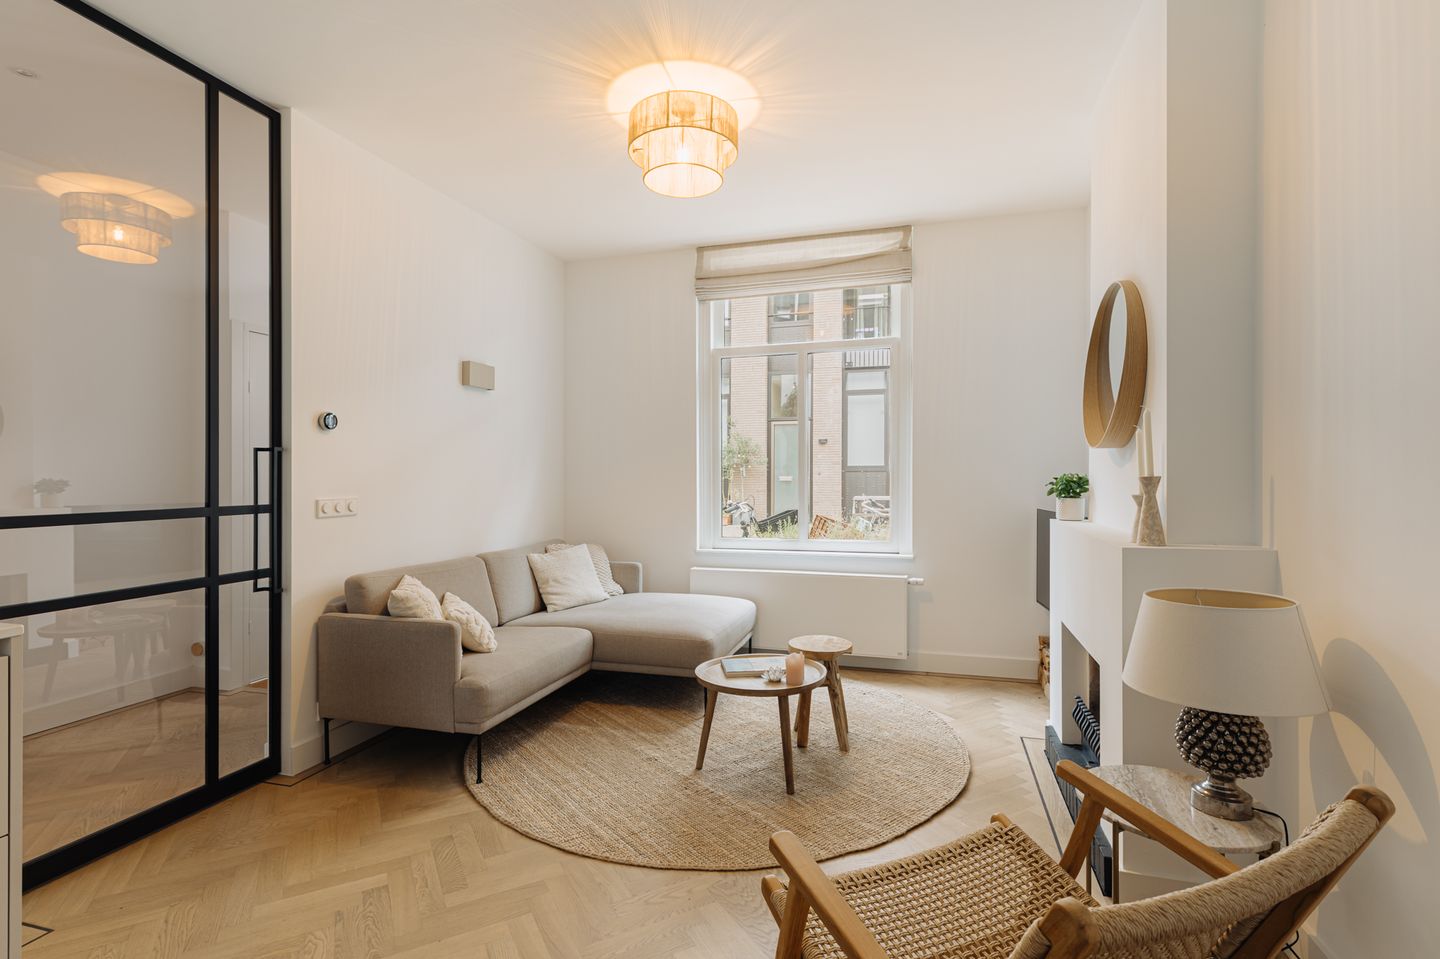
It is an inviting living space, with a ceiling height of 2.86 metres and a charming open fireplace as its central feature. The light walls and Hungarian point wooden flooring provide a calm and well-finished foundation. The sleek kitchen was renewed in 2025 and has a contemporary design, with handleless cabinetry, a light worktop, and black accents in the tap, sink, and hob. The layout is practical, connects naturally to the dining area, and is of course fitted with high-end built-in appliances. Through the large French doors at the rear, there is direct access to the garden, giving the living space a bright, open, and spacious feel.
The first floor is arranged as the principal suite. The spacious bedroom is located at the front and has a calm, light atmosphere, with tall windows, a soft colour palette, and a continuous wooden floor laid in a Hungarian point pattern. Adjoining it is the en-suite bathroom, finished in a classic combination of white tiling, black accents, and bespoke wooden cabinetry. The bathroom is fitted with a bathtub, shower, washbasin, and toilet.
On the floor above are two bedrooms. Both rooms work well as bedrooms, studies, or children’s rooms and benefit from pleasant natural light. The second bathroom is practically arranged and fitted with a shower, washbasin, and toilet. This gives the house a comfortable layout for a family, for guests, or for working from home.

At the rear of the property lies a sheltered city garden of approximately 30 m², facing southeast. The garden is directly accessible from both the kitchen and the hallway and forms a peaceful extension of the living floor. The layout is well maintained and easy to care for, with light gravel, wooden bench seating, and mature planting along the edges. Its enclosed position creates an intimate outdoor space with a high degree of privacy, ideal for a morning coffee, lunch in the sun, or a quiet moment at the end of the day.
There is also space to sit at the front of the house, where the bench and the quiet street make this a perfect spot to enjoy the afternoon sun.
What the current owners will miss
"The neighbourhood is all peace and quiet; the only sounds you hear in the distance come from Artis and from the parakeets flying around the area. People greet one another in the street. It gives a safe and familiar feeling."
Neighbourhood
Plantagebuurt is one of the greenest neighbourhoods in Amsterdam. Here, culture, art, and food come together, with restaurants such as Entrepotdok, De Plantage, Bloem, and Chez Fabrice. For drinks on a terrace, Gollem by the water and Dignita Hoftuin are excellent spots. There are also several coffee places within walking distance, including Coffee Company and Bagel & Beans. For a lovely lunch, Sagra Food & Wine is highly recommended, where you can also buy olive oil from their own groves and a good selection of wine. In terms of culture, there are several museums nearby, including the Hermitage, the Jewish Museum, the Resistance Museum, and the Tropenmuseum. Artis Zoo is just around the corner, where in summer you can sit on the public Artisplein among the fountains and flamingos.
For daily shopping, there is a large Albert Heijn on Sarphatistraat. Further along the same street is Kriterion, a cinema that is also a pleasant place for drinks. Wertheimerpark, the Hortus, and Oosterpark are ideal for escaping the bustle of everyday life and enjoying nature.
On our website, we have also highlighted the best local hotspots in the area.
Key features
• Living area of approximately 118 m²
• Southeast-facing garden of approximately 30 m²
• The kitchen was recently renovated in 2025
• Freehold property
• Energy label B
• Municipal monument
• Located within a nationally protected cityscape
This information has been compiled with due care. However, we accept no liability for any inaccuracies, omissions, or consequences thereof. All stated measurements and surface areas are indicative only.
The BBMI measurement instructions are intended to provide a more uniform method for indicating usable floor area. However, differences in measurement outcomes may still occur due to differences in interpretation, rounding, or limitations during the measuring process.
Advertisement
Features
Transfer of ownership
- Listed since
- Acceptance
- Available in consultation
- Asking price
- € 1,440,000 kosten koper
- Asking price per m²
- € 12,203
- Status
- Available
Construction
- Kind of house
- Mansion, row house
- Building type
- Resale property
- Year of construction
- 1853
- Specific
- Protected townscape or village view (permit needed for alterations), listed building (national monument) and monumental building
Surface areas and volume
- Areas
- Living area
- 118 m²
- Plot size
- 75 m²
- Volume in cubic meters
- 470 m³
Layout
- Number of rooms
- 4 rooms (3 bedrooms)
- Number of bath rooms
- 2 bathrooms and 1 separate toilet
- Bathroom facilities
- 2 showers, bath, 2 toilets, and 2 sinks
- Number of stories
- 3 stories
- Facilities
- TV via cable
Energy
- Energy label
- B
- Insulation
- Mostly double glazed
- Heating
- CH boiler
- Hot water
- CH boiler
- CH boiler
- Nefit (gas-fired combination boiler from 2015, in ownership)
Cadastral data
- AMSTERDAM O 658
- Cadastral map
- Area
- 75 m²
- Ownership situation
- Full ownership
Exterior space
- Location
- Alongside a quiet road and in residential district
- Garden
- Back garden
- Back garden
- 30 m² (5.87 metre deep and 5.10 metre wide)
- Garden location
- Located at the southeast
Parking
- Type of parking facilities
- Paid parking and resident's parking permits
Popularity
1,032x
Viewed
60x
Saved
27-8-2026
On Funda
Neighborhood
Plantage
Amsterdam- Residents
- 2,470
- Family with children
- 15%
- Avg. asking price / m²
- € 9,149
Discover the neighborhood
Curious about the housing supply, residents and local real estate agents?

Don’t want to forget this home?
Save it as a favorite. You’ll easily find it back and get notified when something changes.
