Prinsengracht 611-A1016 HT AmsterdamLeidsegracht-Noord
€ 3,150,000 k.k.

- 210 m²living area
- 115 m²plot size
- 3bedrooms
Eye-catcherUniek en uitzonderlijk stijlvol grachtenpand van circa 210 m²
Description
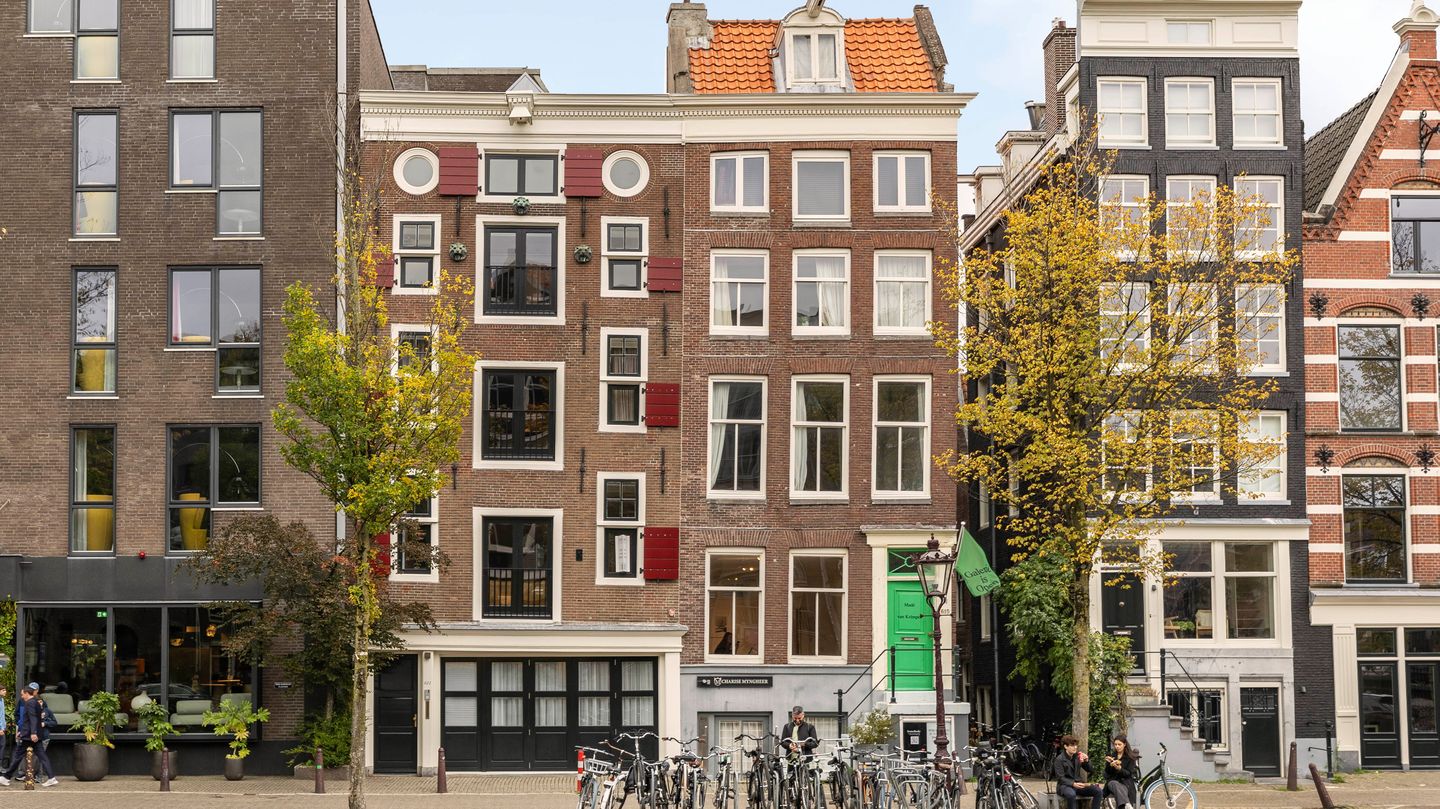
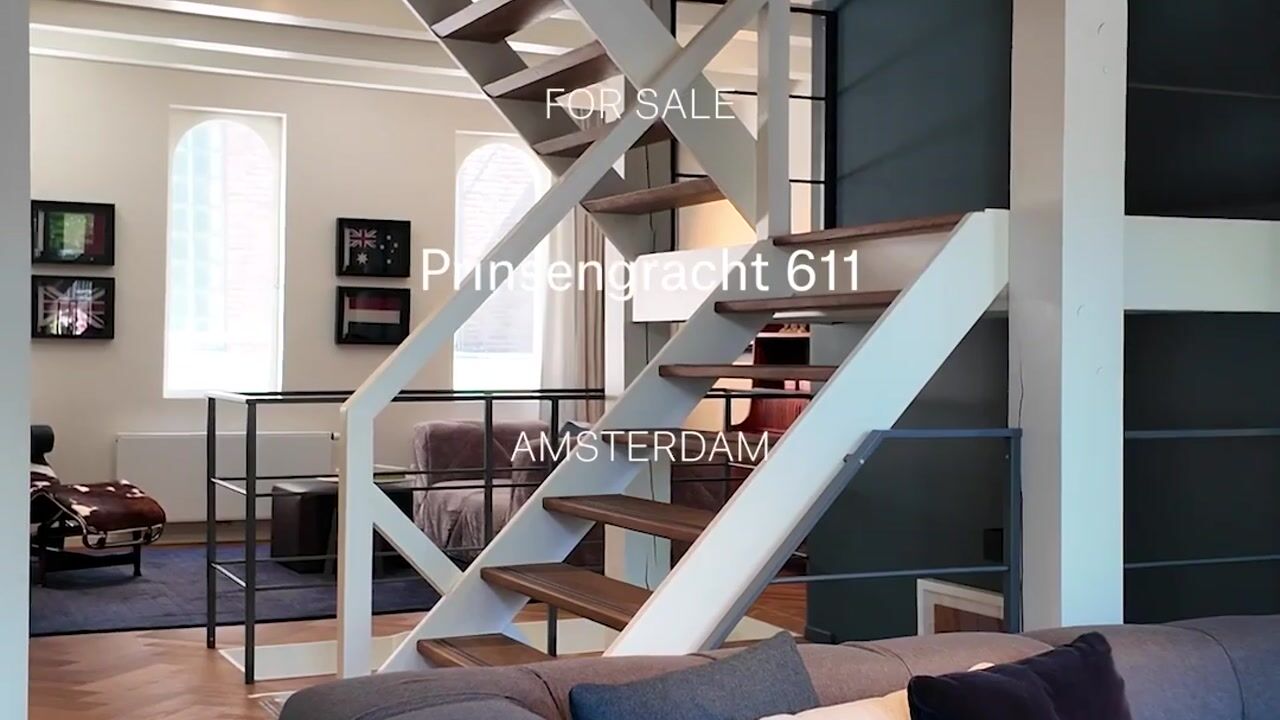
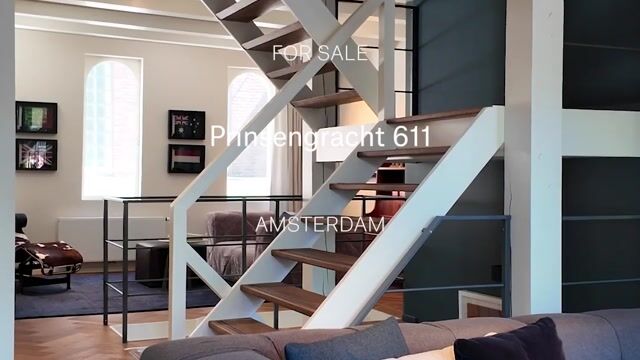
Unique and exceptionally stylish canal house of approximately 210 m² of living space (according to NEN2580) and approximately 296 m² of gross floor space divided over five floors. The property was fully and high-end renovated in 2022 and features three bedrooms, three bathrooms, a sunny east-facing garden of approximately 33 m², and a private lift. Rich in original details and finished to an outstanding standard, the home offers stunning canal views. Thanks to its central void, open staircases, and generous windows, the interior feels exceptionally bright and spacious.
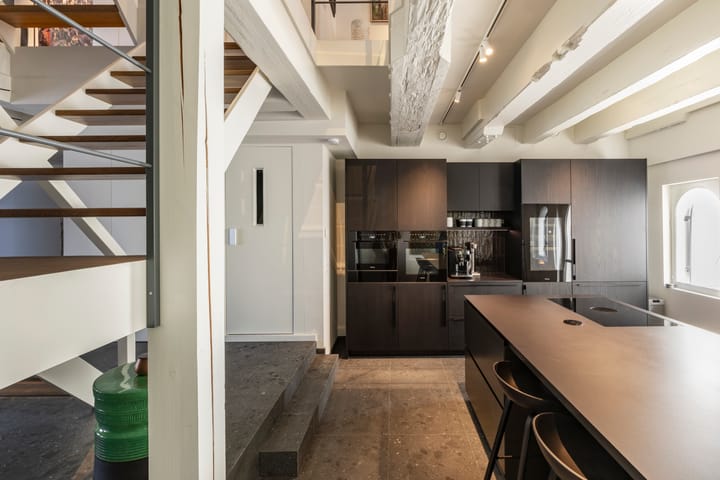
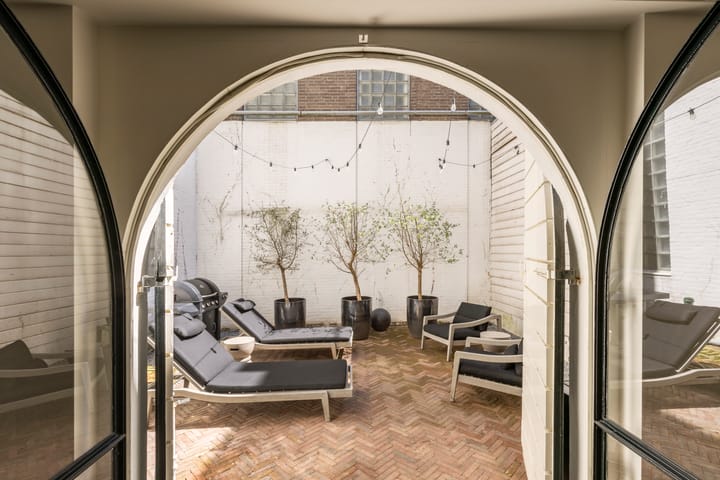
The private entrance on the canal side leads into the ground floor. The hallway provides space for a wardrobe and gives access to a separate toilet. At the front is the dining room with views over the canal; at the rear, a spacious and luxurious kitchen with a large island. The Poliform kitchen is equipped with high-end Miele built-in appliances, a Bora cooktop, and an XL wine climate cabinet. Elegant arched French doors lead to the beautifully landscaped garden.
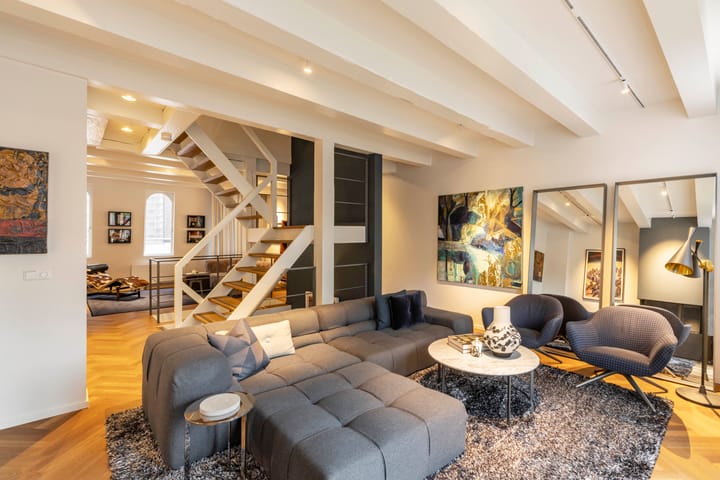
On the first floor, the living room spans the entire level, subtly divided into a front and rear section by a split-level staircase. The front section offers a cosy lounge with a French balcony, a built-in gas fireplace, and custom cabinetry. The rear provides a peaceful sitting area overlooking the inner courtyard. This floor also has a separate toilet.
The second floor is designed as a master level. At the front is the spacious bedroom with French balcony, followed by a generous walk-in wardrobe and a luxurious en-suite bathroom with a freestanding bathtub, a large walk-in rain shower, and double washbasins. A separate toilet is also present. The floor is accessible via both stairs and the lift.
The top floor offers two additional bedrooms. At the front, a bedroom or home office with French balcony and private en-suite bathroom; at the rear, another spacious bedroom, also with its own bathroom. A separate laundry room and a staircase leading to the attic with additional storage space complete this level.
Location:
Situated in one of the most beloved parts of Amsterdam’s historic city centre, this canal house combines peaceful surroundings with everything the city has to offer just around the corner. It is excellently accessible by bike, car, and public transport.
Details
- Living area of approximately 210 m² (according to NEN2580); approximately 296 m² gross floor space
- Thorough high-end renovation completed in 2022
- Three bedrooms, three bathrooms
- Private lift
- East-facing garden of approximately 33 m²
- Original architectural details and premium finishes throughout
- Large windows, central void, and open staircase design
- French balconies on multiple floors
- Laundry room and additional attic storage
- Possibility of off street parking
- Freehold property (no ground lease)
- Delivery in consultation
Advertisement
Features
Transfer of ownership
- Listed since
- Acceptance
- Available in consultation
- Asking price
- € 3,150,000 kosten koper
- Asking price per m²
- € 15,000
- Status
- Available
Construction
- Kind of house
- Property alongside canal, semi-detached residential property
- Building type
- Resale property
- Year of construction
- 1681
- Specific
- Protected townscape or village view (permit needed for alterations) and monumental building
Surface areas and volume
- Areas
- Living area
- 210 m²
- Other space inside the building
- 6 m²
- Plot size
- 115 m²
- Volume in cubic meters
- 850 m³
Layout
- Number of rooms
- 7 rooms (3 bedrooms)
- Number of bath rooms
- 3 bathrooms and 2 separate toilets
- Bathroom facilities
- 3 showers, double sink, bath, 3 toilets, underfloor heating, 3 washstands, and 2 sinks
- Number of stories
- 5 stories
- Facilities
- Air conditioning, alarm installation, skylight, smart home, french balcony, elevator, mechanical ventilation, and TV via cable
Energy
- Energy label
- Not available
- Insulation
- Mostly double glazed, energy efficient window and insulated walls
- Heating
- CH boiler, gas heater and partial floor heating
- Hot water
- CH boiler
- CH boiler
- Remeha (gas-fired combination boiler from 2022, in ownership)
Cadastral data
- AMSTERDAM I 11908
- Cadastral map
- Area
- 115 m²
- Ownership situation
- Full ownership
Exterior space
- Balcony/roof garden
- French balcony present
- Location
- Along waterway, alongside waterfront, in centre and unobstructed view
- Garden
- Back garden
- Back garden
- 33 m² (5.40 metre deep and 6.10 metre wide)
- Garden location
- Located at the east
Garage
- Type of garage
- Not yet present but possible
Parking
- Type of parking facilities
- Paid parking, public parking and resident's parking permits
Popularity
3,704x
Viewed
87x
Saved
31-3-2026
On Funda
Neighborhood

Leidsegracht-Noord
Amsterdam- Residents
- 685
- Family with children
- 11%
- Avg. asking price / m²
- € 9,838
Discover the neighborhood
Curious about the housing supply, residents and local real estate agents?

Don’t want to forget this home?
Save it as a favorite. You’ll easily find it back and get notified when something changes.
