Prinsengracht 9891017 KM AmsterdamVijzelstraatbuurt
€ 2,950,000 k.k.

- 288 m²living area
- 206 m²plot size
- 5bedrooms
- Eenergy label
Description
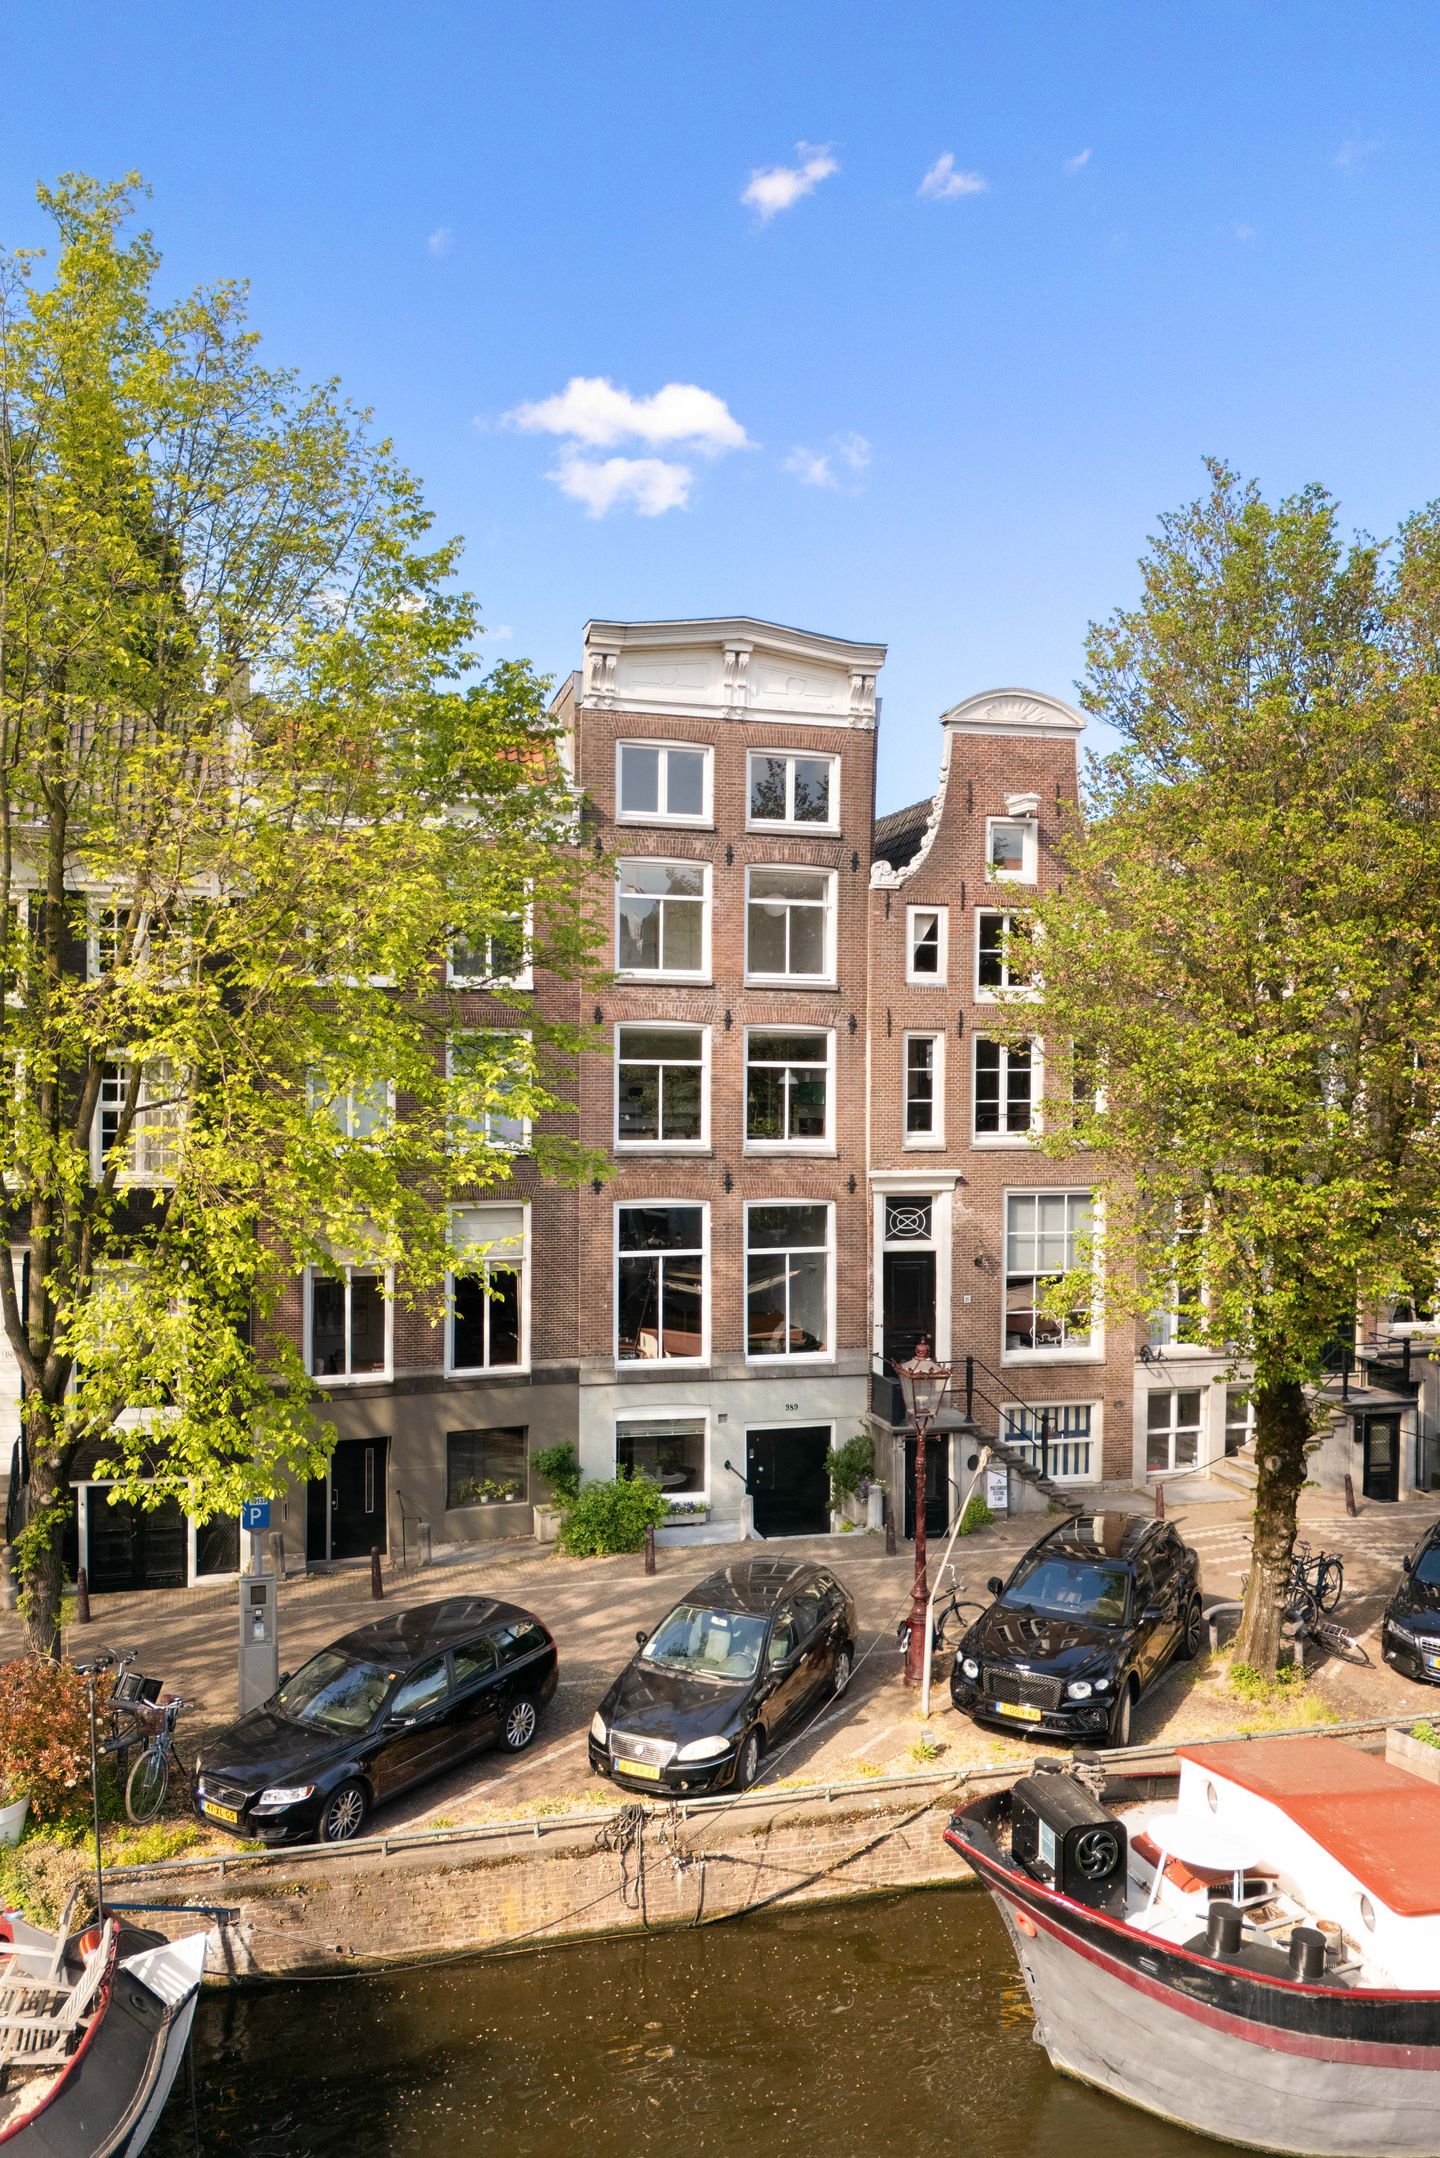

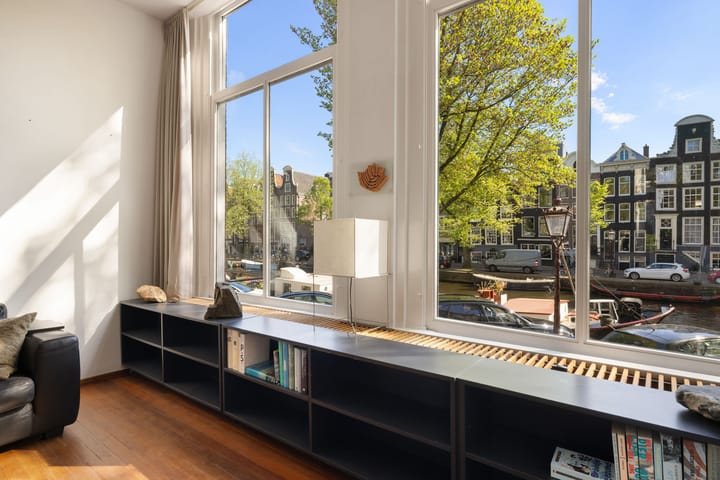
Beautiful, spacious canal house of approximately 288 m² spread over five floors, with a deep garden of approx. 120 m² situated on freehold land in one of the most beautiful locations in Amsterdam. This is living with allure in a wonderfully quiet spot in the lively city center. Particularly suitable for a family or a combination of living and working. The beautiful property features a framed facade and faces south, offering beautiful historic views of the canal on one side and views of the greenery of the lush, sunny garden on the other.
DEscriptION
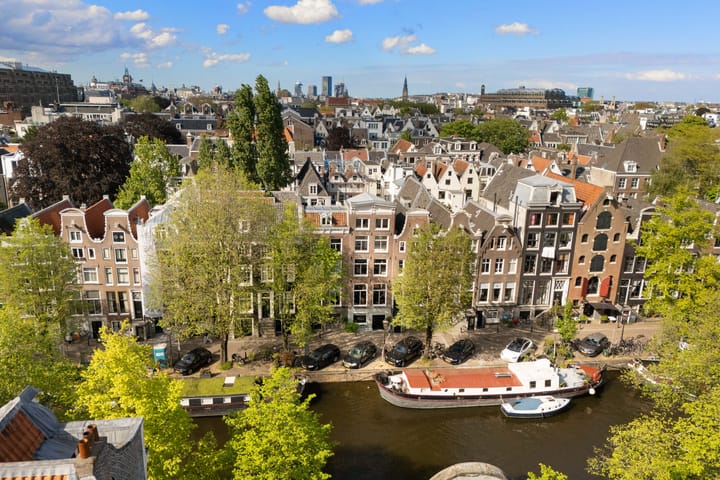
The location of this canal house is ideal on one of the most beloved parts of the Prinsengracht, near the Amstelveld between Reguliersgracht and Vijzelstraat. It is a magnificent, remarkably bright property that exudes a distinguished, spacious tranquility. A warm family home that is also stylish and representative. Also unique is the balance between the atmosphere of the dynamic city outside and the silence inside. The surprisingly deep backyard forms a quiet, green oasis with a sunny terrace at the back offering an almost Mediterranean atmosphere right in the center of Amsterdam. It is wonderful living in a prime location, bordering renowned neighborhoods such as the Museum Quarter, the Spiegelgracht neighborhood, the Wetering neighborhood, and the Amstel Quarter.
FEATURES
- Living area: approx. 288 m² (in accordance with NEN-2580 measurement instructions)
- Deep garden: approx. 120 m²
- Foundation repair: took place in 1965 and 2017
- Outbuilding: possibility (subject to change) to build a garden house
- Bedrooms: 5 bedrooms, 2 bathrooms, spacious home offices
- Living space: alternative option for a kitchen-diner with dining room on the ground floor with canal views and access to the garden
- Land: situated on freehold land
- Front outdoor space: private stone patio with access steps in front of the house
- Completion: by mutual agreement
LAYOUT
The property distributes its generous square footage over five comfortable floors, where the large windows at both the front and rear ensure beautiful, natural light. In addition, the south-facing rooms on the canal side are wonderfully light and sunny.
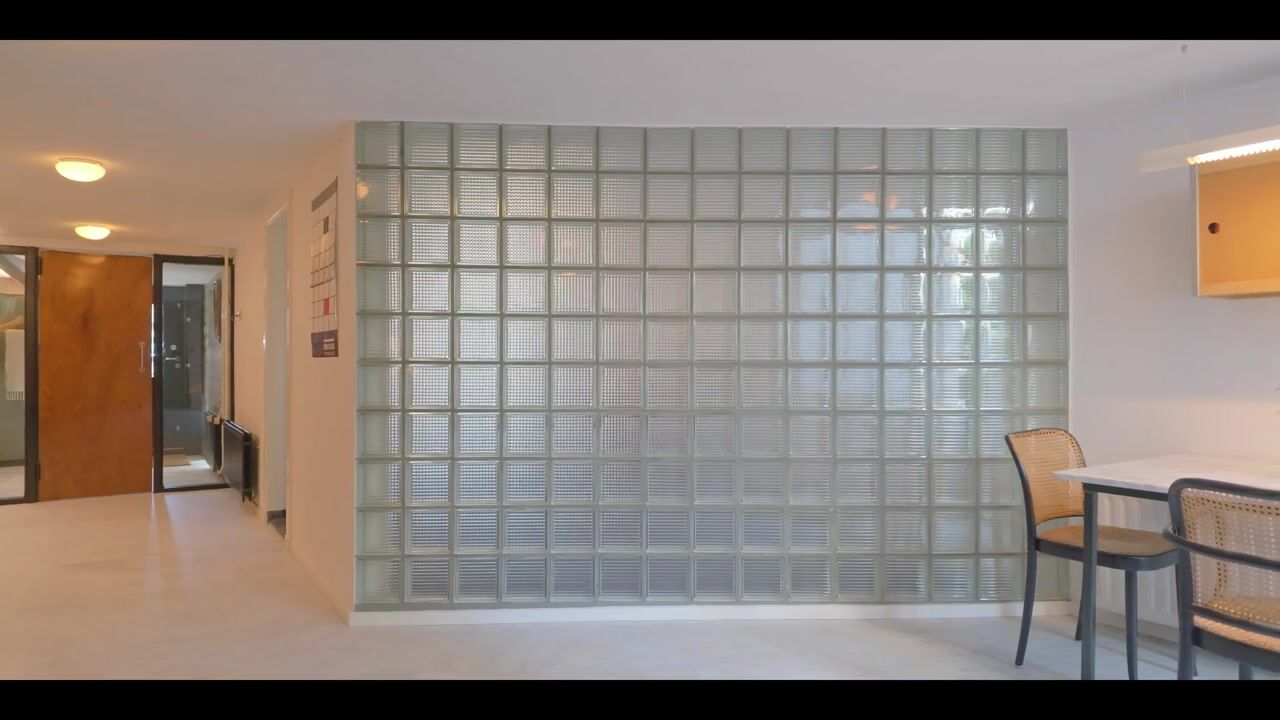
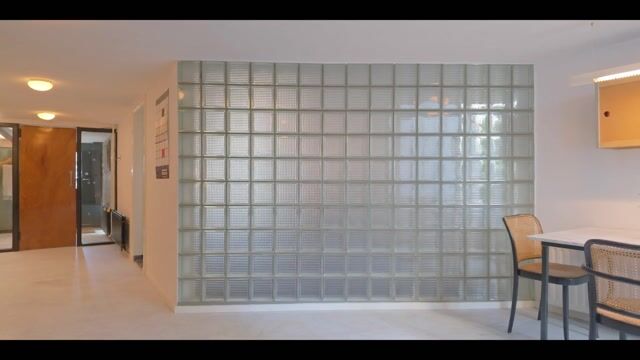
- Ground floor: Entrance at canal level, a spacious marble hall, a study on the canal side, and a room in the extension with access to the garden. This floor is also perfectly suited to be transformed into a beautiful eat-in kitchen with dining area, offering a direct view of the canal and a seamless transition to the greenery. The garden is an absolute gem: a quiet, green oasis that offers maximum privacy. Due to its exceptional length, you can enjoy plenty of sunshine even at the back. A unique feature is the possibility to construct a garden house here (subject to conditions), for which a permit was already obtained in 1970.
- First floor: Here you will find the spacious living room (4.66 m wide) with an open kitchen and large windows on both the canal and garden sides. The sleek ceilings, over 3 meters high, enhance the sense of space. The extension houses a toilet and an atmospheric garden/study room. - Second floor: Two generously sized bedrooms with a complete bathroom in the extension equipped with a bathtub, shower, and toilet.
- Third floor: A spacious bedroom on the canal side with a private, second bathroom. On the garden side, there is a very special room with serene northern light, a glass roof, and French doors opening onto the roof landing on the extension.
- Top floor: The fifth full-sized bedroom, with an atmospheric view over the Prinsengracht.
LOCATION
Almost all cultural venues are located in the immediate vicinity, including many museums such as the Rijksmuseum, Stedelijk Museum, and Van Gogh Museum, and many art galleries, as well as all theaters such as Carré, DeLaMar, the Stopera, and the Concertgebouw. Furthermore, there is a varied selection of cozy cafes and excellent restaurants, and there are many shops in the nearby exclusive Utrechtsestraat and PC Hooftstraat, as well as good bakeries and supermarkets around the corner. For families, there is a wide choice of high-quality primary and secondary schools in the neighborhood. All of this is within walking distance. For residents, it is possible to park with a permit in the nearby modern Vijzelgracht garage, allowing you to enjoy the pleasure and comfort of the city without parking worries right outside your door.
Accessibility is simply excellent. The North/South metro line station is just around the corner, making Central Station, Station Zuid, Zuidas, and Schiphol quickly accessible. Tram stops are also nearby, as are various arterial roads leading to the A10, A2, and A4.
We have compiled this information with due care. However, we accept no liability whatsoever for any incompleteness, inaccuracy, or otherwise, or the consequences thereof. All stated dimensions and surface areas are indicative. The buyer has their own duty of investigation regarding all matters of importance to them. With regard to this property, the real estate agent is the seller's advisor.
Advertisement
Features
Transfer of ownership
- Listed since
- Acceptance
- Available in consultation
- Asking price
- € 2,950,000 kosten koper
- Asking price per m²
- € 10,243
- Status
- Available
Construction
- Year of construction
- Before 1906
- Kind of house
- Property alongside canal, semi-detached residential property
- Building type
- Resale property
- Specific
- Protected townscape or village view (permit needed for alterations)
- Type of roof
- Gable roof covered with other
Surface areas and volume
- Areas
- Living area
- 288 m²
- Plot size
- 206 m²
- Volume in cubic meters
- 986 m³
Layout
- Number of rooms
- 9 rooms (5 bedrooms)
- Number of bath rooms
- 2 bathrooms and 1 separate toilet
- Bathroom facilities
- Walk-in shower, bath, 2 toilets, 2 sinks, and shower
- Number of stories
- 5 stories
- Facilities
- Passive ventilation system and TV via cable
Energy
- Energy label
- E
- Heating
- CH boiler
- Hot water
- CH boiler and electrical boiler
- CH boiler
- Gas-fired combination boiler, in ownership
Cadastral data
- AMSTERDAM I 5303
- Cadastral map
- Area
- 206 m²
- Ownership situation
- Full ownership
Exterior space
- Location
- Along waterway, alongside waterfront, in centre, in residential district and unobstructed view
- Garden
- Back garden
- Back garden
- 120 m² (20.00 metre deep and 6.00 metre wide)
- Garden location
- Located at the north
- Balcony/roof terrace
- Roof terrace present
Storage space
- Shed / storage
- Built-in
Parking
- Type of parking facilities
- Paid parking, public parking and resident's parking permits
Popularity
7,575x
Viewed
143x
Saved
28-5-2026
On Funda
Neighborhood

Vijzelstraatbuurt
Amsterdam- Residents
- 1,390
- Family with children
- 13%
- Avg. asking price / m²
- € 9,939
Discover the neighborhood
Curious about the housing supply, residents and local real estate agents?

Don’t want to forget this home?
Save it as a favorite. You’ll easily find it back and get notified when something changes.
