Raoul Wallenberghofje 61102 AH AmsterdamF-buurt

Map
  • 132 m²
  • 4
  • A
Calculate monthly payment
Eye-catcherComfortabel gezinshuis van 132 m² op een rustige locatie in Zuid-Oost

Description

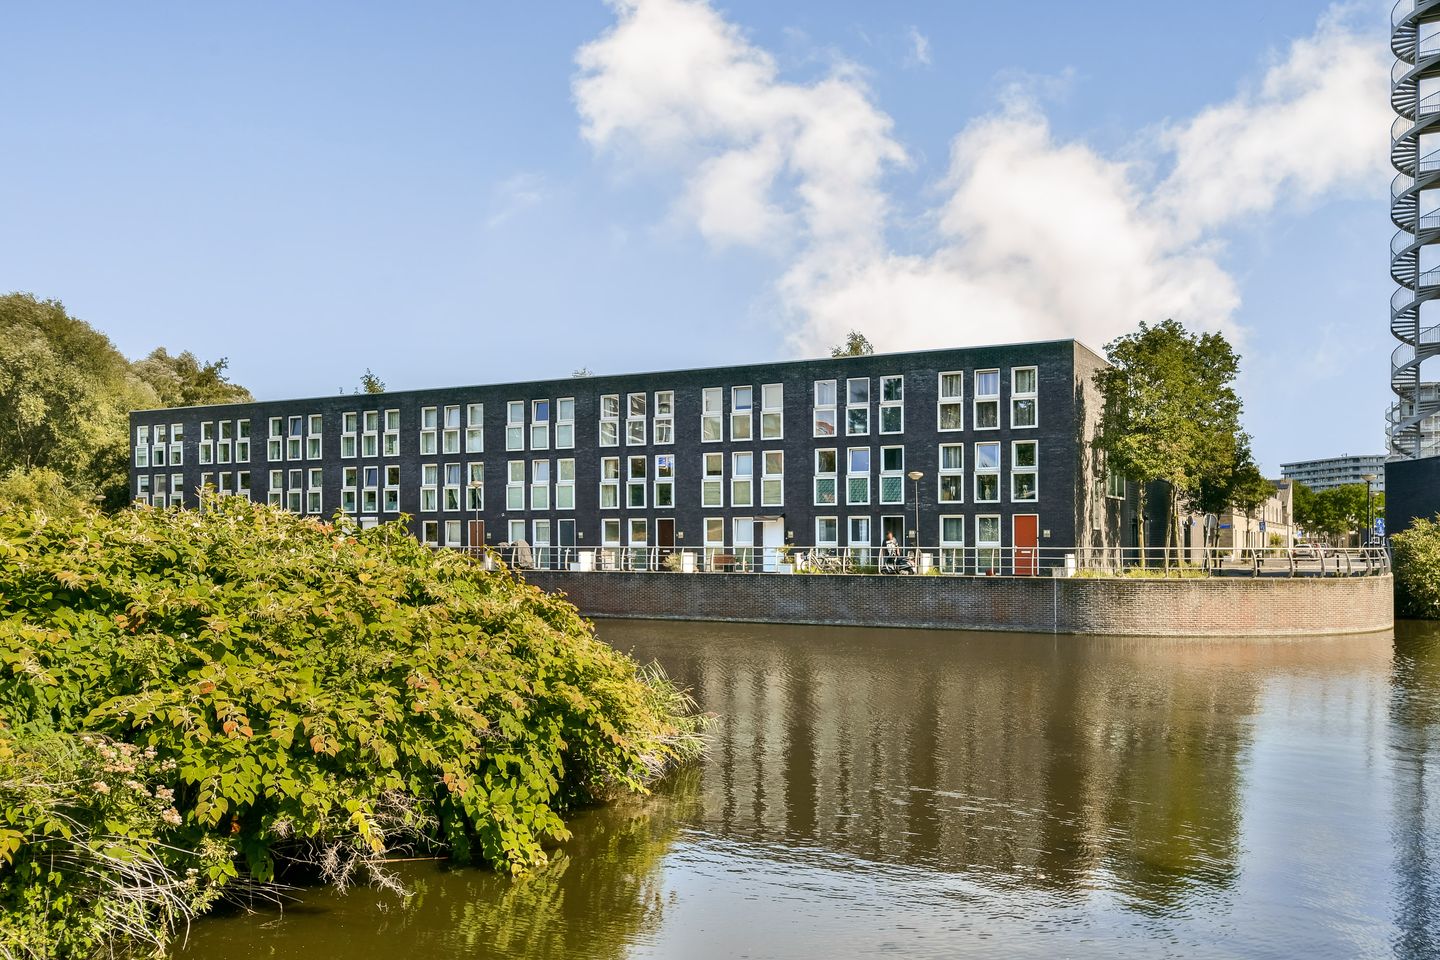
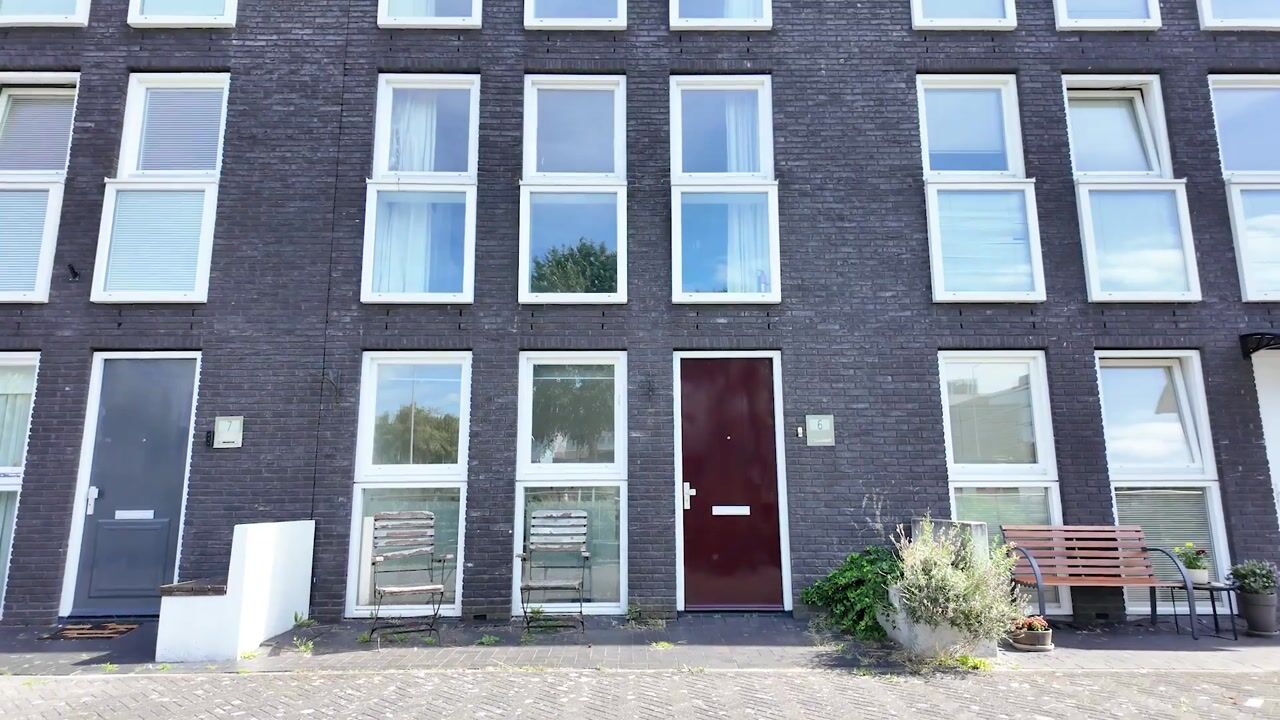
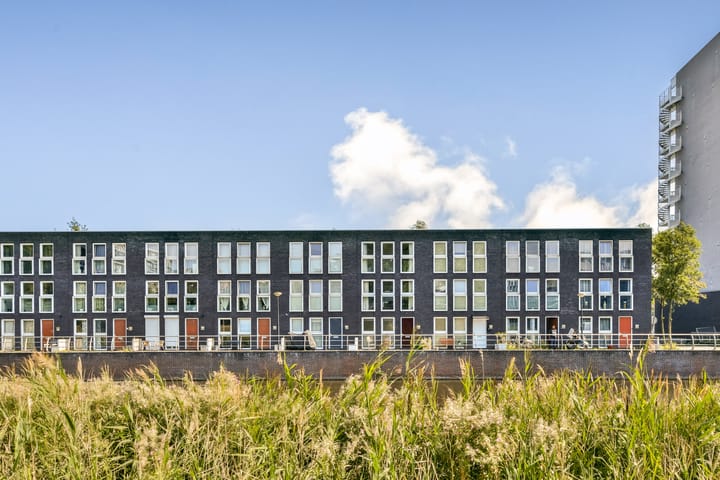
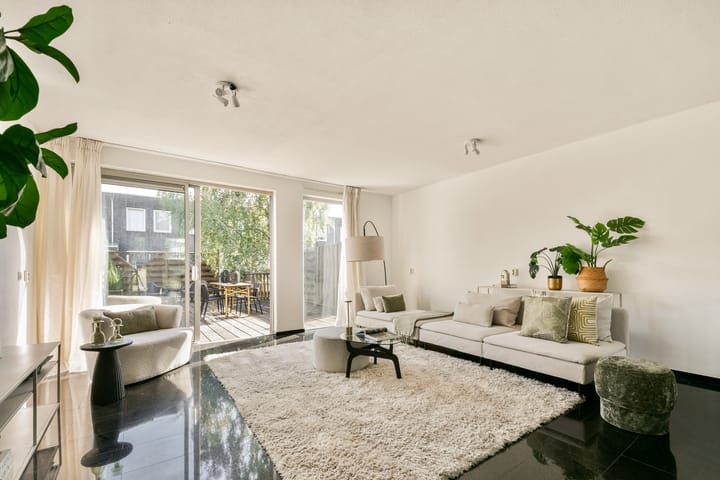
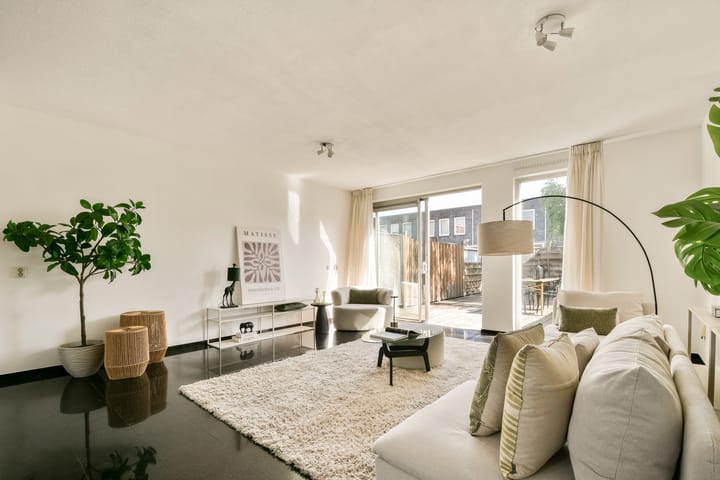
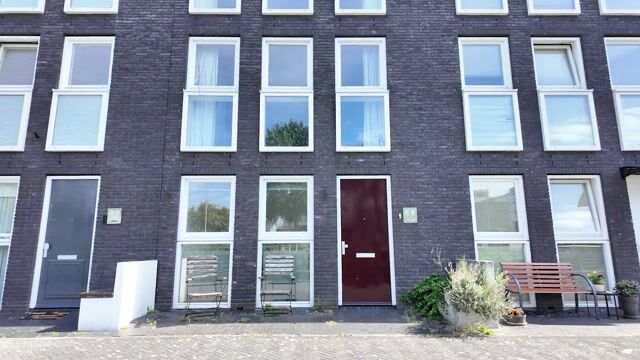
Comfortable 132 m² family home in a quiet and central location in the F-neighbourhood of Amsterdam Zuidoost! This spacious family home is spread over three floors and features four bedrooms, two bathrooms, a generous 48 m² terrace and a practical private garage. At the front, the Raoul Wallenberghofje is car-free, offering unobstructed views over the water and greenery. The property is also situated on municipal leasehold land, with the leasehold fully bought off in perpetuity. In short: a spacious and well-appointed family home in a peaceful and green setting! LAYOUT Ground floor Private entrance at street level with a hallway providing access to all rooms. At the front of the property is a bedroom with the adjacent bathroom, fitted with a walk-in shower and washbasin. There is also a separate WC, access to the indoor garage at the rear and a staircase leading to the first floor. The garage offers ample space for a car as well as storage. The washing machine connection is also located here. First floor A spacious and bright living floor with an open-plan layout. At the front is the open kitchen with white cabinetry, a dark worktop and various built-in appliances. There is also plenty of room for a large dining table. At the rear is the cosy living area with sliding doors opening onto the generous terrace. The terrace offers ample space for both a dining table and a comfortable lounge set. Second floor The landing provides access to three bedrooms and the bathroom. The master bedroom at the front features large floor-to-ceiling windows and enjoys unobstructed views over the water and greenery. At the rear are two further bedrooms, one of which has its own washbasin. The centrally located bathroom is equipped with a shower, bathtub, double washbasin and toilet. MEASUREMENTS - NEN2580 measurement report available; - Living area: 131.70 m²; - Gross floor area: 174.85 m²; - Volume: 529.78 m³; - External storage space: 12.50 m²; - Terrace/garden: 48.20 m². OWNERSHIP - Situated on municipal leasehold land; - Leasehold has been fully bought off in perpetuity. OWNERS’ ASSOCIATION (VvE) - Large and professionally managed Owners’ Association with 56 members; - Professional management by Stedeplan VvE beheer; - Service charges: €48.91 per month. COMPLETION - Completion by mutual agreement; an early completion is possible. KEY FEATURES - Spread over three residential floors; - Four bedrooms; - Two bathrooms; - Separate WC; - Generous terrace of approximately 48 m²; - Private indoor garage; - Quiet location within walking distance of the Amsterdamse Poort shopping centre; - Non-owner-occupancy clause applies. LOCATION & ACCESSIBILITY Raoul Wallenberghofje is situated in a quiet and green residential area, making it an ideal location for families. The neighbourhood offers a variety of schools, sports clubs and playgrounds. The green Nelson Mandela Park is also nearby, providing an excellent setting for a walk, sporting activities or a relaxing afternoon outdoors. For daily groceries and a wider range of shops and amenities, Amsterdamse Poort is just a short distance away. The property is also very well connected by both public transport and car, with easy access to the A1, A2, A9 and A10 motorways. DISCLAIMER "This information has been compiled by us with the necessary care. However, no liability is accepted for any incompleteness, inaccuracies or other errors, nor for any consequences thereof. All stated measurements and surface areas are indicative. Artist’s impressions have been used. No rights can be derived from the images."

Highlights

AI-generated from the description
  • Spacious multi-level family home

    Comfortable family home with 3 floors, 4 bedrooms and 2 bathrooms.

  • Generous terrace and open views

    48 m² terrace with unobstructed views over water and greenery.

  • Private garage and great access

    Practical indoor garage and excellent access by public transport and car.

Features

Transfer of ownership

Listed since
Acceptance
Available in consultation
Asking price
€ 640,000 kosten koper
Asking price per m²
€ 4,848
Status
Available

Construction

Kind of house
Single-family home, row house
Building type
Resale property
Year of construction
2004
Type of roof
Flat roof

Surface areas and volume

Areas
Living area
132 m²
Other space inside the building
28 m²
Exterior space attached to the building
48 m²
External storage space
13 m²
Volume in cubic meters
530 m³

Layout

Number of rooms
5 rooms (4 bedrooms)
Number of bath rooms
2 bathrooms and 1 separate toilet
Bathroom facilities
2 showers, walk-in shower, sink, double sink, bath, toilet, and washstand
Number of stories
3 stories
Facilities
Sliding door

Energy

Energy label
Insulation
Double glazing
Heating
CH boiler
Hot water
CH boiler
CH boiler
Gas-fired, in ownership

Cadastral data

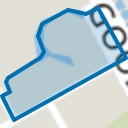
WEESPERKARSPEL L 8134
Cadastral map
Ownership situation
Municipal long-term lease
Fees
Bought off for eternity

Exterior space

Location
Alongside a quiet road, alongside waterfront, in residential district and unobstructed view
Balcony/roof terrace
Roof terrace present

Garage

Type of garage
Built-in
Capacity
1 car
Facilities
Electrical door, electricity and running water

Parking

Type of parking facilities
Paid parking, parking on private property and public parking

Popularity

685x

Viewed

26x

Saved

3-9-2026

On Funda

Neighborhood
F-buurt

Amsterdam
Residents
4,325
Family with children
29%
Avg. asking price / m²
€ 4,301

Discover the neighborhood

Curious about the housing supply, residents and local real estate agents?

View neighborhood insights

Don’t want to forget this home?

Save it as a favorite. You’ll easily find it back and get notified when something changes.