New
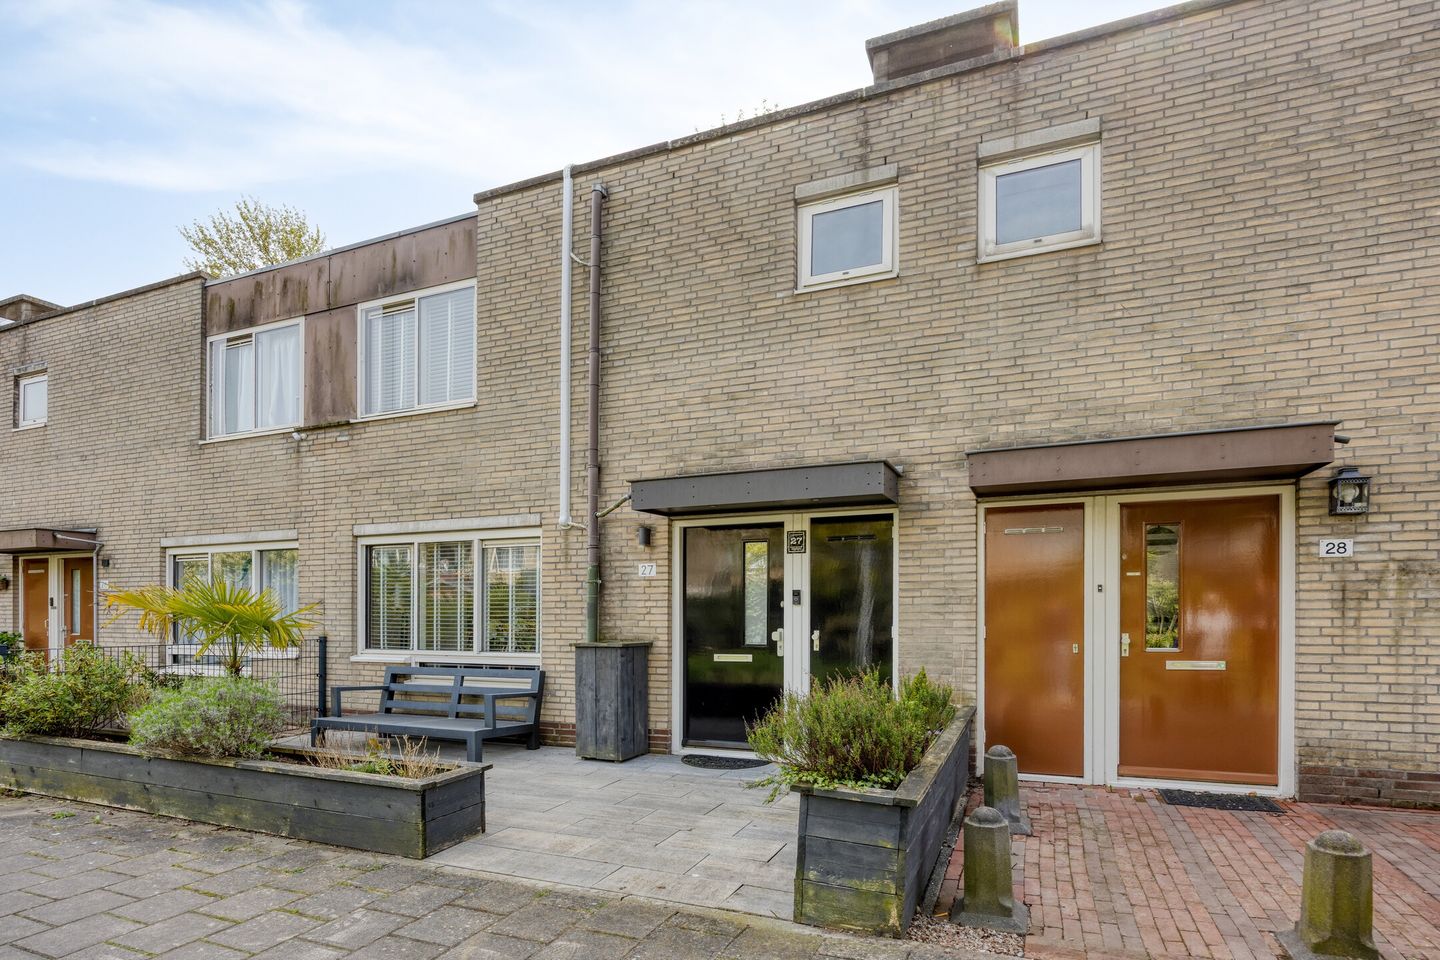
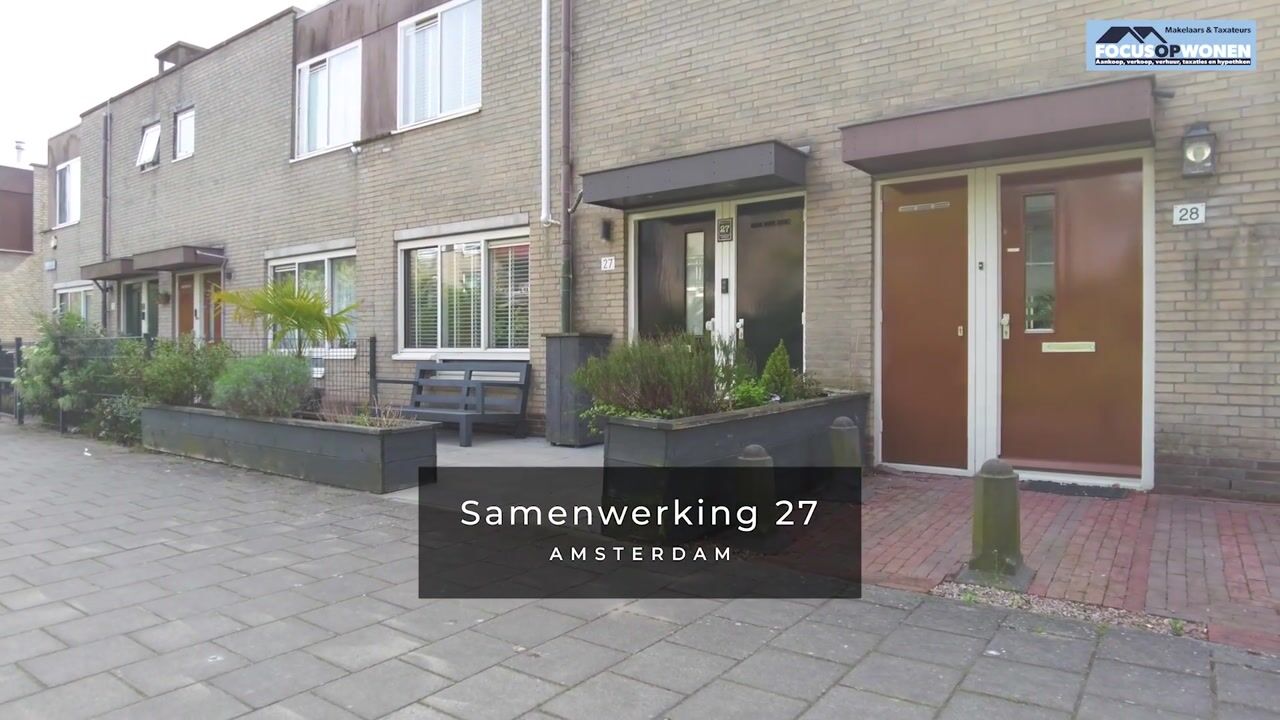
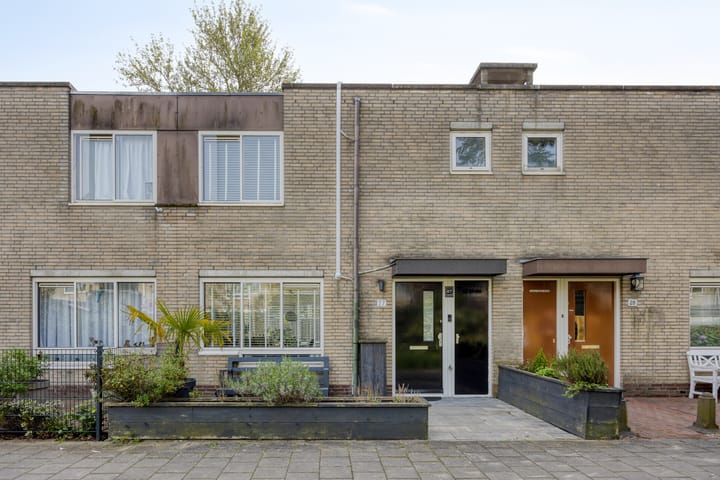
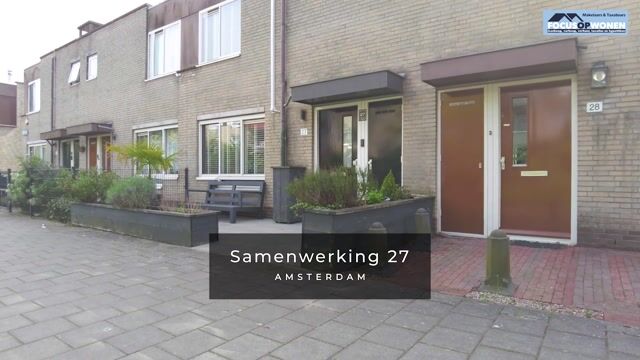
Samenwerking 271068 RN AmsterdamCalandlaan/Lelylaan
€ 549,000 k.k.

- 85 m²living area
- 108 m²plot size
- 3bedrooms
- Benergy label
Description
Move-in ready living with a bright living space and a kitchen that immediately catches the eye
Move-in ready living in a well-maintained family home with a modern finish and a kitchen that truly stands out.
This is a house where you walk in and immediately see that everything is just right: neatly maintained, well-finished, and ready for the new resident.
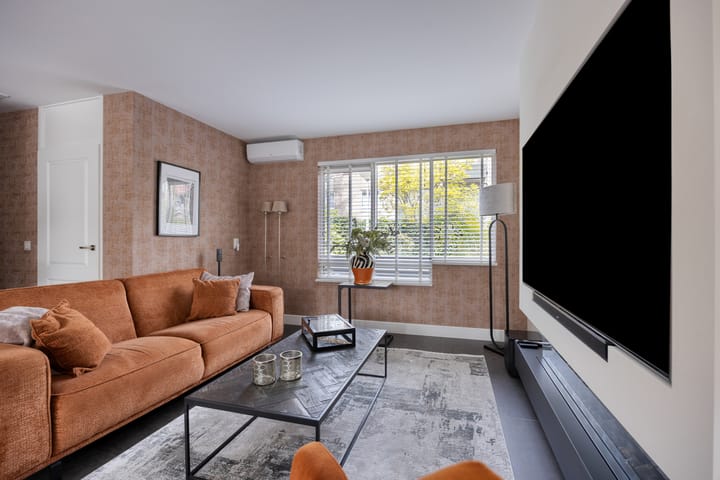
In the living room, you benefit from plenty of natural light thanks to the windows on both sides.
The kitchen is a real eye-catcher, featuring a beautiful kitchen island that is not only practical but also plays a central role in daily use.
Together with the well-maintained finish and the calm base, this creates a home that feels immediately comfortable.
A fine combination of comfort, light, and ease of use, exactly as you want it.
The neighborhood
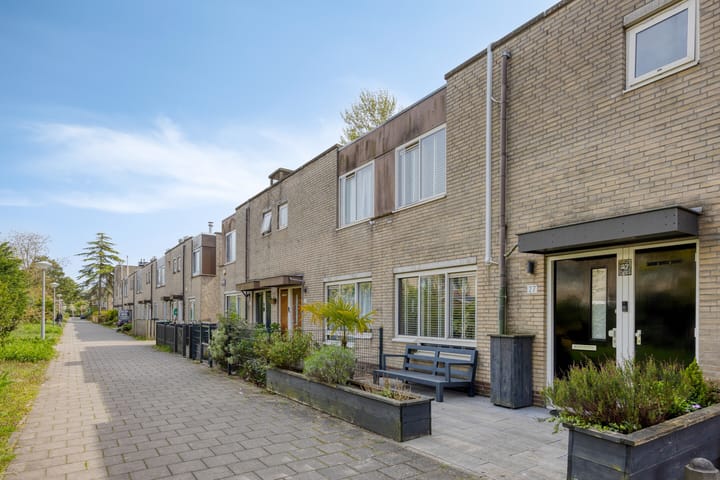
The home is located in a quiet residential area in Amsterdam, with all amenities within easy reach.
For daily groceries, you can reach various supermarkets and shops within a few minutes.
Schools, sports facilities, and restaurants are also located in the immediate vicinity.
You can quickly reach the city center, whether by bike or public transport.
Additionally, you can reach the A10 by car in a short time, making surrounding cities easily accessible as well.
A practical location that makes daily life just that little bit easier.
First floor
Through the entrance, you enter the hall, where the toilet is situated.
From here, you step into the living room with a beautiful open kitchen equipped with every convenience.
The living room offers ample space for a comfortable seating area at the front, while the dining area seamlessly connects to the kitchen.
Thanks to the layout, the living room is pleasantly uncluttered and easy to furnish.
The decorative fireplace provides extra warmth, while the air conditioning ensures a warm indoor climate.
The spacious kitchen connects seamlessly to this and immediately catches the eye.
The kitchen island forms the centerpiece, offering sufficient workspace and room to pull up a chair.
The modern finish and built-in appliances (induction hob, ceiling extractor hood, combination oven, fridge-freezer, and dishwasher) complete the picture.
There is direct access to the garden via the sliding doors, creating a pleasant connection between the indoors and outdoors.
Garden
The backyard is well-maintained and low-maintenance, offering ample space for a comfortable seating area.
At the back of the garden is a shed for bicycles and extra storage, and the garden is also easily accessible via the back entrance.
Features
• Modern family home
• Move-in ready and excellently maintained
• Living area: 85 m²
• Year of construction: 1987
• Modern kitchen with kitchen island
• Decorative fireplace in the living room
• Air conditioning in the living room and master bedroom
• Large windows and plenty of natural light
• Sliding doors to the garden
• Backyard with storage shed
A home you can move into immediately and that simply works well in daily use.
Come take a look and experience it for yourself.
Advertisement
Features
Transfer of ownership
- Listed since
- Acceptance
- Available in consultation
- Asking price
- € 549,000 kosten koper
- Asking price per m²
- € 6,459
- Status
- Available
Construction
- Kind of house
- Single-family home, row house
- Building type
- Resale property
- Year of construction
- 1987
- Type of roof
- Flat roof covered with asphalt roofing
Surface areas and volume
- Areas
- Living area
- 85 m²
- Other space inside the building
- 1 m²
- Exterior space attached to the building
- 2 m²
- External storage space
- 8 m²
- Plot size
- 108 m²
- Volume in cubic meters
- 301 m³
Layout
- Number of rooms
- 4 rooms (3 bedrooms)
- Number of bath rooms
- 1 bathroom and 1 separate toilet
- Bathroom facilities
- Walk-in shower, toilet, and sink
- Number of stories
- 2 stories
- Facilities
- Air conditioning and optical fibre
Energy
- Energy label
- B
- Insulation
- Completely insulated
- Heating
- CH boiler
- Hot water
- CH boiler
- CH boiler
- HRE28/24 RF2 CW4 + A-label pomp INTERGAS (gas-fired combination boiler from 2018, to rent)
Cadastral data
- SLOTEN NOORD-HOLLAND E 8669
- Cadastral map
- Area
- 108 m²
- Ownership situation
- Long-term lease
- Fees
- Paid until 30-06-2037
Exterior space
- Location
- In residential district
- Garden
- Back garden
Storage space
- Shed / storage
- Detached brick storage
- Facilities
- Electricity
Parking
- Type of parking facilities
- Paid parking
Popularity
0x
Viewed
0x
Saved
13-8-2026
On Funda
Neighborhood

Calandlaan/Lelylaan
Amsterdam- Residents
- 1,285
- Family with children
- 25%
- Avg. asking price / m²
- € 5,915
Discover the neighborhood
Curious about the housing supply, residents and local real estate agents?

Don’t want to forget this home?
Save it as a favorite. You’ll easily find it back and get notified when something changes.
