Sold under reservation
Schillingdijk 91060 SV AmsterdamDe Aker-Oost
€ 750,000 k.k.

- 165 m²living area
- 117 m²plot size
- 3bedrooms
- Aenergy label
Eye-catcherRuim en lichte waterwoning met prachtig uitzicht over water en groen.
Description
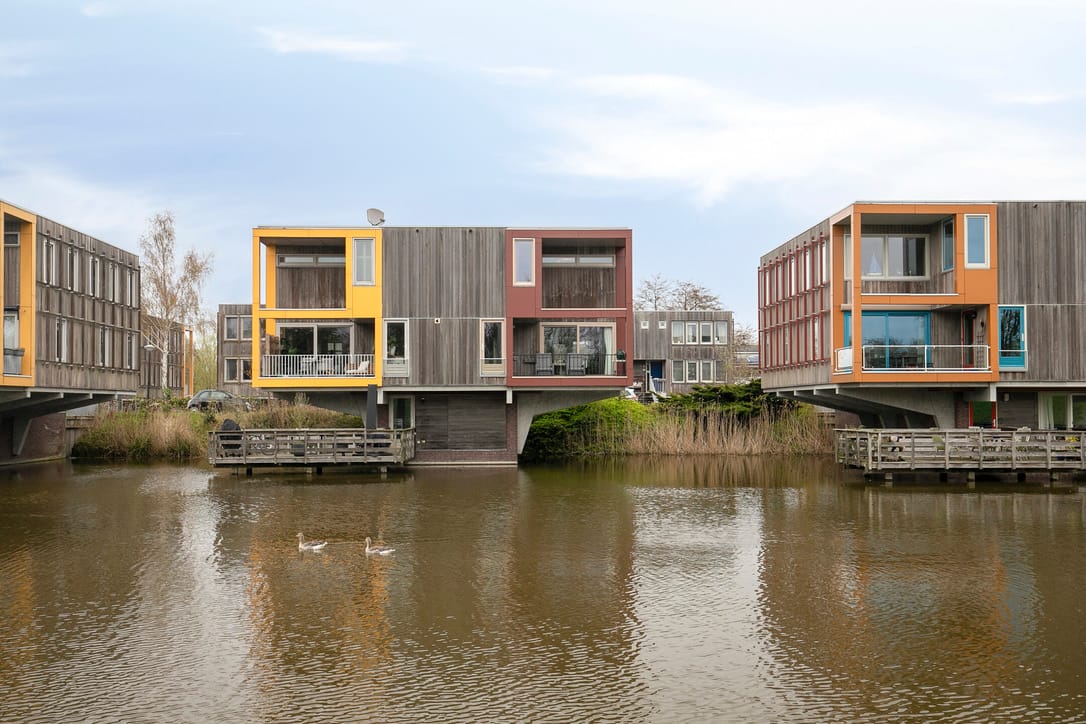
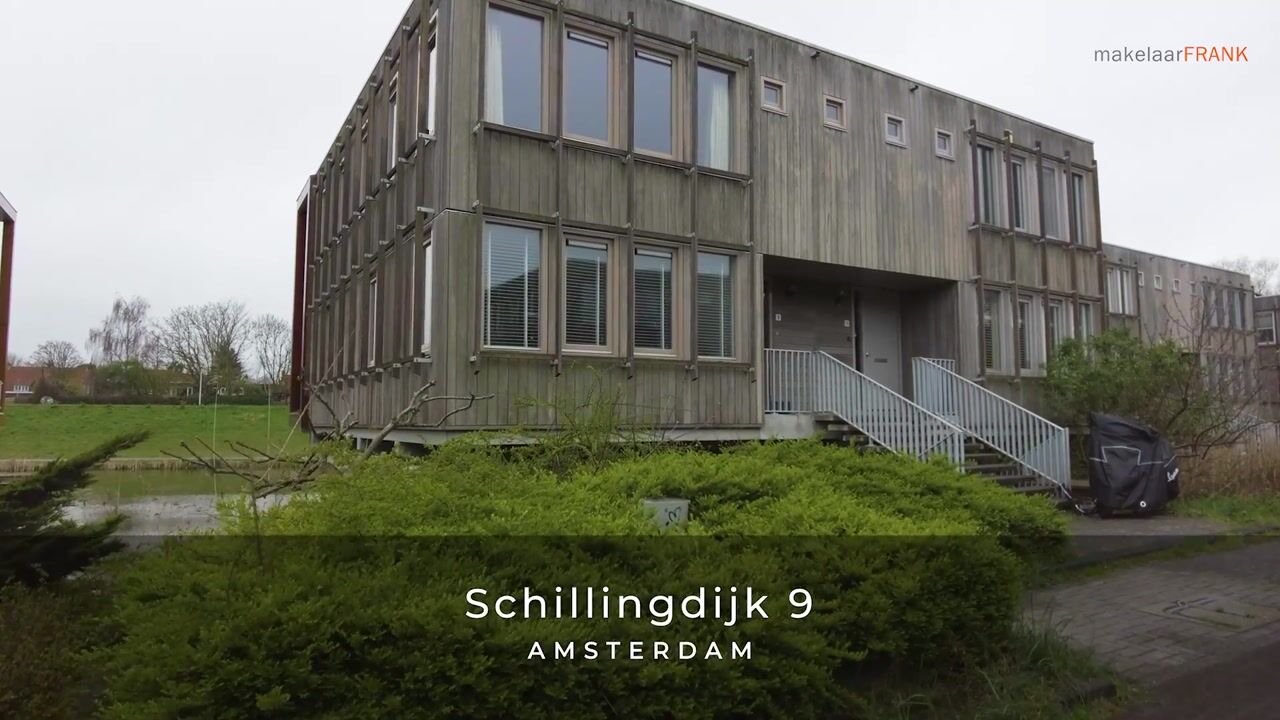
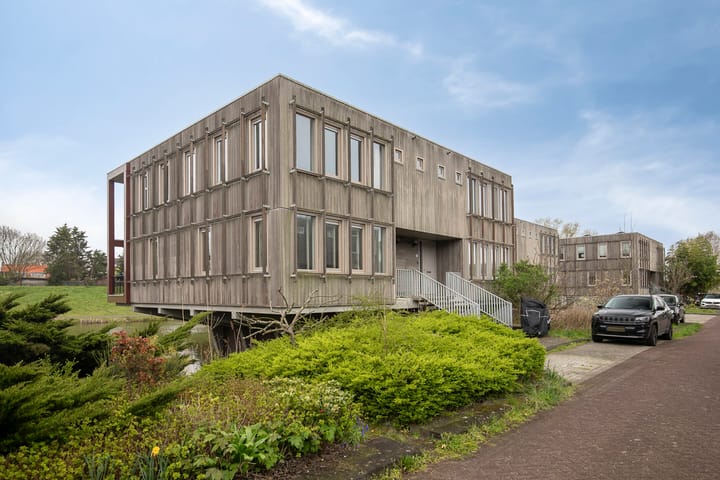
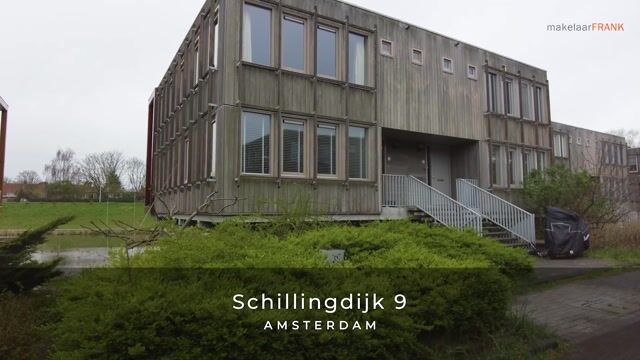
Located in a unique waterfront setting, this well-maintained and architect-designed semi-detached water villa is offered. This spacious family home in De Aker features a playful layout, abundant natural light, and a beautiful unobstructed view over the water-rich ecological strip and the dike along the Ringvaart. Here you live peacefully and spaciously, yet close to the city center of Amsterdam. The property offers approximately 165 m² of living space spread over three floors, including a generous living room with a semi-open kitchen, three bedrooms, two storage rooms in the basement, and a large sunny south-facing balcony with stunning open views.
The ground lease has been prepaid until 01-01-2047, and the transition (under favorable conditions) to perpetual leasehold based on an annual ground rent has already been arranged.
Layout:
Basement: via a staircase in the hallway or through a door on the street side, you reach the basement with a storage room at the front and a second spacious multifunctional storage room at the rear. This space can easily be converted into a workspace, hobby room, or additional bedroom. It is also possible to create direct access to a yet-to-be-built waterside terrace.
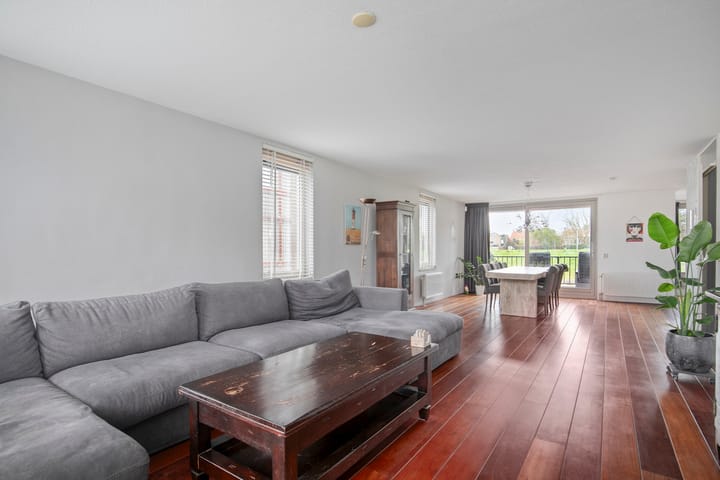
Ground floor: via the covered entrance you enter the hallway with the meter cupboard, a separate toilet and access to the living room. The spacious living room is wonderfully bright thanks to the large windows, features sliding doors to the sunny south-facing balcony and has a beautiful unobstructed view over the water. The open kitchen at the rear is equipped with various built-in appliances and also provides access to the balcony.
First floor: the landing has a built-in closet and a separate storage room with the central heating system and connections for a washing machine and dryer. This floor also features three spacious bedrooms. The bedroom at the rear has a walk-in closet. The bathroom is equipped with a bathtub, a separate shower and a washbasin unit. There is also a second separate toilet. It is possible to create a fourth bedroom here by combining the built-in closet and the walk-in closet.
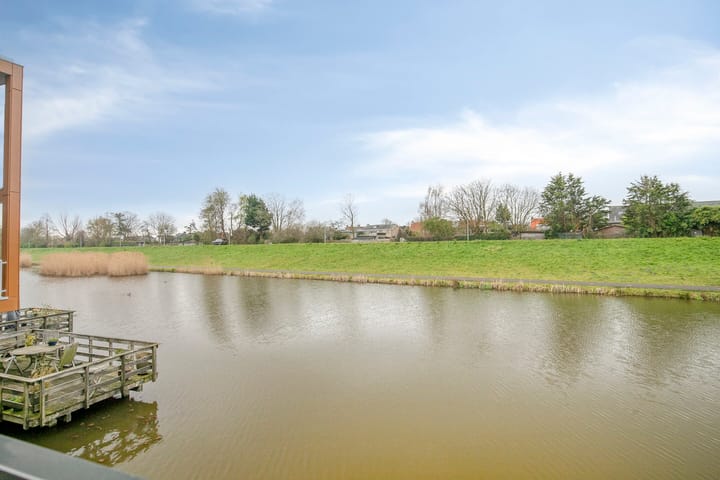
Outdoor space: the sunny balcony is south-facing and offers a beautiful unobstructed view over the water-rich ecological strip and the dike along the Ringvaart. This is a wonderful place to relax and enjoy the sun. It is possible to create a waterside terrace with access from the kitchen and/or the basement.
Features:
• Living area approx. 165 m²
• Architect-designed water villa
• Three bedrooms (possibility for 4)
• Possibility to create an extra room in the basement
• Spacious sunny south-facing balcony with open views over water and greenery
• Possibility to create a waterside terrace
• Equipped with 15 solar panels
• Energy label A
• Private parking space at the front
• Fully insulated
• Ground lease prepaid until 31-12-2046, transition to perpetual leasehold already arranged
Surroundings:
The property is located in the quiet and green neighborhood of De Aker. The area is spaciously designed, has plenty of greenery and several playgrounds. Within walking distance is shopping center Dukaat where you can do all your daily and weekly shopping at a wide variety of stores such as a supermarket (Jumbo), a bakery, a butcher, a drugstore, a cheese shop, a fish shop, a florist, a bicycle shop and a dry cleaner. There is also a health center, a pharmacy and childcare facilities. In the neighborhood you will find three primary schools. Several sports clubs are located in the immediate vicinity. Via the ecological strip along the Ringvaart you can easily cycle or walk to the Nieuwe Meer or the Amsterdam Forest. Within cycling distance you will find shopping center Osdorpplein with many well-known shops as well as smaller boutiques and restaurants. Osdorpplein is also home to theater De Meervaart and the public library.
Tram 1 stops within walking distance and takes you to the city center of Amsterdam in approximately 30 minutes. By car you can quickly access the A4, A5, A9 and A10 motorways towards Schiphol or the rest of the Randstad.
In short: a spacious and bright family home in a unique waterfront location, with plenty of possibilities and a beautiful view. An ideal home for those who want to live comfortably and peacefully with all amenities within easy reach.
Interested? Contact makelaarFRANK to schedule a viewing.
Advertisement
Features
Transfer of ownership
- Listed since
- Acceptance
- Available in consultation
- Asking price
- € 750,000 kosten koper
- Asking price per m²
- € 4,545
- Status
- Sold under reservation
Construction
- Kind of house
- Single-family home, double house (residential property on water)
- Building type
- Resale property
- Year of construction
- 1998
- Type of roof
- Flat roof covered with asphalt roofing
Surface areas and volume
- Areas
- Living area
- 165 m²
- Exterior space attached to the building
- 12 m²
- Plot size
- 117 m²
- Volume in cubic meters
- 584 m³
Layout
- Number of rooms
- 4 rooms (3 bedrooms)
- Number of bath rooms
- 1 bathroom and 2 separate toilets
- Bathroom facilities
- Shower, bath, and washstand
- Number of stories
- 4 stories
- Facilities
- Mechanical ventilation, sliding door, and solar panels
Energy
- Energy label
- A
- Insulation
- Double glazing and completely insulated
- Heating
- CH boiler
- Hot water
- CH boiler
- CH boiler
- Intergas Kompact (gas-fired from 2019, in ownership)
Cadastral data
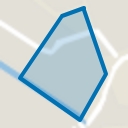
- SLOTEN NOORD-HOLLAND G 3939
- Cadastral map
- Area
- 117 m²
- Ownership situation
- Municipal ownership encumbered with long-term leaset
- Fees
- Paid until 01-01-2047
Exterior space
- Location
- Alongside waterfront, in residential district and unobstructed view
- Garden
- Sun terrace
- Sun terrace
- 9 m² (2.13 metre deep and 4.46 metre wide)
- Garden location
- Located at the southwest
- Balcony/roof terrace
- Balcony present
Storage space
- Shed / storage
- Built-in
- Facilities
- Electricity and heating
Garage
- Type of garage
- Parking place
Parking
- Type of parking facilities
- Parking on private property and resident's parking permits
Popularity
4,646x
Viewed
35x
Saved
9-4-2026
On Funda
Neighborhood
De Aker-Oost
Amsterdam- Residents
- 5,800
- Family with children
- 46%
- Avg. asking price / m²
- € 4,955
Discover the neighborhood
Curious about the housing supply, residents and local real estate agents?

Don’t want to forget this home?
Save it as a favorite. You’ll easily find it back and get notified when something changes.
