Sloterweg 12571066 CJ AmsterdamDorp Sloten
€ 1,195,000 k.k.

- 182 m²living area
- 565 m²plot size
- 3bedrooms
- Denergy label
Eye-catcherUniek wonen in een voormalige smederij in het charmante Oud-Sloten
Description
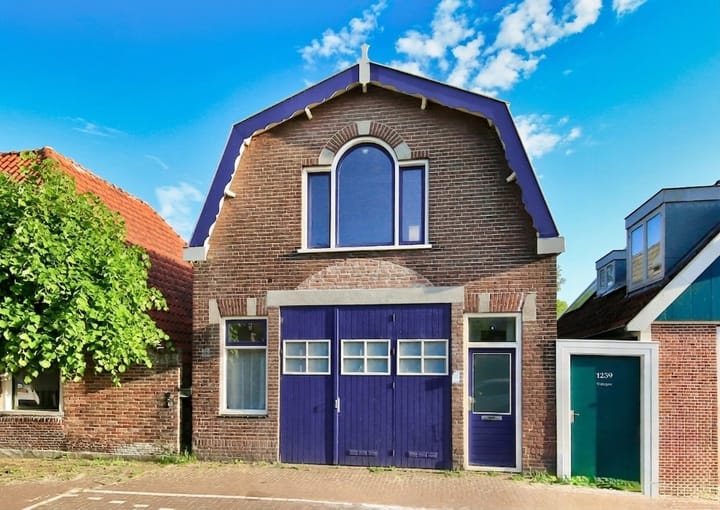
A unique detached home in the historic village of Sloten, Amsterdam - full of character, space, and exceptional potential.
This property works on two levels: move in today and enjoy the space and character as it is, or use it as a blank canvas for a complete bespoke rebuild. Both are worth a conversation. Expected renovation costs: €300,000 _ €500,000. 3D design renders are available as inspiration for the rebuild.
Behind the distinctive façade at Sloterweg 1257 you will find a detached home with a rich history, a generous integral garage of 51 m², and a deep, south-facing garden of approximately 350 m² _ a true rarity within Amsterdam. The property is fully owned; the ground lease has been bought off in perpetuity.
With no load-bearing interior walls, the layout can be freely adapted to suit your living or working needs _ whether that means a studio, practice space, guest accommodation, or something entirely your own.
Layout and features
Behind the characteristic triple garage door lies a generous integral garage of approx. 51 m², with space for at least two cars. From the entrance hall, a long corridor leads to the stairwell, a practical storage room, and a utility room with washer/dryer connections, pantry cupboards, and a skylight.
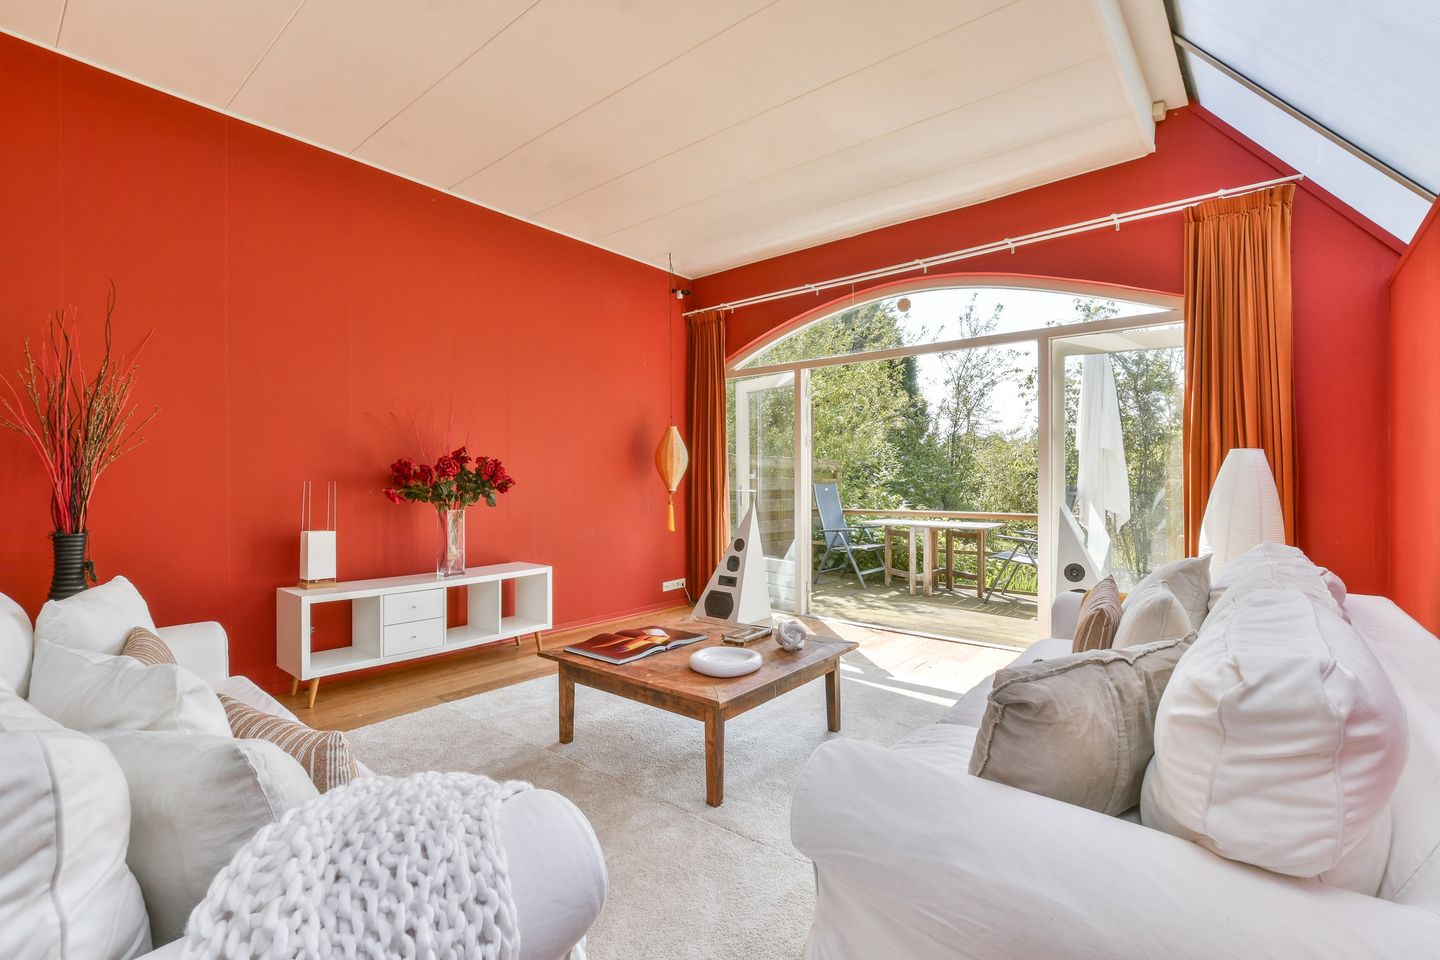
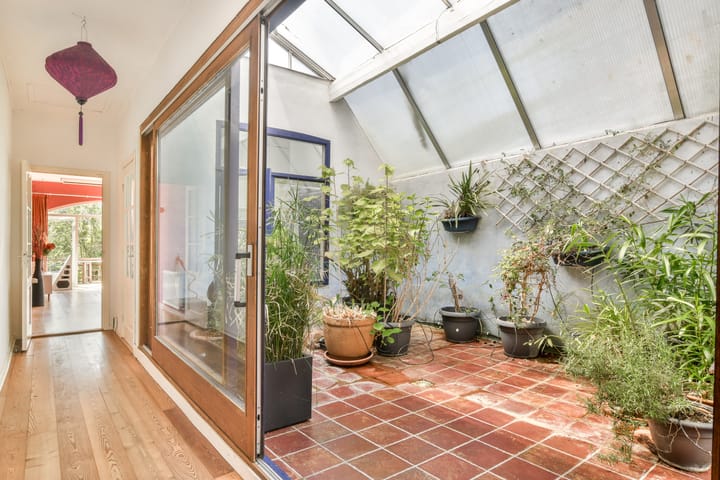
Further inside are several flexible rooms: a bright office/studio of approx. 27 m² with sliding doors to a serene inner courtyard of approx. 19 m², a bathroom with walk-in shower, washbasin, toilet and urinal, and a generous garden room of approx. 41 m² with open kitchen, skylight, and French doors to a spacious terrace with stairs to the back garden.
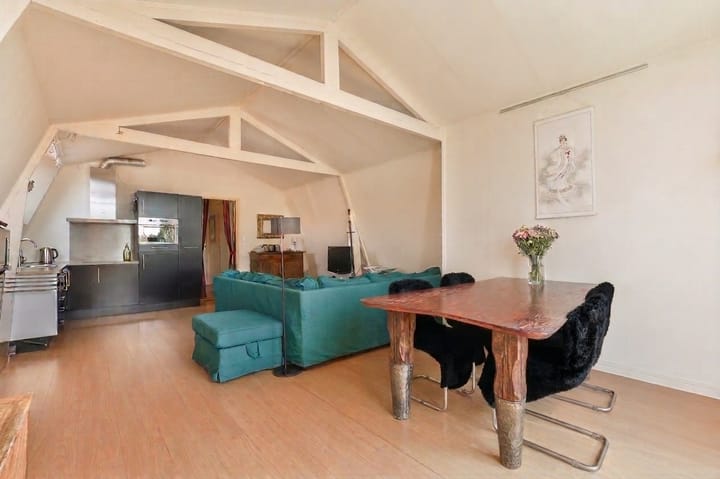
On the first floor, a second living room of approx. 37 m² features an open kitchen and glass doors to the south-facing terrace. Also on this floor: a bathroom with underfloor heating, bath, walk-in shower and washbasin, a separate WC, and a spacious bedroom of approx. 21 m² with beautiful views over the village square.
Garden and outdoor space
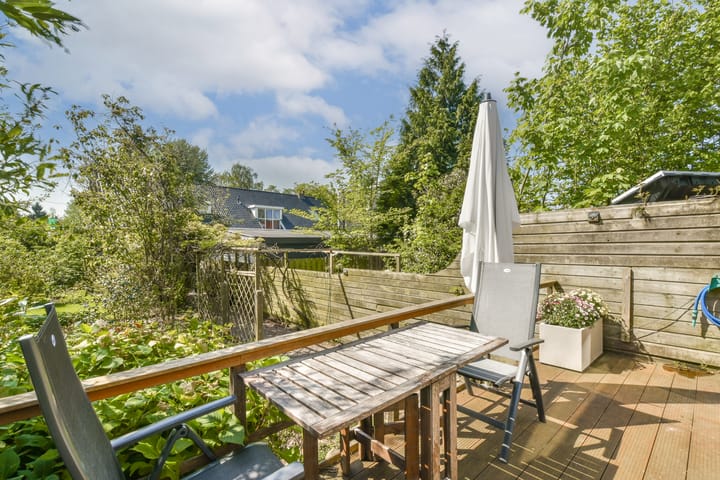
The south-facing back garden _ approximately 25 metres deep _ is lushly planted with mature trees, shrubs and flowers. A natural pergola, pond, and a freestanding storage shed of approx. 7.4 m² complete this green oasis. A private side entrance provides direct access to the garden.
History
Originally a wooden horseshoeing smithy serving guests of the inn across the road, the building was replaced in 1914 by the current brick structure. It operated as a smithy until the end of 1992, when the current owners carefully converted it into the spacious and characterful home it is today. Around 1960, a 25-metre workshop was added to the rear.
Location
The property sits in the protected village conservation area of Oud-Sloten, directly opposite the village square with its historic water pump and the smallest police station in the Netherlands. The Oeverlanden recreation area on the Nieuwe Meer is within walking distance. Tram 2 to the city centre is a 10-minute walk. The A4, A9, and A10 motorways are within 5 minutes by car.
Are you looking for a unique home with character and the potential to fully modernize it to your own taste? Then this special property at Sloterweg 1257 in Amsterdam-Sloten might be perfect for you.
Interested in a viewing?
-Contact your own MVA or NVM real estate agent
-Or schedule directly online via the "Plan Appointment" button on our website
-Or use the "Request a viewing" button on Funda
We would be delighted to show you this property!
Appointments
We aim to schedule viewings at specific times as much as possible, and they are almost always individual. We kindly ask you to arrive on time and not to exceed the scheduled time if multiple viewings are planned.
If you are unable to attend, please inform us well in advance.
Please prepare well for your viewing. All relevant information can be found on our website. Under the "details" tab, you will find additional information that is not listed on Funda.
We also advise you to:
-Carefully review the photos
-Study the floor plans
-Bring a list of questions to the viewing
We look forward to seeing you!
Asking price: €1,195,000 (buyer's costs)
For more detailed information, please visit our website. There you will also find a link to the owner's personal property page, including additional details and a video of this unique home.
This transaction is subject to our sales conditions, general terms and conditions, and the terms and conditions of the NVM. Please refer to our website for more information.
Key facts:
-Built: 1914, extended around 1960
-Type: Detached home _ former smithy
-Living area: approx. 181.70 m²
-Situated on freehold land
-The backyard is partly on freehold land and partly on a perpetual leasehold right
-The ground rent (canon) has been paid in advance
-Transfer date by agreement
-Structural survey available
-Foundation risk: Not increased (A, B, C) (Source Brainbay)
-The following clauses apply and will be included in the purchase agreement:
Construction quality / Environmental clause / Asbestos clause / Energy label / Explanatory clause Measurement instructions / Disclaimer Foundation risk indicator, see also the Terms of Sale and advice Onkenhout Makelaars 2026
-Assigned notary: Albers en van Tienen Notarissen
-Bidding takes place via a digital bidding system (more information under "details" on our website)
-The purchase of a home (by a consumer) is only concluded (legally valid) when the deed of sale has been signed by both the buyer and the seller.
Advertisement
Features
Transfer of ownership
- Listed since
- Acceptance
- Available in consultation
- Asking price
- € 1,195,000 kosten koper
- Asking price per m²
- € 6,566
- Status
- Available
Construction
- Kind of house
- Mansion, detached residential property
- Building type
- Resale property
- Year of construction
- 1914
Surface areas and volume
- Areas
- Living area
- 182 m²
- Other space inside the building
- 51 m²
- Exterior space attached to the building
- 97 m²
- External storage space
- 7 m²
- Plot size
- 565 m²
- Volume in cubic meters
- 963 m³
Layout
- Number of rooms
- 4 rooms (3 bedrooms)
- Number of bath rooms
- 2 bathrooms and 2 separate toilets
- Bathroom facilities
- 2 walk-in showers, toilet, urinal, 2 sinks, and bath
- Number of stories
- 2 stories
- Facilities
- Mechanical ventilation and TV via cable
Energy
- Energy label
- D
- Heating
- CH boiler
- Hot water
- CH boiler
- CH boiler
- Intergas (gas-fired combination boiler from 2021, in ownership)
Cadastral data
- SLOTEN NOORD-HOLLAND F 2568
- Cadastral map
- Area
- 330 m²
- Ownership situation
- Municipal ownership encumbered with long-term leaset
- Fees
- Bought off for eternity
- SLOTEN NOORD-HOLLAND F 892
- Cadastral map
- Area
- 235 m²
- Ownership situation
- Full ownership
Exterior space
- Location
- Alongside a quiet road, in residential district and unobstructed view
- Garden
- Back garden
- Back garden
- 344 m² (25.00 metre deep and 15.00 metre wide)
- Garden location
- Located at the south with rear access
- Balcony/roof terrace
- Roof terrace present and balcony present
Storage space
- Shed / storage
- Detached wooden storage
Garage
- Type of garage
- Built-in
- Capacity
- 2 cars
Parking
- Type of parking facilities
- Public parking
Popularity
3,112x
Viewed
66x
Saved
29-5-2026
On Funda
Neighborhood

Dorp Sloten
Amsterdam- Residents
- 730
- Family with children
- 29%
- Avg. asking price / m²
- € 5,529
Discover the neighborhood
Curious about the housing supply, residents and local real estate agents?

Don’t want to forget this home?
Save it as a favorite. You’ll easily find it back and get notified when something changes.
