

Sold under reservation
Soetendaal 841081 BR AmsterdamBuitenveldert-Zuidwest
€ 850,000 k.k.

- 125 m²living area
- 180 m²plot size
- 4bedrooms
- Denergy label
Eye-catcherLicht huis | uitbreidingsmogelijkheden | autovrije straat | tuin zuid
Description
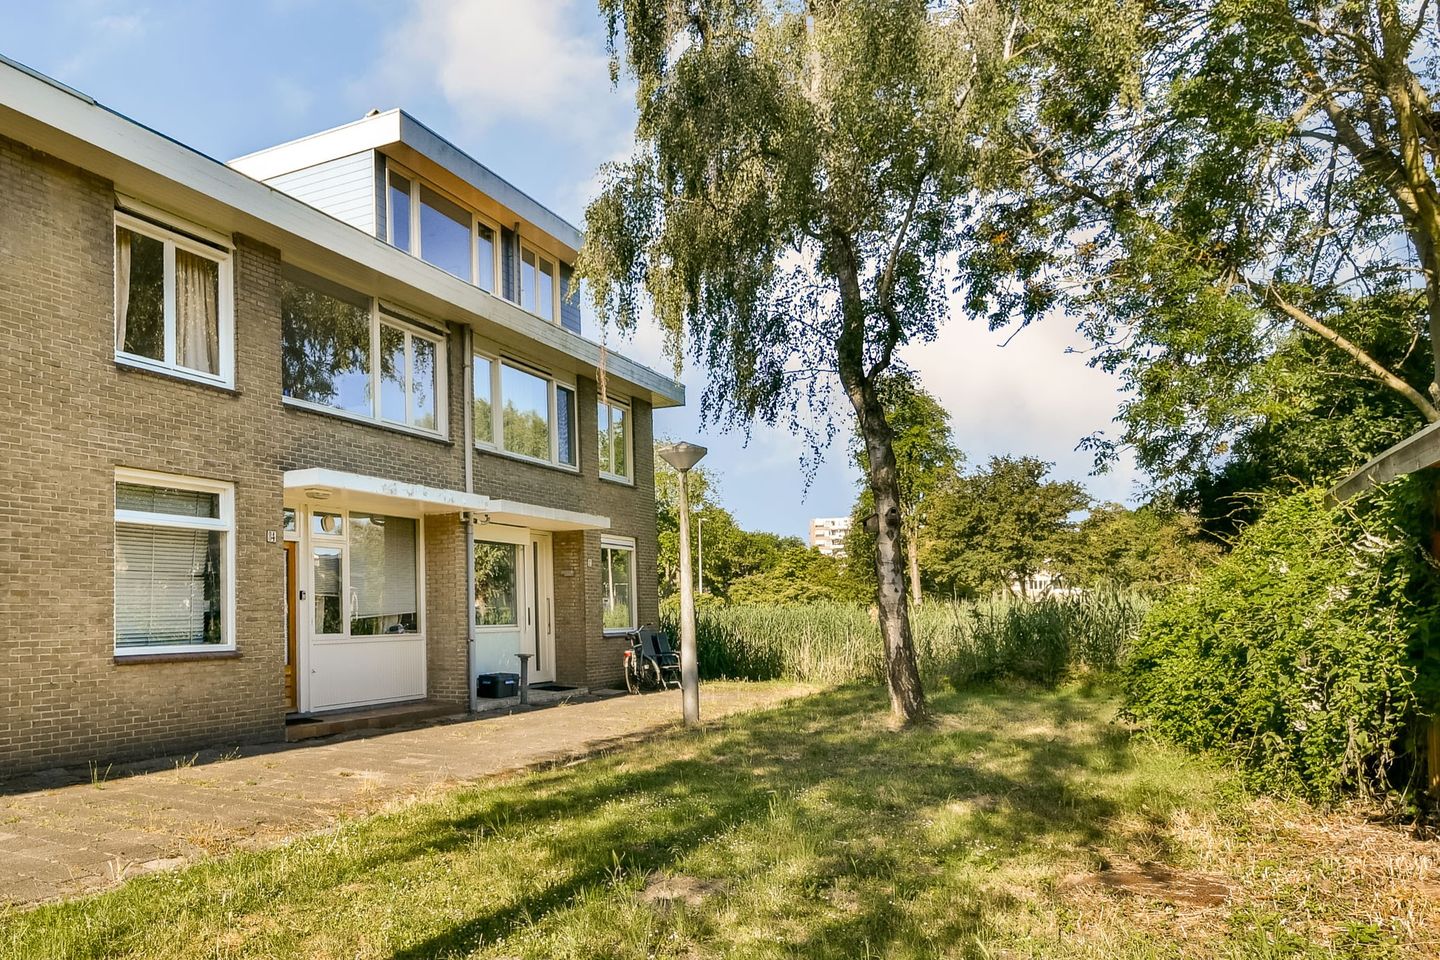
This spacious and pleasant family home has a fabulous SOUTH-facing GARDEN and is situated in the popular and family-friendly Buitenveldert area. The leafy Amsterdam Forest, Goudestein playground and the bustling Gelderlandplein shopping centre are all within walking distance. If you have a car or need additional storage space: we are also selling the garage around the corner at Soetendaal 98.
This home offers numerous possibilities, you could, for example, extend the living room or add a full roof extension, which would create a total living area of almost 200 m2.
Soetendaal is a low-traffic street lined by just six houses. The current owner has already arranged the transfer to perpetual ground lease on favourable conditions. All in all, a beautiful family home, which offers the opportunity to renovate it to suit your own requirements and enjoy for many years to come!
Layout
Ground floor
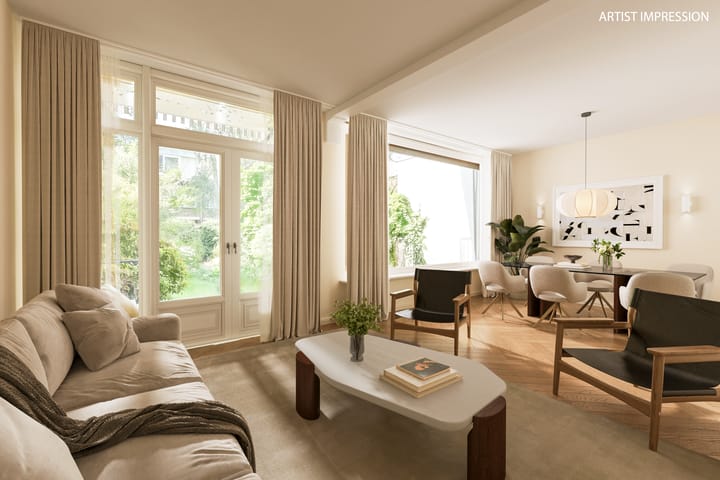
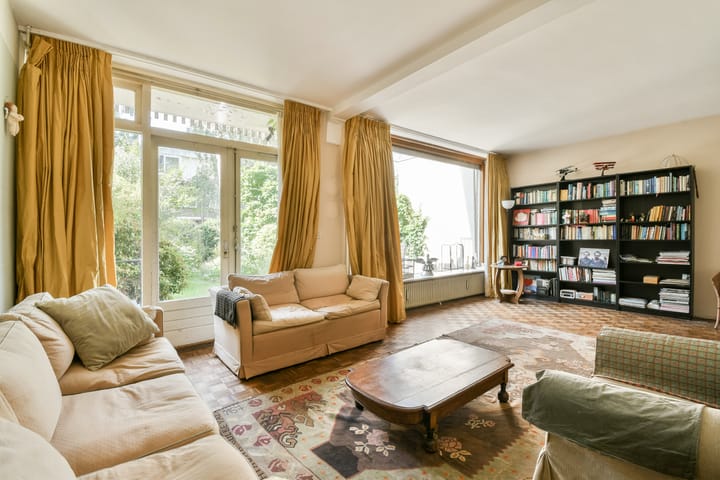
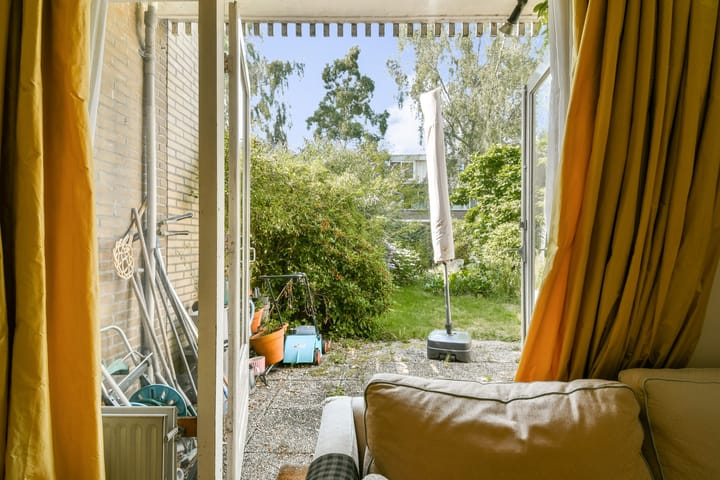
Large entrance and vestibule to the home. The large storage/utility space is accessible here, which houses the washing machine and drier fittings and the separate central heating boiler cupboard. Along the hall is the toilet and the door to the large L-shaped living room and the kitchen. The living room is bright and airy due to the high ceilings and the large windows at both front and rear, has a practical and deep storage cupboard and access to the generously proportioned back garden. You can always find a nice spot to enjoy the sunshine in the large secluded south-facing back garden. The garden also has a handy back entrance. The open plan kitchen is located at the front of the property and has basic kitchen units.
First floor
Landing with access to each room. There are two bedrooms at the front, one of which has a practical fitted wardrobe. There are two further bedrooms at the rear, one of which has direct access to the balcony. The large family bathroom in the middle includes a walk-in shower, a toilet and a washbasin cabinet.
Surrounding area
This area has lots of family homes, various primary and secondary schools and international schools (AICS, Amity and International School). All the schools are within walking/biking distance. Gijsbrecht van Aemstelpark, Amstelpark and Amsterdam Forest are all within walking distance.
The area also has various public transport links to the centre of Amsterdam (tram 5) and Amsterdam Zuid (tram 5 and 25), WTC area, and is within easy reach of the motorways towards Schiphol, Haarlem and Utrecht. Amsterdam Zuid can be reached by bike within 15 minutes and Amsterdam’s city centre within 20 minutes.
You can do your daily shopping at the nearby Rooswijk shopping centre. The two largest shopping areas in the area, Stadshart in Amstelveen and Gelderlandplein are within easy walking or biking reach.
You can park your car in the street; the area has a parking permit system. You are immediately eligible for a parking permit.
Sustainability
If you were to insulate the roof by placing foam panelling (Rc = min. 3.50), replace all the single glass by HR++ and insulate the floor, this would alter the ‘D’ label to ‘B’.
If you were to also insulate the facades, then the ‘B’ label would change to ‘A’. If you were to additionally fit a 4.0- or 5.0-kW hybrid heat pump, this would change the label from ‘A’ to ‘A+’. And finally, if you were to also fit solar panels, this would result in label ‘A++’ or higher.
Ground ownership
This is a ground lease property; the current time slot ends in 2034; an annual ground rent of €¬287.24 is payable for the home and € 29.94 for the garage (AB 1955). The current owner has arranged the transfer to perpetual ground lease on favourable conditions. The annual ground rent payable as of 2034 amounts to € 2,326.59 (subject to annual indexation). A ground rent analysis report is available.
Specifics
- Year of construction: 1960
- Living area: 125m2 (measurement report available)
- Energy label D
- Quick scan for foundation risk has been carried out: low risk
- Location in quiet, low-traffic street
- Spacious south-facing back garden
- Central heating boiler (Intergas, 2014)
- The asbestos and old-age clauses apply
- The owners have not personally lived in the property
- Quick delivery is possible
- Asking price garage Soetendaal 98 € 75,000.
Advertisement
Features
Transfer of ownership
- Listed since
- Acceptance
- Available in consultation
- Asking price
- € 850,000 kosten koper
- Asking price per m²
- € 6,800
- Status
- Sold under reservation
Construction
- Kind of house
- Single-family home, row house
- Building type
- Resale property
- Year of construction
- 1960
- Type of roof
- Flat roof
Surface areas and volume
- Areas
- Living area
- 125 m²
- Exterior space attached to the building
- 3 m²
- External storage space
- 17 m²
- Plot size
- 180 m²
- Volume in cubic meters
- 422 m³
Layout
- Number of rooms
- 5 rooms (4 bedrooms)
- Number of bath rooms
- 1 bathroom and 1 separate toilet
- Bathroom facilities
- Shower, toilet, and sink
- Number of stories
- 2 stories
Energy
- Energy label
- D
- Heating
- CH boiler
- Hot water
- CH boiler
- CH boiler
- Intergas (gas-fired combination boiler from 2014)
Cadastral data
- AMSTERDAM AK 497
- Cadastral map
- Area
- 180 m²
- Ownership situation
- Municipal ownership encumbered with long-term leaset
- Fees
- € 287.24 per year
Exterior space
- Location
- Alongside a quiet road and in residential district
- Garden
- Back garden
- Back garden
- 105 m² (15.00 metre deep and 7.00 metre wide)
- Garden location
- Located at the south with rear access
- Balcony/roof terrace
- Balcony present
Garage
- Type of garage
- Garage
- Capacity
- 1 car
- Facilities
- Electricity and running water
Parking
- Type of parking facilities
- Public parking and resident's parking permits
Popularity
4,274x
Viewed
116x
Saved
8-7-2026
On Funda
Neighborhood

Buitenveldert-Zuidwest
Amsterdam- Residents
- 4,530
- Family with children
- 21%
- Avg. asking price / m²
- € 6,695
Discover the neighborhood
Curious about the housing supply, residents and local real estate agents?

Don’t want to forget this home?
Save it as a favorite. You’ll easily find it back and get notified when something changes.
