New
Stadionkade 1091076 BN AmsterdamVan Tuyllbuurt
€ 2,300,000 k.k.

- 180 m²living area
- 120 m²plot size
- 6bedrooms
- Cenergy label
Wonen aan de kade | Familiehuis met tuin, erfpacht afgekocht tot 2060
Description
Wonen aan de kade | Sfeervol familiehuis in Amsterdam Zuid van circa 180 m² én een souterrain van circa 30 m², een achtertuin en balkons. De erfpacht is afgekocht tot 15 juli 2060 en de woning beschikt over energielabel C.
De volledige woonbeleving is te ervaren op onze website of download ons magazine. Via onze website kun je ook eenvoudig zelf je bezichtiging inplannen. *See English translation below*
Rondleiding
Aan een van de mooiste kades van Amsterdam Zuid staat dit uitstekend onderhouden familiehuis, waar de karakteristieke architectuur van de jaren dertig op natuurlijke wijze samengaat met het comfort en de ruimtelijkheid van nu. De woning biedt circa 180 m² woonoppervlakte, aangevuld met een multifunctioneel souterrain van circa 30 m², en is verdeeld over meerdere woonlagen met een achtertuin en balkons. De erfpacht is afgekocht tot 15 juli 2060 en heeft energielabel C.
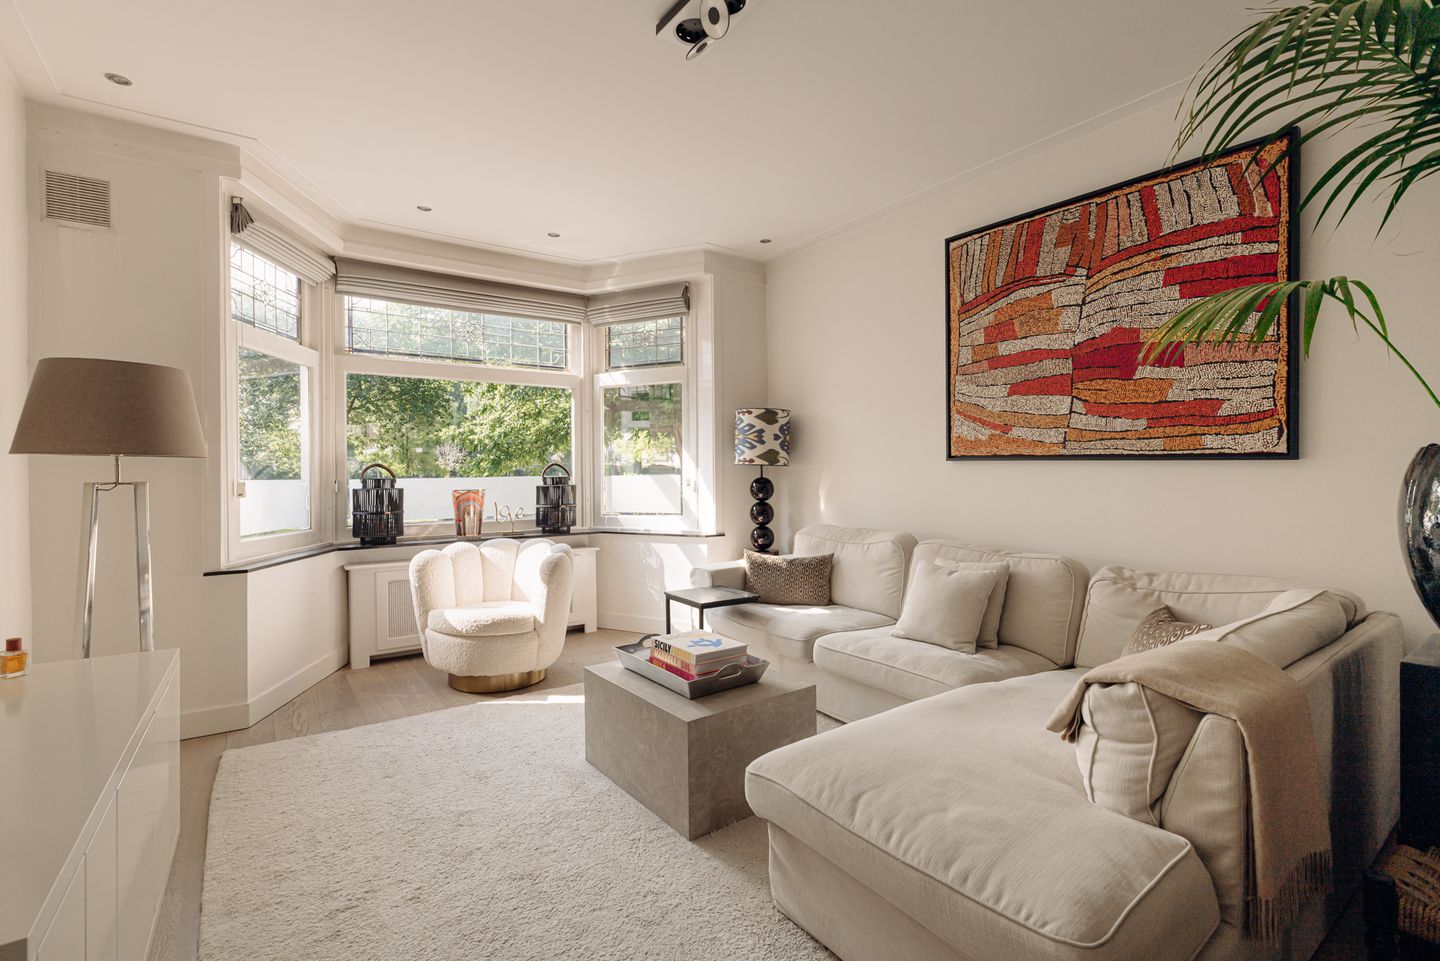
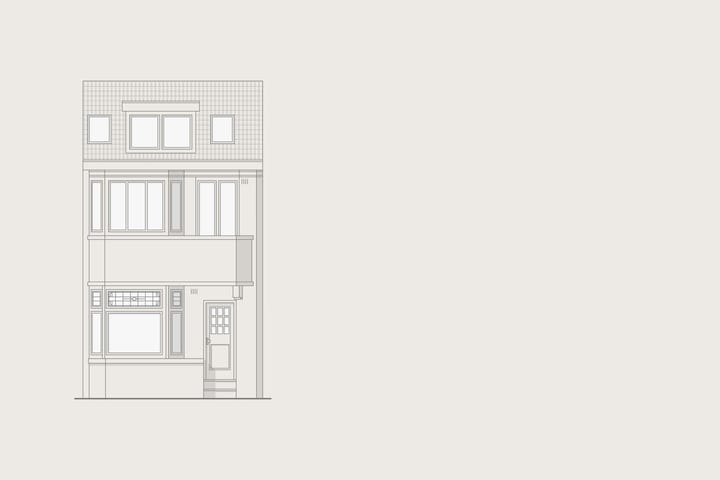
De architectuur ademt de kwaliteit van de bouwperiode. De markante erkers, originele glas-in-loodramen en fraaie geveldetails geven de woning een tijdloze uitstraling, terwijl de rustige afwerking en eigentijdse indeling zorgen voor een modern wooncomfort. Grote raampartijen laten het daglicht diep de woning binnenvallen en creëren prachtige zichtlijnen van de voorzijde tot aan de tuin. Vanuit de woonkamer geniet u dagelijks van het vrije uitzicht over het water en het groen van de Stadionkade, een zeldzame kwaliteit midden in Amsterdam.
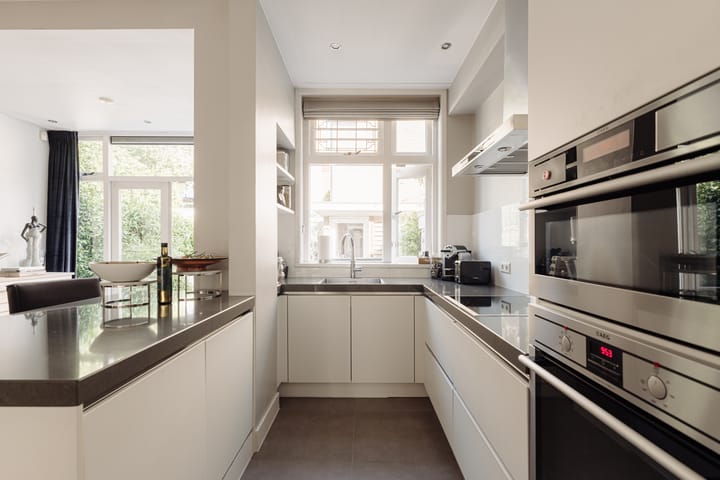
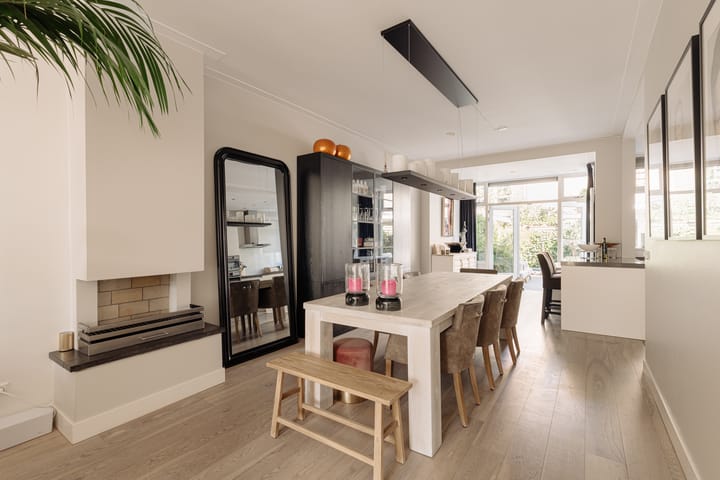
De begane grond vormt het hart van het huis. De royale woonkamer aan de voorzijde gaat vloeiend over in de centrale eetkamer en de moderne open keuken voorzien van inbouwapparatuur aan de tuinzijde. Het schiereiland vormt een vanzelfsprekende ontmoetingsplek, terwijl de openslaande deuren zorgen voor een directe verbinding met buiten. Hierdoor lopen wonen, koken en de tuin gedurende een groot deel van het jaar moeiteloos in elkaar over.
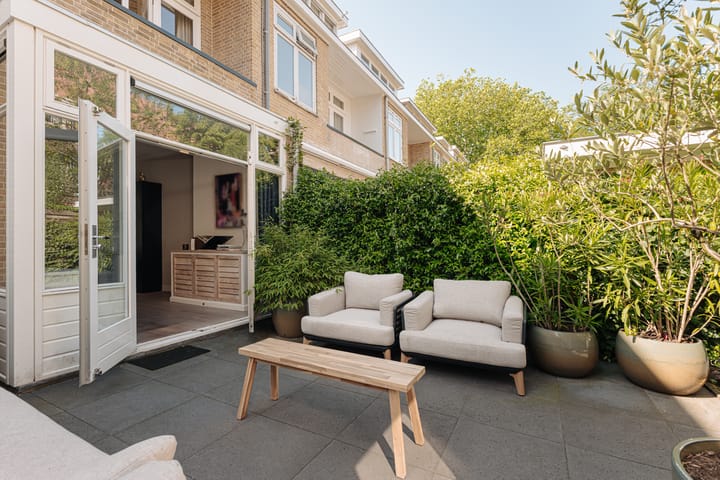
De beschutte stadstuin is met veel zorg aangelegd en biedt volop privacy. Er is ruimte voor een grote eettafel, een comfortabele loungehoek en een vrijstaand tuinhuis dat uitstekend dienstdoet als berging of hobbyruimte. Het is een rustige groene plek waar je nauwelijks beseft dat je midden in de stad woont.
De woning beschikt over zes slaapkamers, verdeeld over twee verdiepingen, en twee comfortabele badkamers. Daarnaast biedt het souterrain een volwaardige extra woonlaag met eigen badkamer, waardoor deze zich uitstekend leent als gastenverblijf, speelkamer, fitnessruimte, kantoor of au-pairverblijf. De flexibele indeling maakt de woning geschikt voor iedere fase van het gezinsleven.
Ook de ligging is bijzonder aantrekkelijk. Aan de rustige Stadionkade woon je direct aan het water, met brede groenstroken voor de deur en tegelijkertijd op korte afstand van de Beethovenstraat, de Zuidas, het Beatrixpark en het Amsterdamse Bos. Diverse uitstekende basis- en middelbare scholen, kinderopvang, sportverenigingen en openbaar vervoer bevinden zich in de directe omgeving. Station Zuid, de Ring A10 en Schiphol zijn bovendien binnen enkele minuten bereikbaar.
Een royaal en instapklaar familiehuis waarin karakter, licht, ruimte en een uitzonderlijke ligging aan het water samenkomen op een van de meest geliefde locaties van Amsterdam Zuid.
Buurtgids
Stadionkade 109 is gelegen in de geliefde Stadionbuurt in Amsterdam Zuid, een wijk die bekendstaat om haar brede lanen, karakteristieke jaren 30-architectuur en groene kades langs het water. Op loopafstand bevinden zich het Stadionplein en de Beethovenstraat met een divers aanbod aan winkels, speciaalzaken, cafés en restaurants. Voor ontspanning liggen het Beatrixpark, het Vondelpark en de Schinkel binnen handbereik. De combinatie van rust, groen en uitstekende voorzieningen maakt dit een zeer aantrekkelijke woonomgeving.
Bij de presentatie van deze woning op onze website hebben we de leukste hotspots in de buurt verzameld.
Bijzonderheden
• Gebruiksoppervlakte wonen circa 180 m²
• Overig inpandige ruimte (souterrain) van circa 30 m²
• Totale oppervlakte is ca 210 m²
• Verzorgde achtertuin gelegen op het noordwesten van circa 34 m²
• Erfpacht is afgekocht tot 15 juli 2060
• Aanvraag overstap eeuwigdurende erfpacht met AB 2016 is gedaan
• Energielabel C
• 9 zonnepanelen
• Airconditioning op de tweede etage
• 3 badkamers
• Rijksbeschermd stadsgezicht
Deze informatie is door ons met de nodige zorgvuldigheid samengesteld. Onzerzijds wordt echter geen enkele aansprakelijkheid aanvaard voor enige onvolledigheid, onjuistheid of anderszins, dan wel de gevolgen daarvan. Alle opgegeven maten en oppervlakten zijn slechts indicatief.
De BBMI meetinstructie is bedoeld om een meer eenduidige manier van meten toe te passen voor het geven van een indicatie van de gebruiksoppervlakte. De meetinstructie sluit verschillen in meetuitkomsten niet volledig uit, door bijvoorbeeld interpretatieverschillen, afrondingen of beperkingen bij het uitvoeren van de meting.
-----------------------------
Wonen aan de kade | Family home in Amsterdam Zuid of approximately 180 m², complemented by a versatile lower-ground floor of approximately 30 m², a private rear garden and balconies. The leasehold has been bought off until 15 July 2060 and the property holds an energy label C.
Experience the full living experience on our website or download our digital magazine. You can also easily schedule a viewing yourself via our website.
Tour
Situated along one of the most beautiful canals in Amsterdam Zuid, this exceptionally well-maintained family home effortlessly combines the characteristic 1930s architecture with the comfort, light and spaciousness of contemporary living. The property offers approximately 180 m² of living space, complemented by a multifunctional lower-ground floor of approximately 30 m². Arranged over several levels, the home features a private rear garden and balconies. The leasehold has been bought off until 15 July 2060 and the property benefits from an energy label C.
The architecture reflects the craftsmanship of its era. Characteristic bay windows, original stained-glass windows and elegant façade detailing give the house a timeless appearance, while the refined finishes and contemporary layout provide modern living comfort. Large windows allow natural light to flood the interior, creating beautiful sightlines from the front of the house through to the garden. From the living room, you enjoy uninterrupted views over the water and the greenery of the Stadionkade, a rare quality in the heart of Amsterdam.
The ground floor forms the heart of the home. The generous living room at the front flows seamlessly into the central dining room and the contemporary kitchen overlooking the garden. The kitchen island naturally serves as the home's social centre, while the French doors create a direct connection with the outdoor space, allowing indoor and outdoor living to blend effortlessly throughout much of the year.
The sheltered city garden has been beautifully landscaped and offers a high degree of privacy. There is ample space for a large dining table, a comfortable lounge area and a detached garden house, ideal as storage or a hobby room. It is a peaceful green retreat where it is easy to forget you are living in the heart of the city.
The property offers six bedrooms, spread across two upper floors, and two comfortable bathrooms. In addition, the lower-ground floor provides a fully functional extra living level with its own bathroom, making it ideal as guest accommodation, a playroom, gym, home office or au pair suite. Its flexible layout ensures the home adapts effortlessly to every stage of family life.
The location is equally exceptional. Situated on the tranquil Stadionkade, directly overlooking the water and wide green embankments, the property is only moments away from Beethovenstraat, the Zuidas business district, Beatrixpark and the Amsterdamse Bos. Excellent primary and secondary schools, childcare facilities, sports clubs and public transport are all within easy reach. Amsterdam Zuid Station, the A10 Ring Road and Schiphol Airport can all be reached within minutes.
A spacious, move-in-ready family home where character, light, generous proportions and an exceptional waterfront setting come together in one of Amsterdam-Zuid's most desirable residential locations.
Neighbourhood
Stadionkade 109 is located in the highly sought-after Stadionbuurt in Amsterdam Zuid, a neighbourhood renowned for its broad avenues, characteristic 1930s architecture and leafy waterfronts. Stadionplein and Beethovenstraat, with their wide selection of boutiques, speciality shops, cafés and restaurants, are within walking distance. Beatrixpark, Vondelpark and the Schinkel are all close by, offering excellent opportunities for recreation and relaxation. The combination of tranquillity, greenery and outstanding amenities makes this a particularly desirable place to live.
On the property presentation page on our website, we have curated a selection of our favourite local hotspots.
Highlights
• Living area of approximately 180 m²
• Approximately 30 m² of additional internal space (lower-ground floor)
• Total floor area of approximately 210 m²
• Well-maintained northwest-facing rear garden of approximately 34 m²
• Leasehold bought off until 15 July 2060
• Application submitted to switch to perpetual leasehold under the 2016 General Provisions
• Energy label C
• 9 solar panels
• Air conditioning on the second floor
• Located within a designated Nationally Protected Cityscape
This information has been compiled by us with due care. However, we accept no liability for any inaccuracies, omissions or consequences thereof. All measurements and surface areas provided are indicative only.
The BBMI measuring instruction has been developed to provide a more uniform method for indicating usable floor area. Nevertheless, differences in measurement outcomes may still occur due to interpretation, rounding or practical limitations during the measuring process.
Highlights
AI-generated from the description
Green garden by water
Sheltered city garden with garden house and Stadionkade views.
Spacious family home with lower-ground floor
Approx. 180 m² living space, 30 m² lower-ground floor, 6 bedrooms and 3 bathrooms.
1930s charm and detailing
Characteristic bay windows, stained glass and elegant façade in a protected cityscape.
Advertisement
Features
Transfer of ownership
- Listed since
- Acceptance
- Available in consultation
- Asking price
- € 2,300,000 kosten koper
- Asking price per m²
- € 12,778
- Status
- Available
Construction
- Kind of house
- Single-family home, row house
- Building type
- Resale property
- Year of construction
- 1936
- Specific
- Protected townscape or village view (permit needed for alterations)
Surface areas and volume
- Areas
- Living area
- 180 m²
- Other space inside the building
- 32 m²
- Exterior space attached to the building
- 6 m²
- External storage space
- 5 m²
- Plot size
- 120 m²
- Volume in cubic meters
- 500 m³
Layout
- Number of rooms
- 8 rooms (6 bedrooms)
- Number of bath rooms
- 3 bathrooms and 1 separate toilet
- Bathroom facilities
- 3 walk-in showers, 2 toilets, 2 sinks, double sink, bath, and 2 washstands
- Number of stories
- 3 stories, a loft, and a basement
- Facilities
- Air conditioning, mechanical ventilation, passive ventilation system, TV via cable, and solar panels
Energy
- Energy label
- C
- Insulation
- Roof insulation, double glazing and energy efficient window
- Heating
- CH boiler
- Hot water
- CH boiler
- CH boiler
- Nefit Condens 9000i W AquaPower plus HRC45/CW6 (gas-fired combination boiler from 2020, in ownership)
Cadastral data
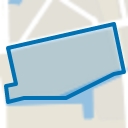
- AMSTERDAM AB 842
- Cadastral map
- Area
- 120 m²
- Ownership situation
- Municipal ownership encumbered with long-term leaset (end date of long-term lease: 15-07-2060)
- Fees
- Paid until 15-07-2060
Exterior space
- Location
- Alongside a quiet road, alongside waterfront and in residential district
- Garden
- Back garden
- Back garden
- 34 m² (6.96 metre deep and 5.56 metre wide)
- Garden location
- Located at the northwest
- Balcony/roof terrace
- Balcony present
Storage space
- Shed / storage
- Detached brick storage
- Facilities
- Electricity
Parking
- Type of parking facilities
- Paid parking and resident's parking permits
Popularity
956x
Viewed
60x
Saved
11-9-2026
On Funda
Neighborhood
Van Tuyllbuurt
Amsterdam- Residents
- 4,140
- Family with children
- 21%
- Avg. asking price / m²
- € 8,800
Discover the neighborhood
Curious about the housing supply, residents and local real estate agents?

Don’t want to forget this home?
Save it as a favorite. You’ll easily find it back and get notified when something changes.
