Stentorstraat 63-B1035 XC AmsterdamKadoelen
€ 775,000 k.k.

- 113 m²living area
- 179 m²plot size
- 4bedrooms
- Aenergy label
Eye-catcherRuime gezinswoning met zonnige tuin en garage in Amsterdam!
Description
Space, tranquillity and privacy with a garage and private parking!
Situated in a pleasant and quiet location, you will find this well-maintained family home where space, light and living comfort come together perfectly. With a spacious living room, generously sized bedrooms, a surprisingly large attic room, a private garage, two parking spaces and a wonderfully secluded garden with no direct neighbours to the rear, this property offers everything you need for comfortable living.
One of the first things you will notice upon entering is the pleasant sense of tranquillity throughout the home. Combined with its peaceful location, this creates a particularly enjoyable living environment.
There is certainly no shortage of space either. The large windows provide plenty of natural light and give the living room an open and spacious feel. The bedrooms are well proportioned, and the top floor features a fantastic attic room that can be used for a variety of purposes. Think of an additional bedroom, a home office, hobby room or a quiet place to retreat and relax.
Wonderful living with plenty of privacy
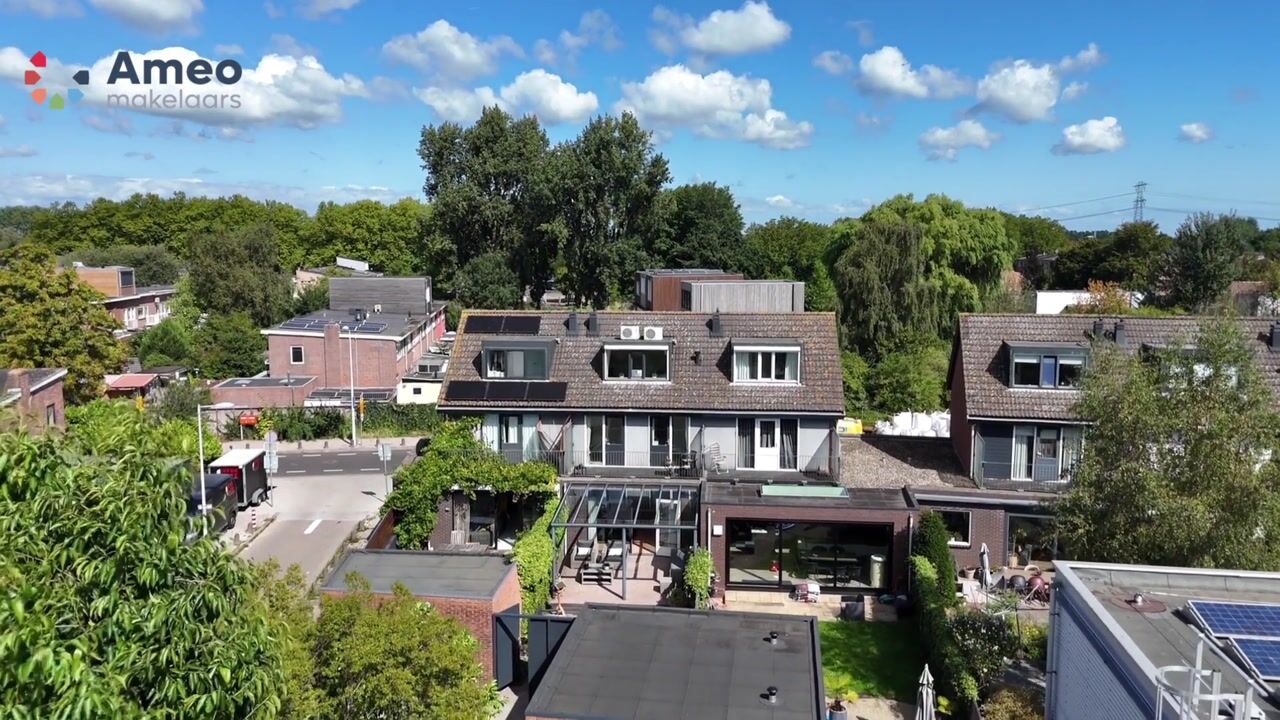
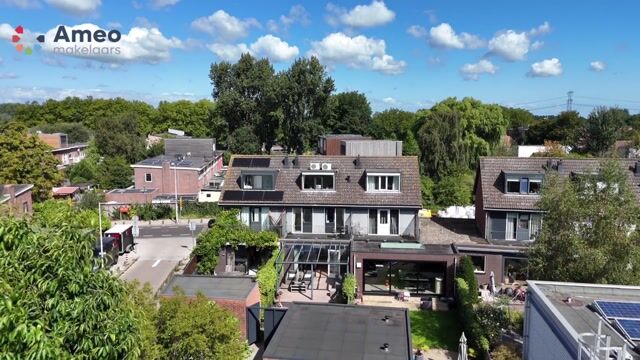
One of the major advantages of this property is the rear of the home. Here, you can easily park your car on your own property and enter the secluded back garden through the gate. As there are no direct neighbours to the rear, you can enjoy plenty of peace and privacy.
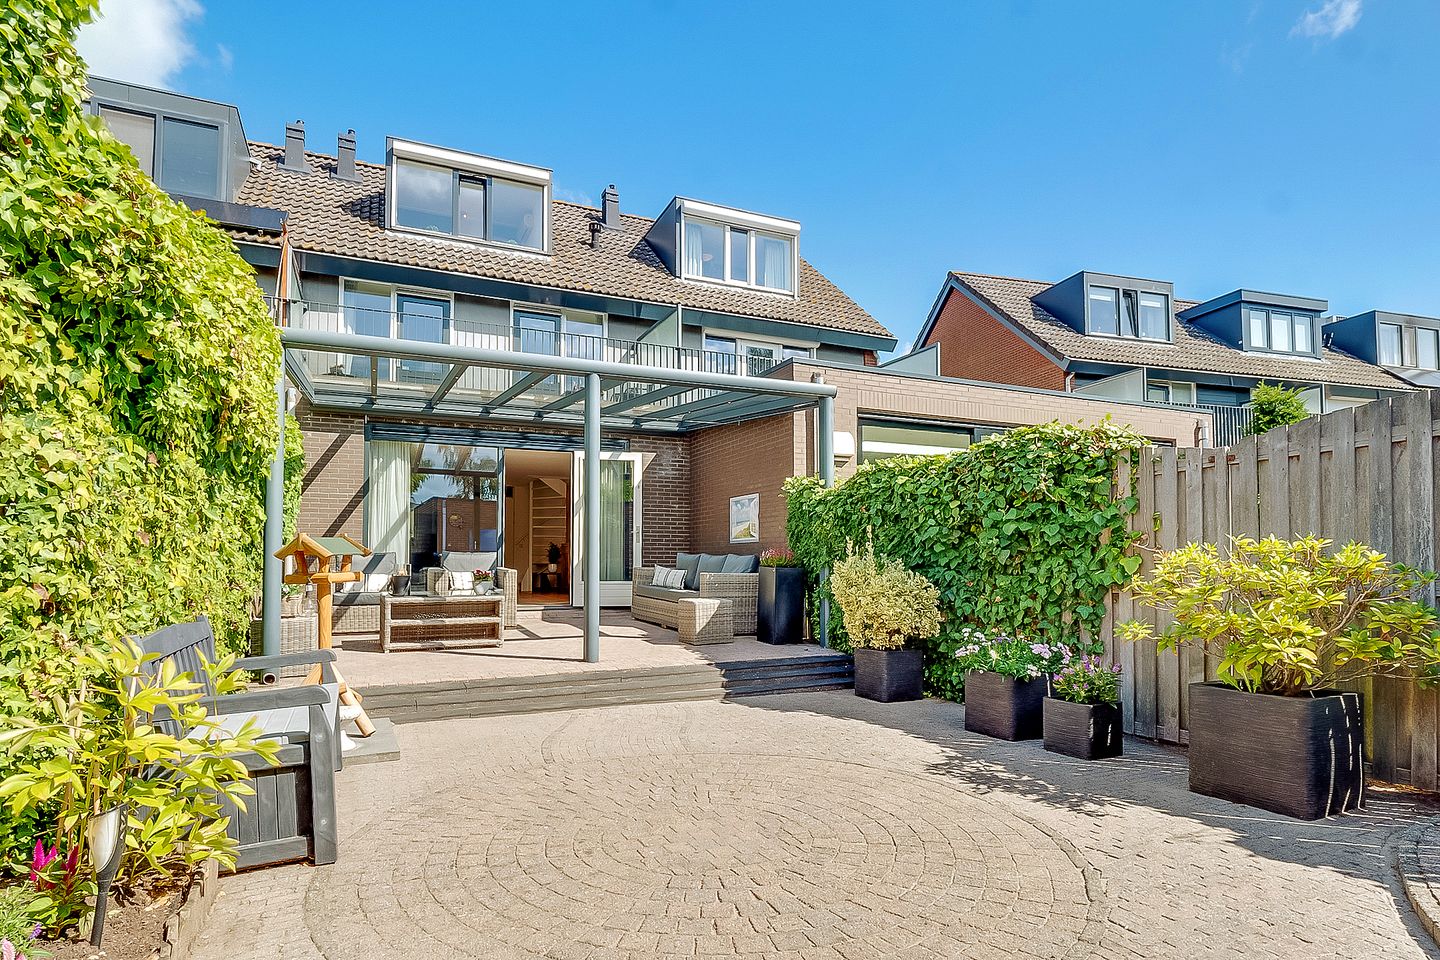
The low-maintenance garden features a lovely covered area with atmospheric lighting, allowing you to enjoy sitting outside well into the evening. The sunshades provide additional comfort on warm and sunny days. A wonderful outdoor space to enjoy long summer evenings with family and friends.
The garden also provides access to the garage, which offers plenty of possibilities for parking a car, storing bicycles, additional storage or hobbies.
A pleasant location between the city and nature
The location combines the best of both worlds. You live in a peaceful and green environment, while the city is easily accessible. By bike and ferry, you can reach the city centre in no time.
You also do not have to travel far to enjoy nature: the Het Twiske recreational area is nearby and offers plenty of opportunities for walking, cycling, sports and recreation.
The location is also ideal for everyday amenities. Schools, childcare facilities, shops and other amenities are all within a short distance and easily accessible on foot or by bike.
Layout
Ground floor
You enter the property through the entrance at the front (this entrance was not used by the current owners). Toilet with washbasin.
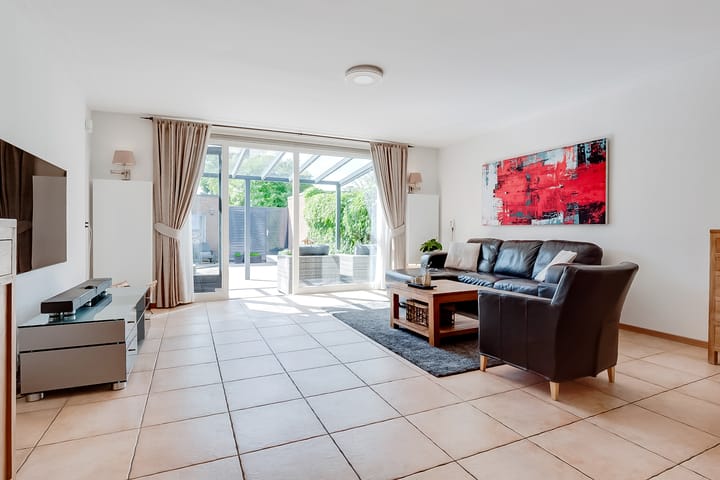
The spacious and bright living room benefits from large windows, providing a pleasant amount of natural daylight and creating a wonderfully open feel. There is plenty of space for both a comfortable seating area and a generous dining area.
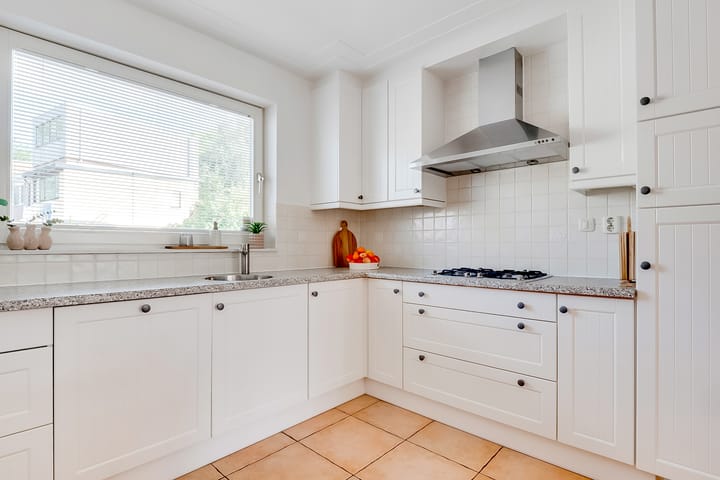
The kitchen is located at the front of the property. From the kitchen, you have a pleasant view of the street, allowing you to stay connected with what is happening outside while cooking.
At the rear, the property is directly connected to the secluded garden. In practice, this side of the property serves as a wonderful main entrance: you park on your own property, walk through the garden and enter your home directly.
First floor
The first floor comprises the spacious bedrooms and the bathroom.
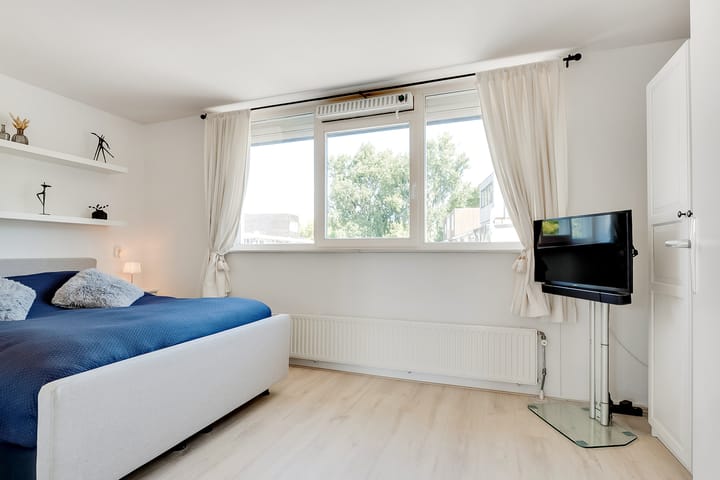
The bedrooms offer sufficient space for a bed and wardrobes.
In addition, the bedrooms at the rear have access to a balcony: a lovely place to wake up peacefully in the morning with a cup of coffee and enjoy the fresh air.
Second floor
The top floor surprises with a generous attic room. A versatile space that can perfectly serve as an additional bedroom, home office, hobby room or, for example, a playroom.
Garden
The secluded back garden offers plenty of privacy and has been designed for low-maintenance living. As there are no direct neighbours to the rear, you can enjoy a pleasant sense of tranquillity here.
Under the covered area with atmospheric lighting, you can sit outside well into the evening. Thanks to the existing sunshades, it is also easy to create a comfortable shaded spot.
Garage and parking
Parking is not an issue at this property. The property has its own garage with a parking space in front of it, and there is also space to park on your own property at the front of the house.
The garage offers plenty of space for bicycles, tools, hobbies and additional storage.
Ownership situation
The property is situated on leasehold land owned by the Municipality of Amsterdam. The ground lease has been bought off until 31 March 2050. The leasehold has been converted to Perpetual Leasehold with an annual ground rent payment (fixed/capped).
Particulars
Well-maintained family home;
Spacious and bright living room with underfloor heating;
Large windows and plenty of natural light;
Non-load-bearing cavity walls for additional living comfort and tranquillity;
Spacious bedrooms;
Generous multifunctional attic room;
Balcony;
Secluded and low-maintenance back garden;
No direct neighbours to the rear, offering plenty of privacy;
Covered area with atmospheric lighting;
Sunshades present;
Private garage;
Two parking spaces;
Het Twiske recreational area within a short distance;
Schools, childcare facilities, shops and other amenities nearby;
Good cycling connection to the city centre via the ferry.
The strength of this property lies in the combination of space, light, tranquillity and privacy. Here, you can enjoy peaceful and green surroundings while the city and all everyday amenities remain within easy reach. With its generous living spaces, pleasant garden, garage and excellent parking facilities, this is a home that is both practical and comfortable.
A house where you can walk in and immediately feel at home. Make an appointment for a viewing soon and experience the space, tranquillity and excellent location for yourself!
Disclaimer Ameo Real Estate Agents:
This information has been compiled by Ameo Real Estate Agents with due care. No rights may be derived from the contents. The sales terms and conditions of Ameo Real Estate Agents apply to this sale.
Advertisement
Features
Transfer of ownership
- Listed since
- Acceptance
- Available in consultation
- Asking price
- € 775,000 kosten koper
- Asking price per m²
- € 6,858
- Status
- Available
Construction
- Kind of house
- Single-family home, row house
- Building type
- Resale property
- Year of construction
- 2000
Surface areas and volume
- Areas
- Living area
- 113 m²
- Exterior space attached to the building
- 12 m²
- External storage space
- 17 m²
- Plot size
- 179 m²
- Volume in cubic meters
- 380 m³
Layout
- Number of rooms
- 5 rooms (4 bedrooms)
- Number of bath rooms
- 1 bathroom and 1 separate toilet
- Bathroom facilities
- Shower, bath, toilet, sink, and washstand
- Number of stories
- 3 stories
- Facilities
- Air conditioning, alarm installation, smart home, optical fibre, mechanical ventilation, rolldown shutters, and TV via cable
Energy
- Energy label
- A
- Heating
- CH boiler and partial floor heating
- Hot water
- CH boiler
- CH boiler
- Remeha Tzerra M39C (gas-fired from 2017, in ownership)
Cadastral data
- AMSTERDAM AP 3447
- Cadastral map
- Area
- 179 m²
- Ownership situation
- Municipal ownership encumbered with long-term leaset
Exterior space
- Location
- Sheltered location and in residential district
- Garden
- Back garden and front garden
- Back garden
- 63 m² (11.60 metre deep and 5.40 metre wide)
- Garden location
- Located at the south with rear access
Garage
- Type of garage
- Detached brick garage
- Capacity
- 1 car
- Facilities
- Electricity
Parking
- Type of parking facilities
- Parking on private property
Popularity
1,380x
Viewed
37x
Saved
29-8-2026
On Funda
Neighborhood

Kadoelen
Amsterdam- Residents
- 2,455
- Family with children
- 51%
- Avg. asking price / m²
- € 6,521
Discover the neighborhood
Curious about the housing supply, residents and local real estate agents?

Don’t want to forget this home?
Save it as a favorite. You’ll easily find it back and get notified when something changes.
