Stokerkade 1061019 XB AmsterdamBorneo
€ 1,300,000 k.k.

- 167 m²living area
- 4bedrooms
- Aenergy label
Description
** ENGLISH TEXT BELOW **
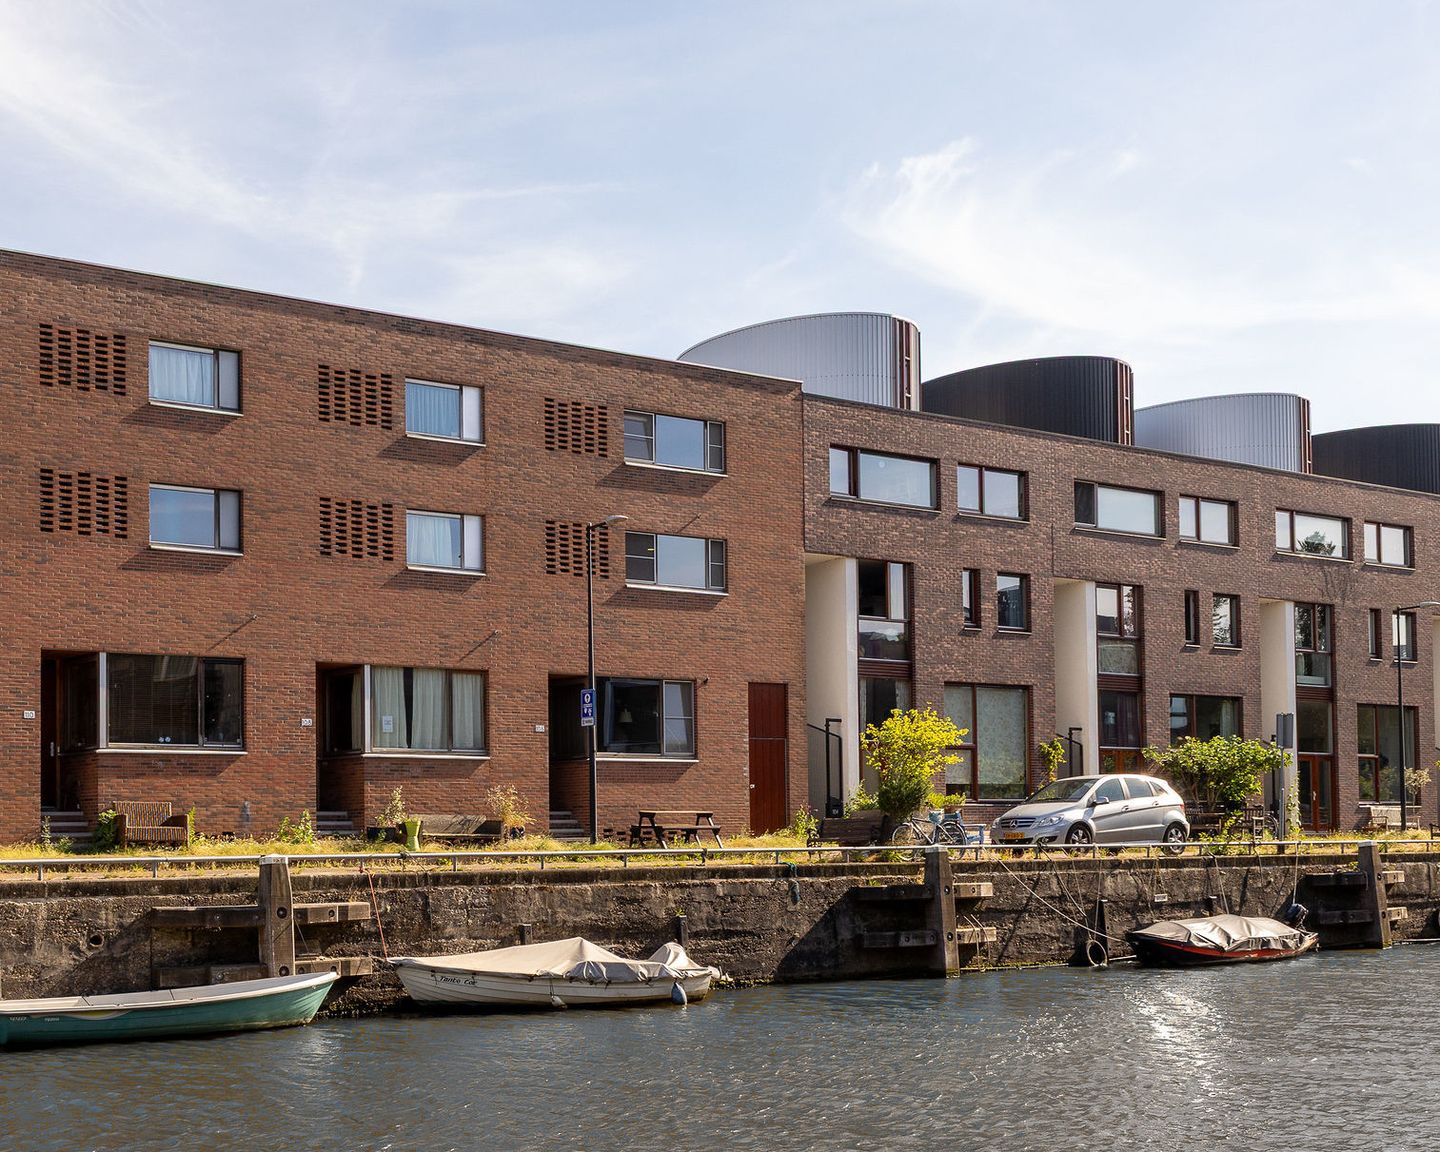
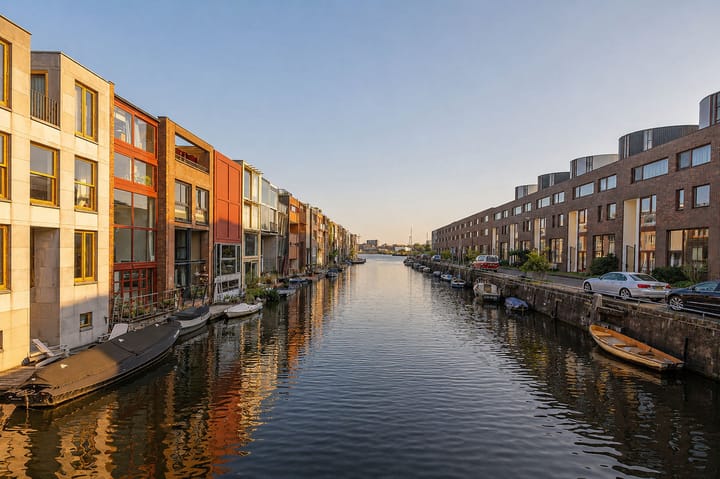
Aan een van de mooiste kades van Amsterdam ligt deze uitzonderlijk ruime en karaktervolle gezinswoning waar licht en ruimte op een unieke manier samenkomen. Hier woont u aan het water, in alle rust, terwijl de dynamiek van de stad zich op korte afstand bevindt.
Deze royale woning van circa 167 m² bevindt zich in het geliefde Oostelijk Havengebied, op slechts tien minuten fietsen van het Centraal Station. Met vier slaapkamers, twee badkamers, een ruime leefkeuken, een zonnig dakterras op het zuiden en een afgesloten privégarage van maar liefst 36 m² biedt dit huis alles wat een modern gezin zich kan wensen.
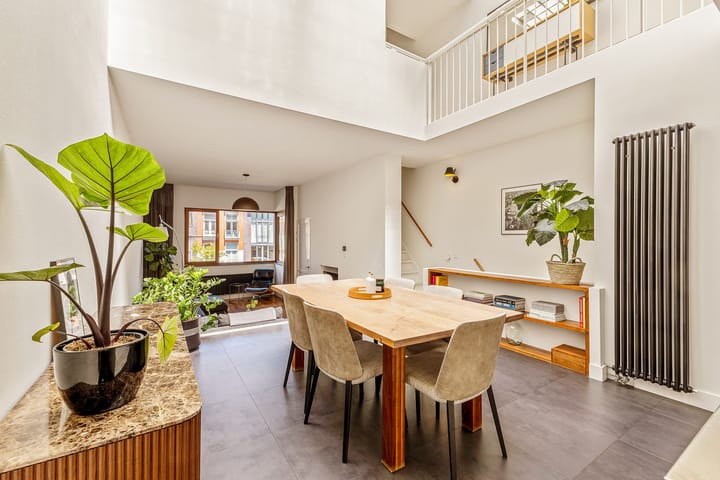
Vanaf het moment dat je binnenkomt valt de ruimtelijkheid van het huis direct op. Grote raampartijen zorgen voor een prachtige lichtinval en bieden vanuit vrijwel iedere woonlaag uitzicht op het water. De speelse indeling, de verschillende niveaus en de open zichtlijnen geven de woning een bijzonder ruimtelijk karakter, warmte en gezelligheid.
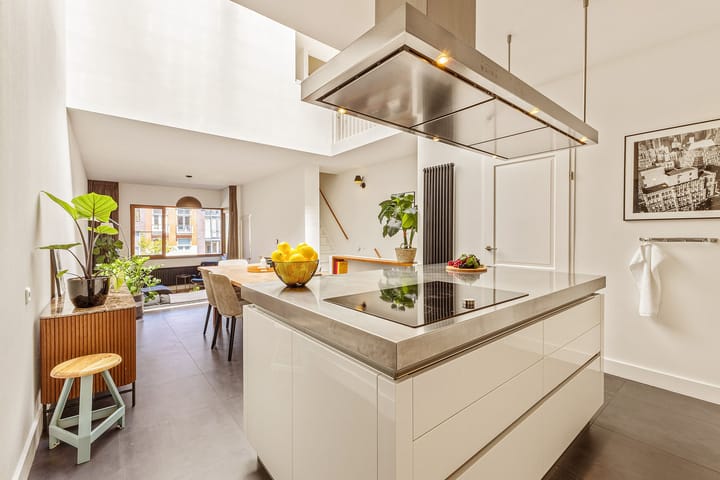
De woonkamer vormt een heerlijke plek om samen te komen na een drukke dag. Het uitzicht over de gracht verveelt nooit en verandert voortdurend met het licht, de seizoenen en het leven op het water. Vanuit de woonkamer loop je naar de royale woonkeuken, het echte hart van het huis. Hier is volop ruimte voor lange diners, huiswerk aan tafel, uitgebreid koken met vrienden of ontspannen ontbijten met het gezin. De luxe keuken is voorzien van hoogwaardige Gaggenau-apparatuur, waaronder een inductiekookplaat, heteluchtoven en combi-oven.
Op de eerste verdieping bevindt zich de ruime master bedroom met uitzicht over de gracht en een royale walk-in closet. Daarnaast is er een tweede kamer die perfect dienst kan doen als slaapkamer, kinderkamer, werkkamer of speelkamer. De badkamer op deze verdieping beschikt over een douche, wastafel en toilet.
De tweede verdieping biedt nog eens twee ruime slaapkamers en een tweede badkamer. Hierdoor heeft ieder gezinslid zijn eigen plek, terwijl er tegelijkertijd voldoende ruimte blijft voor logees, een thuiswerkplek of hobbyruimte. Vanuit de slaapkamer aan de achterzijde stap je direct het zonnige dakterras op.
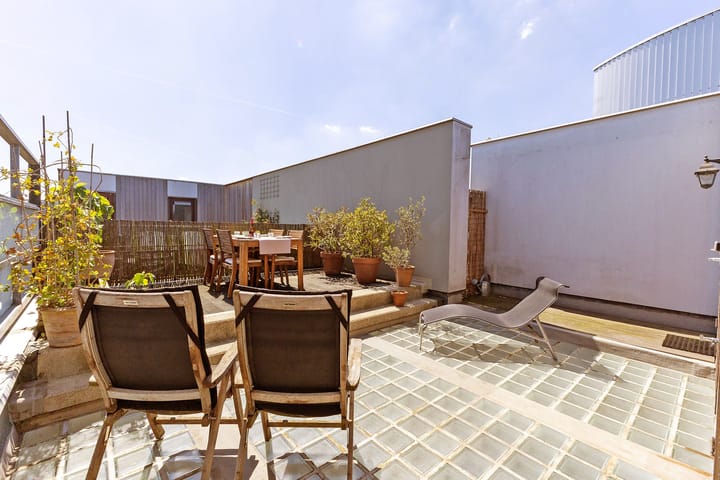
Het dakterras op het zuiden is een van de absolute hoogtepunten van de woning. Hier geniet je van volledige privacy, een prachtig uitzicht over de Ertshaven en de hele dag zon. Een heerlijke plek voor een kop koffie in de ochtend, een barbecue met vrienden of lange zomeravonden met het gezin.
Een bijzonder pluspunt is de afgesloten privégarage van circa 36 m² in de onderbouw. Niet alleen biedt deze ruimte plaats aan een auto, maar ook aan fietsen, watersportspullen, een bakfiets of extra opslag. Vanuit de garage loop je rechtstreeks de woning binnen; een comfort dat in Amsterdam zelden wordt gevonden.
Omgeving
Het Oostelijk Havengebied behoort al jaren tot de meest geliefde woongebieden van Amsterdam. De combinatie van water, ruimte, moderne architectuur en een ontspannen sfeer maakt deze buurt uniek binnen de stad. Kinderen spelen hier nog buiten, bewoners ontmoeten elkaar aan het water en in de zomer wordt er volop gevaren, gezwommen en gesupt.
Voor gezinnen is dit een ideale woonomgeving. Scholen, kinderopvang, sportverenigingen en speelvoorzieningen bevinden zich in de directe omgeving. Voor de dagelijkse boodschappen ligt Winkelcentrum Brazilië op korte afstand en ook diverse gezellige cafés, restaurants en terrassen zijn dichtbij.
Ondanks de rust woon je verrassend centraal. Het Centraal Station bereik je binnen circa tien minuten fietsen en met de auto ben je binnen enkele minuten op de Ring A10.
Stokerkade 106 biedt een unieke combinatie van ruimte, comfort, buitenleven en stedelijke dynamiek. Een huis waar kinderen alle ruimte hebben om op te groeien, waar familie en vrienden graag samenkomen en waar iedere dag voelt alsof je op vakantie bent – gewoon midden in Amsterdam.
Bijzonderheden
- Bouwjaar 1998;
- Energielabel A;
- Gebruiksoppervlakte wonen circa 167 m2;
- Afgesloten privé garage van circa 36 m2 onder de woning;
- Vier slaapkamers;
- Groot dakterras op het zonnige zuiden;
- Direct gelegen aan het water met mogelijkheid voor eigen boot voor de deur;
- Erfpacht afgekocht tot 2048, daarna eeuwigdurend vastgeklikt onder gunstige voorwaarden;
- Professioneel beheerde VvE;
- Servicekosten: € 341 per maand;
- VvE balans per 1 mei 2026: € 729.000,-;
- Verwarming middels stadswarmte;
- Levering in overleg.
** ENGLISH **
Located on one of Amsterdam’s most beautiful waterfronts, this exceptionally spacious and charming family home offers a unique blend of light and space. Here, you’ll live by the water in complete tranquility, while the city’s vibrant energy is just a short distance away.
This spacious home of approximately 167 m² is located in the popular Eastern Docklands, just a ten-minute bike ride from Central Station. With four bedrooms, two bathrooms, a spacious kitchen-diner, a sunny south-facing rooftop terrace, and a private enclosed garage measuring no less than 36 m², this home offers everything a modern family could wish for.
From the moment you step inside, the home’s spaciousness immediately stands out. Large windows allow beautiful natural light to flood in and offer views of the water from virtually every level of the home. The playful layout, the different levels, and the open sightlines give the home a uniquely spacious character, warmth, and coziness.
The living room is a wonderful place to gather after a busy day. The view of the canal never gets old and constantly changes with the light, the seasons, and life on the water. From the living room, you walk into the spacious kitchen, the true heart of the home. Here, there’s plenty of room for long dinners, doing homework at the table, cooking elaborate meals with friends, or enjoying a relaxed breakfast with the family. The luxurious kitchen is equipped with high-quality Gaggenau appliances, including an induction cooktop, convection oven, and combi-oven.
The first floor features a spacious master bedroom with a view of the canal and a generous walk-in closet. There is also a second room that can perfectly serve as a bedroom, children’s room, home office, or playroom. The bathroom on this floor includes a shower, sink, and toilet.
The second floor offers two more spacious bedrooms and a second bathroom. This ensures that every family member has their own space, while still leaving plenty of room for guests, a home office, or a hobby room. From the bedroom at the rear, you step directly onto the sunny rooftop terrace.
The south-facing rooftop terrace is one of the home’s absolute highlights. Here, you can enjoy complete privacy, a stunning view of the Ertshaven, and sunshine all day long. It’s a wonderful spot for a morning cup of coffee, a barbecue with friends, or long summer evenings with the family.
A special bonus is the enclosed private garage of approximately 36 m² in the basement. Not only does this space accommodate a car, but also bicycles, water sports equipment, a cargo bike, or extra storage. From the garage, you walk directly into the home—a convenience rarely found in Amsterdam.
Surroundings
The Eastern Docklands has been one of Amsterdam’s most popular residential areas for years. The combination of water, open space, modern architecture, and a relaxed atmosphere makes this neighborhood unique within the city. Children still play outside here, residents meet along the waterfront, and in the summer, people enjoy plenty of boating, swimming, and stand-up paddleboarding.
This is an ideal living environment for families. Schools, daycare centers, sports clubs, and playgrounds are all located in the immediate vicinity. For daily shopping, the Brazilië Shopping Center is just a short distance away, and there are also several cozy cafés, restaurants, and outdoor dining areas nearby.
Despite the tranquility, you’ll find yourself in a surprisingly central location. Central Station is about a ten-minute bike ride away, and by car, you can reach the A10 Ring Road in just a few minutes.
Stokerkade 106 offers a unique combination of space, comfort, outdoor living, and urban vibrancy. A home where children have plenty of room to grow up, where family and friends love to gather, and where every day feels like you’re on vacation—right in the heart of Amsterdam.
Particularities
- Built in 1998;
- Energy label A;
- Living area approximately 167 m2;
- Private enclosed garage of approximately 36 m2 beneath the property;
- Spacious south-facing rooftop terrace;
- Direct waterfront location with private boat mooring possibilities;
- Leasehold paid off until 2048, perpetual leasehold secured under favourable conditions thereafter;
- Professionally managed homeowners’ association;
- Monthly service charges: € 341;
- HOA reserve balance as of May 1st 2026: € 729.000;
- District heating system;
- Transfer in consultation
Advertisement
Features
Transfer of ownership
- Service charges
- € 341 per month
- Listed since
- Acceptance
- Available in consultation
- Asking price
- € 1,300,000 kosten koper
- Asking price per m²
- € 7,784
- Status
- Available
Construction
- Kind of house
- Single-family home, row house
- Building type
- Resale property
- Year of construction
- 1998
- Type of roof
- Flat roof covered with asphalt roofing
Surface areas and volume
- Areas
- Living area
- 167 m²
- Other space inside the building
- 37 m²
- Exterior space attached to the building
- 35 m²
- Volume in cubic meters
- 678 m³
Layout
- Number of rooms
- 5 rooms (4 bedrooms)
- Number of bath rooms
- 2 bathrooms and 1 separate toilet
- Bathroom facilities
- 2 walk-in showers, 2 toilets, and 2 washstands
- Number of stories
- 3 stories and a basement
- Facilities
- Skylight and mechanical ventilation
Energy
- Energy label
- A
- Insulation
- Roof insulation, double glazing, insulated walls and floor insulation
- Heating
- District heating
- Hot water
- District heating
Cadastral data
- AMSTERDAM A 7659
- Cadastral map
- Ownership situation
- Municipal ownership encumbered with long-term leaset
- Fees
- Paid until 31-01-2048
Exterior space
- Location
- Alongside a quiet road, alongside waterfront, in residential district and unobstructed view
- Balcony/roof terrace
- Roof terrace present
Garage
- Type of garage
- Garage, built-in and underground parking
- Capacity
- 1 car
- Facilities
- Electrical door, electricity and running water
Parking
- Type of parking facilities
- Paid parking, parking garage and resident's parking permits
Popularity
1,894x
Viewed
64x
Saved
24-6-2026
On Funda
Neighborhood
Borneo
Amsterdam- Residents
- 2,700
- Family with children
- 40%
- Avg. asking price / m²
- € 7,499
Discover the neighborhood
Curious about the housing supply, residents and local real estate agents?

Don’t want to forget this home?
Save it as a favorite. You’ll easily find it back and get notified when something changes.
