Sold under reservation
Thomas à Kempisstraat 101064 LV AmsterdamConfuciusbuurt
€ 495,000 k.k.

- 78 m²living area
- 58 m²plot size
- 3bedrooms
- Aenergy label
Description
Move-in ready and bright family home with a sunny south-facing garden and energy label A.
What a fantastic opportunity! This lovingly modernized and exceptionally well-maintained family home is completely move-in ready, all you need to do is unpack your boxes. With three spacious bedrooms, a separate laundry room, a sunny south-facing garden, and perpetually prepaid leasehold, you can enjoy carefree and comfortable living here.
Located in a green and quiet part of Slotermeer-West, close to the Sloterplas and various amenities, this home combines space, natural light, and a pleasant living environment.
The property
Via the quiet pedestrian path, you reach the entrance of this tasteful terraced home. The hallway features a spacious toilet with washbasin. From here, you enter the bright living room.
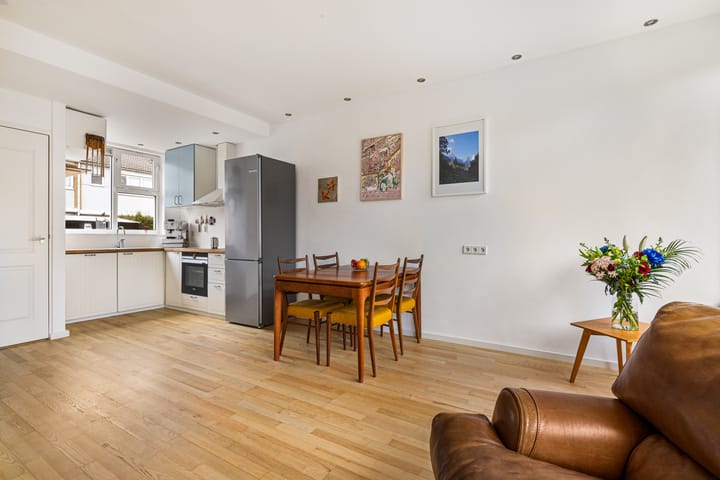
At the front of the house is the open-plan L-shaped kitchen, finished in a light cream color with a warm wooden countertop. The kitchen is equipped with a 4-burner ceramic hob, a built-in oven, and offers ample storage space. A practical under-stairs cupboard provides additional storage.
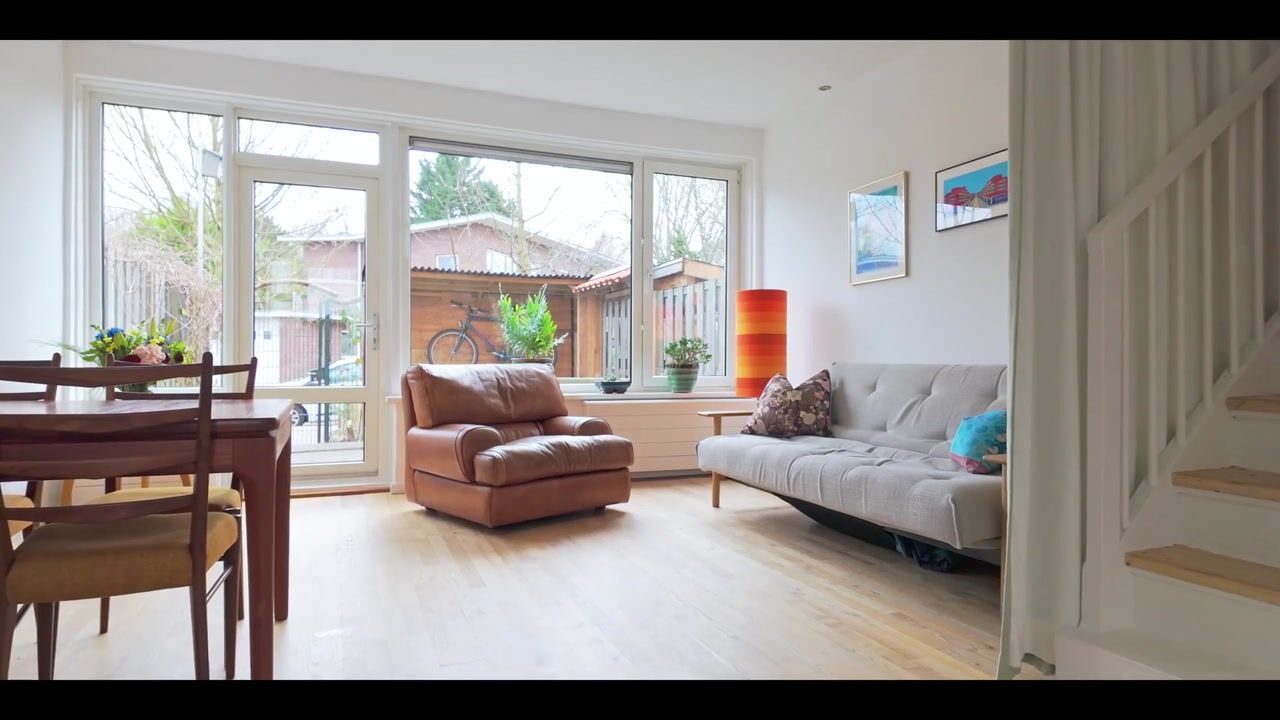
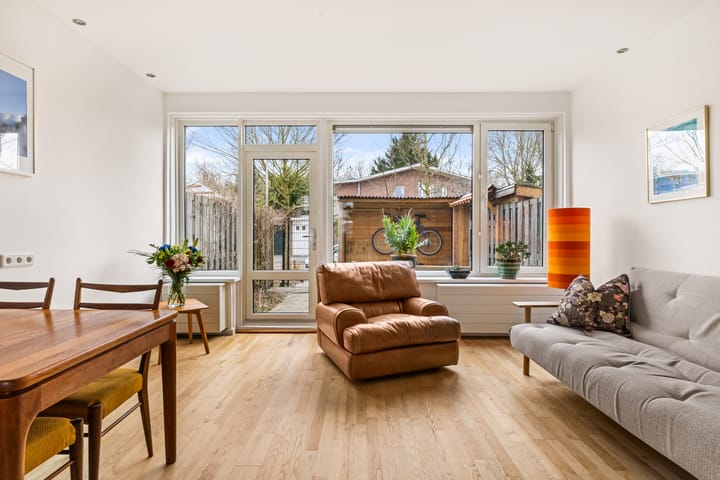
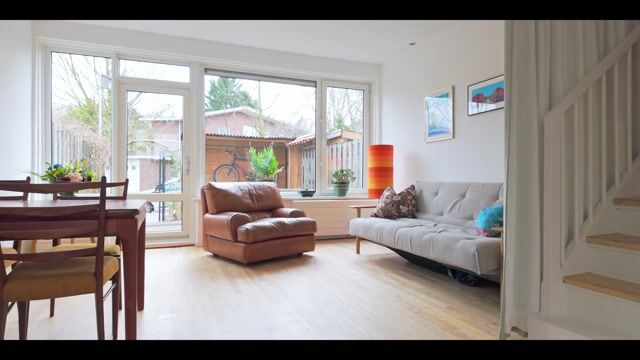
The living room is wonderfully bright thanks to the large rear windows, offering a pleasant view of the sunny garden. On this south-facing side, electric awnings have been installed on two floors, ideal during warm summer days.
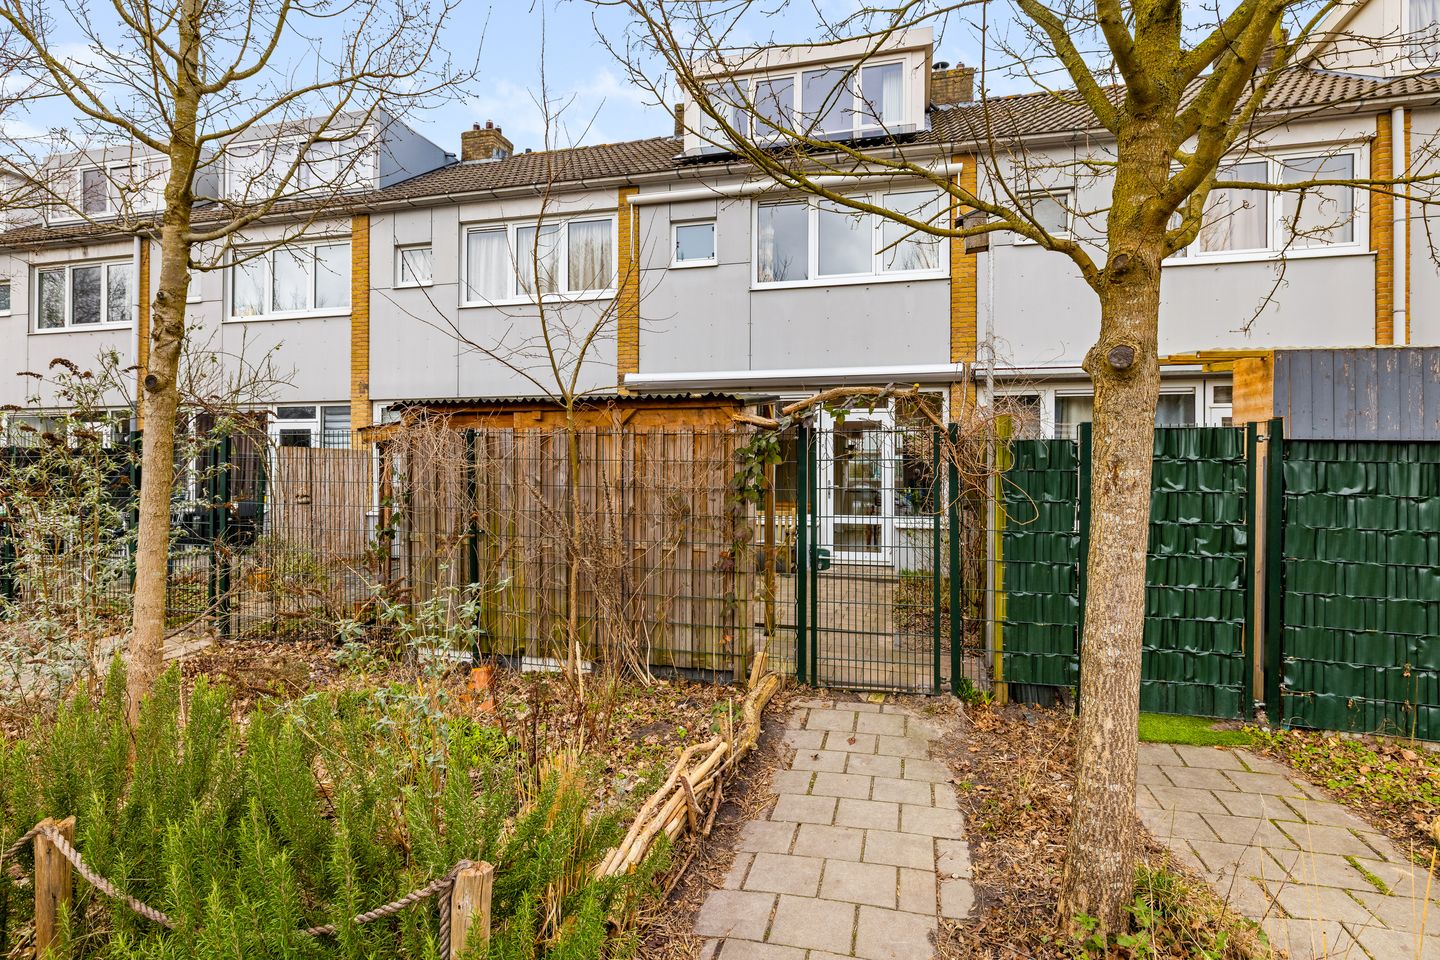
The low-maintenance backyard features a rear entrance and a convenient covered area for bicycles and garden furniture.
The first floor offers two spacious bedrooms and a generous bathroom with a bathtub and natural daylight. The separate laundry room at the front is a major plus, no more drying racks in sight. Both the ground floor and the first floor are finished with a beautiful wooden parquet floor, creating a warm and inviting atmosphere.
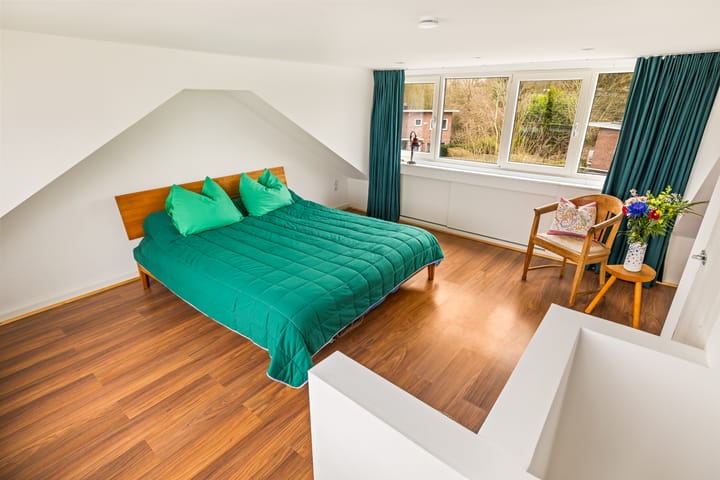
Thanks to dormer windows on both sides, the top floor is surprisingly spacious and bright. Here you will find a generous third bedroom with open views over the greenery — a wonderful place to unwind.
Location
The home is situated in a quiet, family-friendly residential area in Slotermeer-West, part of Amsterdam Nieuw-West.
Within walking distance are the recreational area around the Sloterplas and Sloterpark, as well as the Sloterparkbad swimming pool and the Natureluur natural playground — perfect for walking, sports, or simply relaxing by the water.
For daily groceries, there is a wide range of shops at Osdorpplein and Plein ’40-’45.
Accessibility is excellent: by tram, bus, or bicycle you can quickly reach Amsterdam’s city center. By bike, you can cycle through the surrounding green parks and Sloterpark into the city.
Amsterdam Sloterdijk Station and Amsterdam Central Station are also easily accessible. By car, you can reach the A10, A5, or A9 motorways within minutes.
A nice detail: the municipal green strip between the street and the back gardens is maintained by the residents, contributing to the green and community-oriented character of the neighborhood.
Key Features
• Living area: 78.2 m² (in accordance with NEN 2580 measurement standard);
• Sunny south-facing garden of approximately 22.5 m² with rear access;
• Three spacious bedrooms;
• Separate laundry room;
• Bathroom with bathtub and natural daylight;
• Energy label A and equipped with solar panels;
• Perpetually prepaid leasehold;
• Transfer date in consultation.
Leasehold
• The property is situated on municipal leasehold land;
• The current lease period has been prepaid until November 1, 2060 (AB 2000);
• In addition, the leasehold has been bought off in perpetuity by the seller (AB 2016).
This means: no more leasehold payments, ever.
Advertisement
Features
Transfer of ownership
- Listed since
- Acceptance
- Available in consultation
- Asking price
- € 495,000 kosten koper
- Asking price per m²
- € 6,346
- Status
- Sold under reservation
Construction
- Kind of house
- Single-family home, row house
- Building type
- Resale property
- Year of construction
- 1954
- Type of roof
- Gable roof covered with roof tiles
Surface areas and volume
- Areas
- Living area
- 78 m²
- Exterior space attached to the building
- 23 m²
- Plot size
- 58 m²
- Volume in cubic meters
- 271 m³
Layout
- Number of rooms
- 5 rooms (3 bedrooms)
- Number of bath rooms
- 1 bathroom and 1 separate toilet
- Bathroom facilities
- Shower, bath, toilet, and washstand
- Number of stories
- 3 stories
- Facilities
- Skylight, passive ventilation system, TV via cable, and solar panels
Energy
- Energy label
- A
- Insulation
- Roof insulation, double glazing, energy efficient window, insulated walls, floor insulation and completely insulated
- Heating
- CH boiler
- Hot water
- CH boiler
- CH boiler
- Intergas HR 28/24 (gas-fired combination boiler from 2015, in ownership)
Cadastral data
- AMSTERDAM D 9909
- Cadastral map
- Area
- 58 m²
- Ownership situation
- Municipal ownership encumbered with long-term leaset
- Fees
- Bought off for eternity
Exterior space
- Location
- Alongside a quiet road, in residential district and unobstructed view
- Garden
- Back garden
- Back garden
- 23 m² (5.00 metre deep and 4.50 metre wide)
- Garden location
- Located at the south with rear access
Parking
- Type of parking facilities
- Paid parking, public parking and resident's parking permits
Popularity
3,788x
Viewed
86x
Saved
5-3-2026
On Funda
Neighborhood

Confuciusbuurt
Amsterdam- Residents
- 3,980
- Family with children
- 37%
- Avg. asking price / m²
- € 6,722
Discover the neighborhood
Curious about the housing supply, residents and local real estate agents?

Don’t want to forget this home?
Save it as a favorite. You’ll easily find it back and get notified when something changes.
