New
Tweede Disteldwarsstraat 21031 XM AmsterdamVan der Pekbuurt
€ 445,000 k.k.

- 49 m²living area
- 80 m²plot size
- 2bedrooms
- Eenergy label
Eye-catcherKarakteristiek hoekhuis met tuin rondom en afgekochte erfpacht!
Description
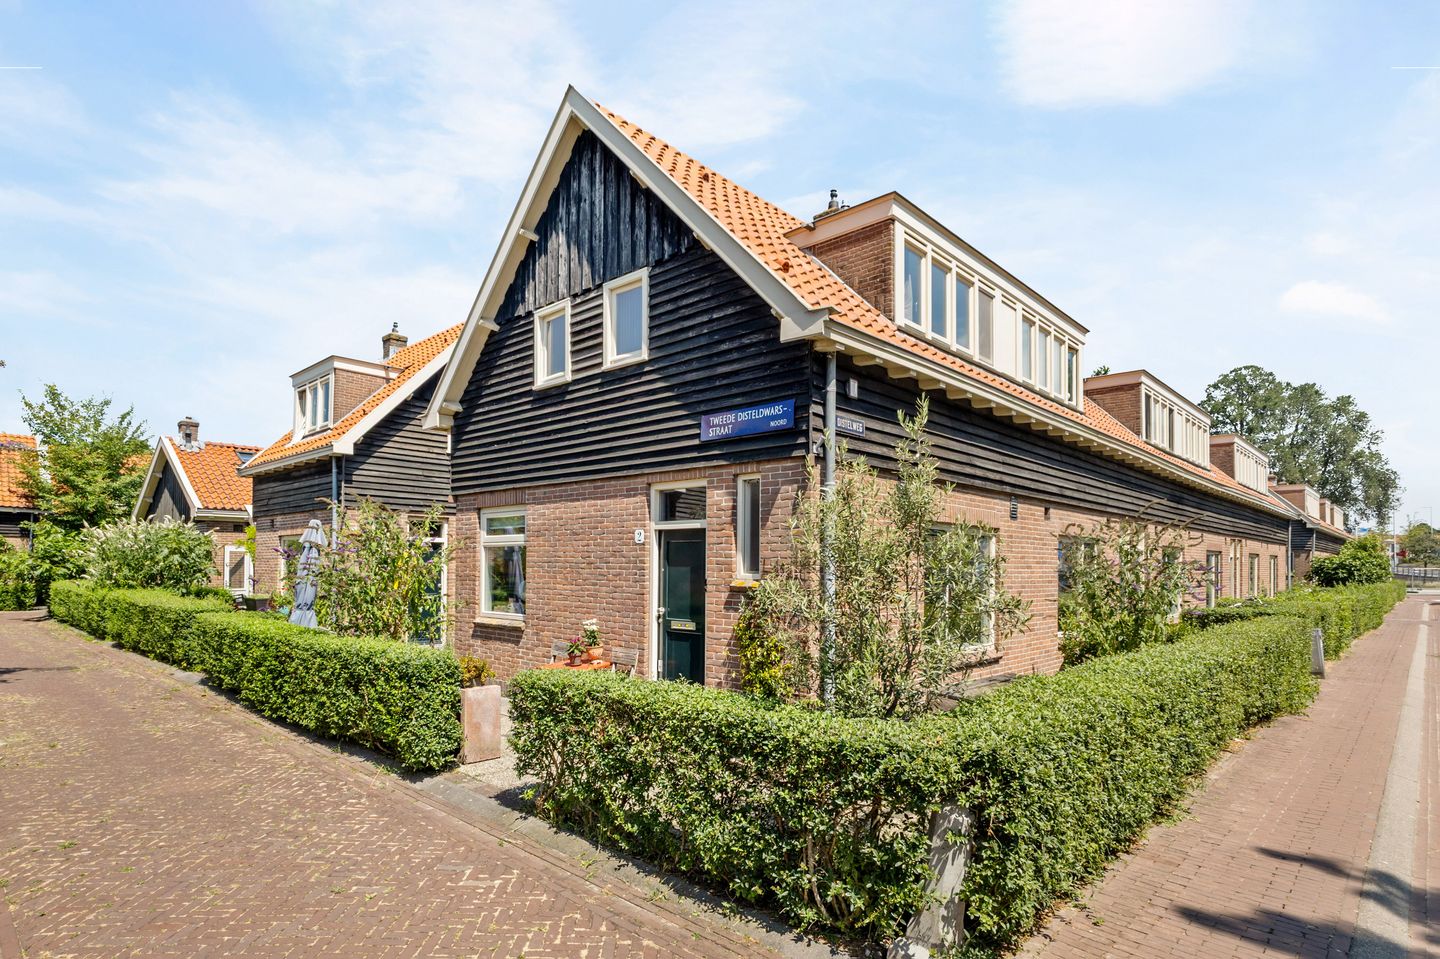
TWEEDE DISTELDWARSSTRAAT 2 – CHARMING CORNER HOUSE WITH A SPACIOUS GARDEN SURROUNDING THE PROPERTY, LEASEHOLD PAID OFF AND A PRIME LOCATION IN THE HIGHLY SOUGHT-AFTER DISTELDORP!
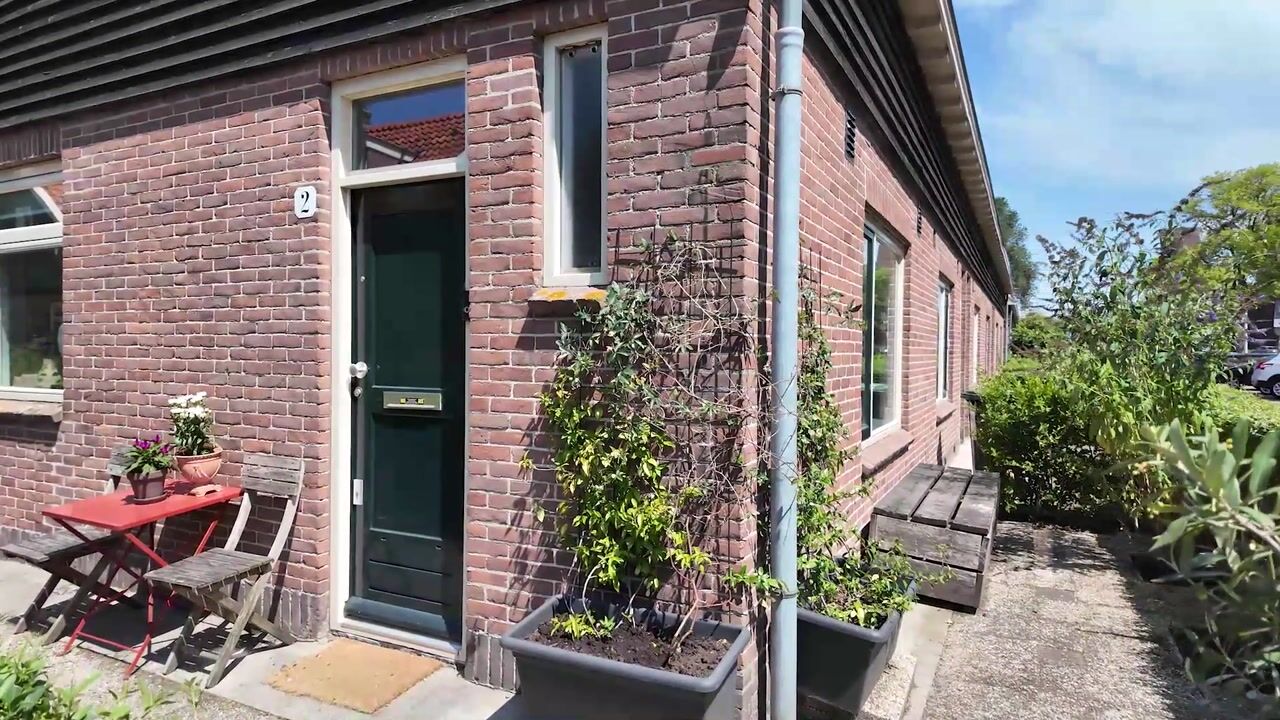
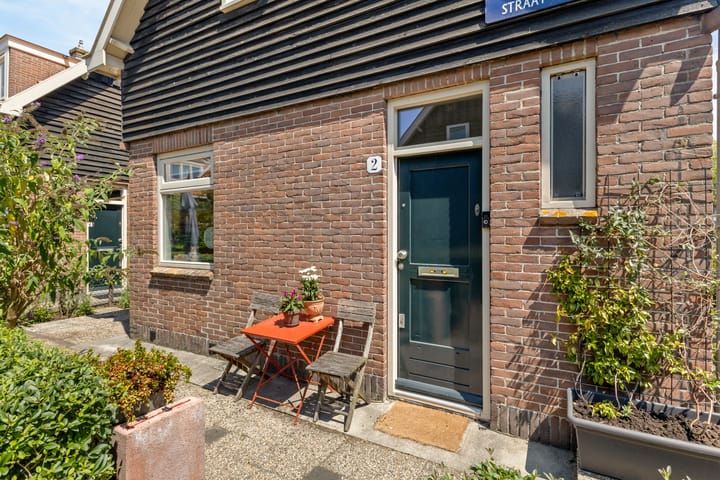
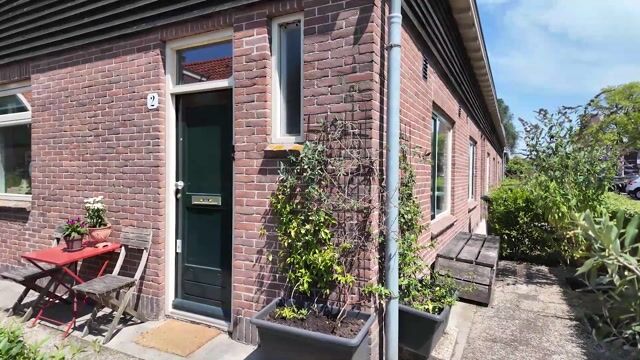
Located in the highly desirable Disteldorp, this charming municipal monument offers the perfect blend of historic character and modern comfort. This characterful corner house features two full floors, a practical attic and a detached garden shed. At the end of 2023, the property was extensively modernised, including the installation of a stylish new kitchen, new PVC flooring throughout and the restoration and sustainability upgrade of the foundation slab. Thanks to its corner position, the house is surrounded by a generous garden where you can enjoy the sun throughout the day. In addition, the leasehold has been prepaid until 1 January 2046, while the ground rent for the perpetual leasehold period has already been fixed. A move-in-ready home full of character in one of Amsterdam North's most sought-after neighbourhoods.
FEATURES
- Living area approx. 49 m² (measured in accordance with NEN2580)
- Municipal monument
- Characterful corner house in Disteldorp
- Spacious wrap-around garden with sunshine throughout the day
- Modern kitchen installed in 2023
- Siemens StudioLine built-in appliances
- New PVC flooring (2023)
- Foundation slab and floor structure fully restored and upgraded in 2023
- Fully insulated floor (2023)
- HR+ double glazing
- Central heating system installed in 2022
- Healthy and active Owners' Association (VvE)
- Monthly service charges: €121.73
- Leasehold prepaid until 1 January 2046; perpetual leasehold conditions already fixed
- WOZ value: €476,000
LIVING
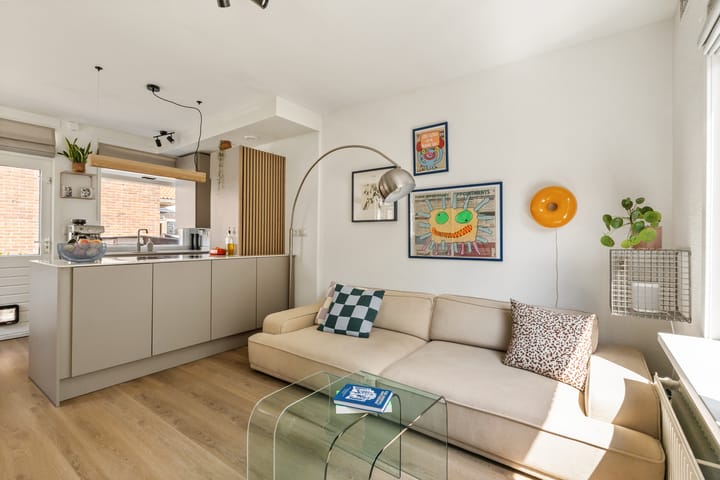
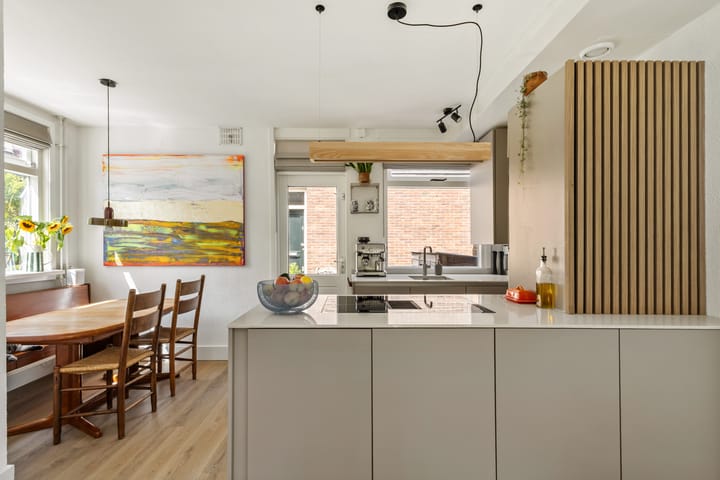
Upon entering, you are immediately welcomed by the warm and inviting atmosphere of the home. Thanks to its corner position and numerous windows, the property enjoys an abundance of natural daylight. The living room feels bright and spacious, offering ample room for both a comfortable seating area and a generous dining table.
The combination of its authentic character, modern finishes and peaceful location makes this an exceptionally pleasant place to call home. The PVC flooring installed in 2023 adds a contemporary touch and perfectly complements the high-quality finishes throughout.
COOKING
The kitchen was completely renovated in 2023 and forms the heart of the home. Finished with premium Siemens StudioLine built-in appliances, it offers ample workspace and storage. Here you can enjoy cooking while remaining connected to both the living area and the garden.
BEDROOMS & BATHROOM
The property features comfortable bedrooms that are perfectly suited as a master bedroom, children's room or home office. The bathroom is well maintained, practical and efficiently laid out.
OUTDOOR LIVING
Without a doubt, one of the property's greatest assets is its generous wrap-around garden. Thanks to the house's corner position, there is always a sunny or shaded spot to enjoy at any time of day. Whether you prefer breakfast in the morning sun, gardening, or long summer evenings entertaining family and friends, this garden offers it all.
The combination of the corner plot, abundant greenery and exceptional privacy creates a wonderful sense of freedom—something rarely found in Amsterdam.
LOCATION
The property is situated in the highly sought-after Disteldorp, one of Amsterdam North's most charming and distinctive neighbourhoods. Here you enjoy peaceful, green surroundings while all daily amenities are within easy reach. Supermarkets, specialty shops, the popular Van der Pek Market and cosy cafés and restaurants such as Café Keppler, Soleil, De Ceuvel and Café Modern are all within walking distance.
The area also offers excellent recreational opportunities. Noorderpark, the surrounding waterways and the beautiful rural landscapes of Amsterdam North are all nearby. Accessibility is excellent: within just a few minutes by bicycle you can reach the ferry to Amsterdam Central Station or Westerpark, while Noorderpark metro station is only a short walk away. By car, the A10 Ring Road is just minutes away, and residents are eligible to apply for two parking permits.
LIVING AREA & OUTDOOR SPACE
The property offers approximately 49 m² of living space (measured in accordance with NEN2580) and benefits from a generous wrap-around garden, allowing you to enjoy either sunshine or shade throughout the day.
OWNERS' ASSOCIATION (VvE)
- Healthy and active Owners' Association
- Reserve fund available
- Long-Term Maintenance Plan (MJOP) available
- Monthly service charges: €121.73-
LEASEHOLD
The property is situated on municipal leasehold land. The current leasehold has been prepaid until 1 January 2046. The annual ground rent for the subsequent perpetual leasehold period has already been fixed, providing long-term certainty for future owners.
DELIVERY
By mutual agreement.
DISCLAIMER
This information has been compiled with due care. However, no rights may be derived from its contents. All measurements and surface areas are indicative only.
Advertisement
Features
Transfer of ownership
- Service charges
- € 122 per month
- Listed since
- Acceptance
- Available in consultation
- Asking price
- € 445,000 kosten koper
- Asking price per m²
- € 9,082
- Status
- Available
Construction
- Kind of house
- Single-family home, corner house
- Building type
- Resale property
- Year of construction
- 1906
- Specific
- Listed building (national monument)
- Type of roof
- Gable roof covered with roof tiles
Surface areas and volume
- Areas
- Living area
- 49 m²
- Plot size
- 80 m²
- Volume in cubic meters
- 186 m³
Layout
- Number of rooms
- 3 rooms (2 bedrooms)
- Number of bath rooms
- 1 bathroom
- Bathroom facilities
- Shower and sink
- Number of stories
- 1 story
- Facilities
- Mechanical ventilation, passive ventilation system, and TV via cable
Energy
- Energy label
- E
- Insulation
- Double glazing and floor insulation
- Heating
- CH boiler
- Hot water
- CH boiler
- CH boiler
- HR-107 ketel InterGas (gas-fired from 2022, in ownership)
Cadastral data
- AMSTERDAM K -
- Cadastral map
- Area
- 80 m²
- Ownership situation
- Municipal ownership encumbered with long-term leaset
- Fees
- Paid until 01-01-2046
Exterior space
- Garden
- Surrounded by garden
Storage space
- Shed / storage
- Detached wooden storage
- Insulation
- Double glazing, insulated walls and floor insulation
Parking
- Type of parking facilities
- Paid parking, public parking, parking garage and resident's parking permits
Popularity
0x
Viewed
0x
Saved
17-7-2026
On Funda
Neighborhood

Van der Pekbuurt
Amsterdam- Residents
- 4,470
- Family with children
- 28%
- Avg. asking price / m²
- € 7,206
Discover the neighborhood
Curious about the housing supply, residents and local real estate agents?

Don’t want to forget this home?
Save it as a favorite. You’ll easily find it back and get notified when something changes.
