Tweede Leeghwaterstraat 5-A1018 RA AmsterdamCzaar Peterbuurt
€ 1,275,000 k.k.

- 181 m²living area
- 250 m²plot size
- 3bedrooms
- Eenergy label
Description
NOW FOR SALE: ONE OF THE MOST EXTRAORDINARY TOWNHOUSES IN AMSTERDAM'S CZAAR PETER NEIGHBOURHOOD
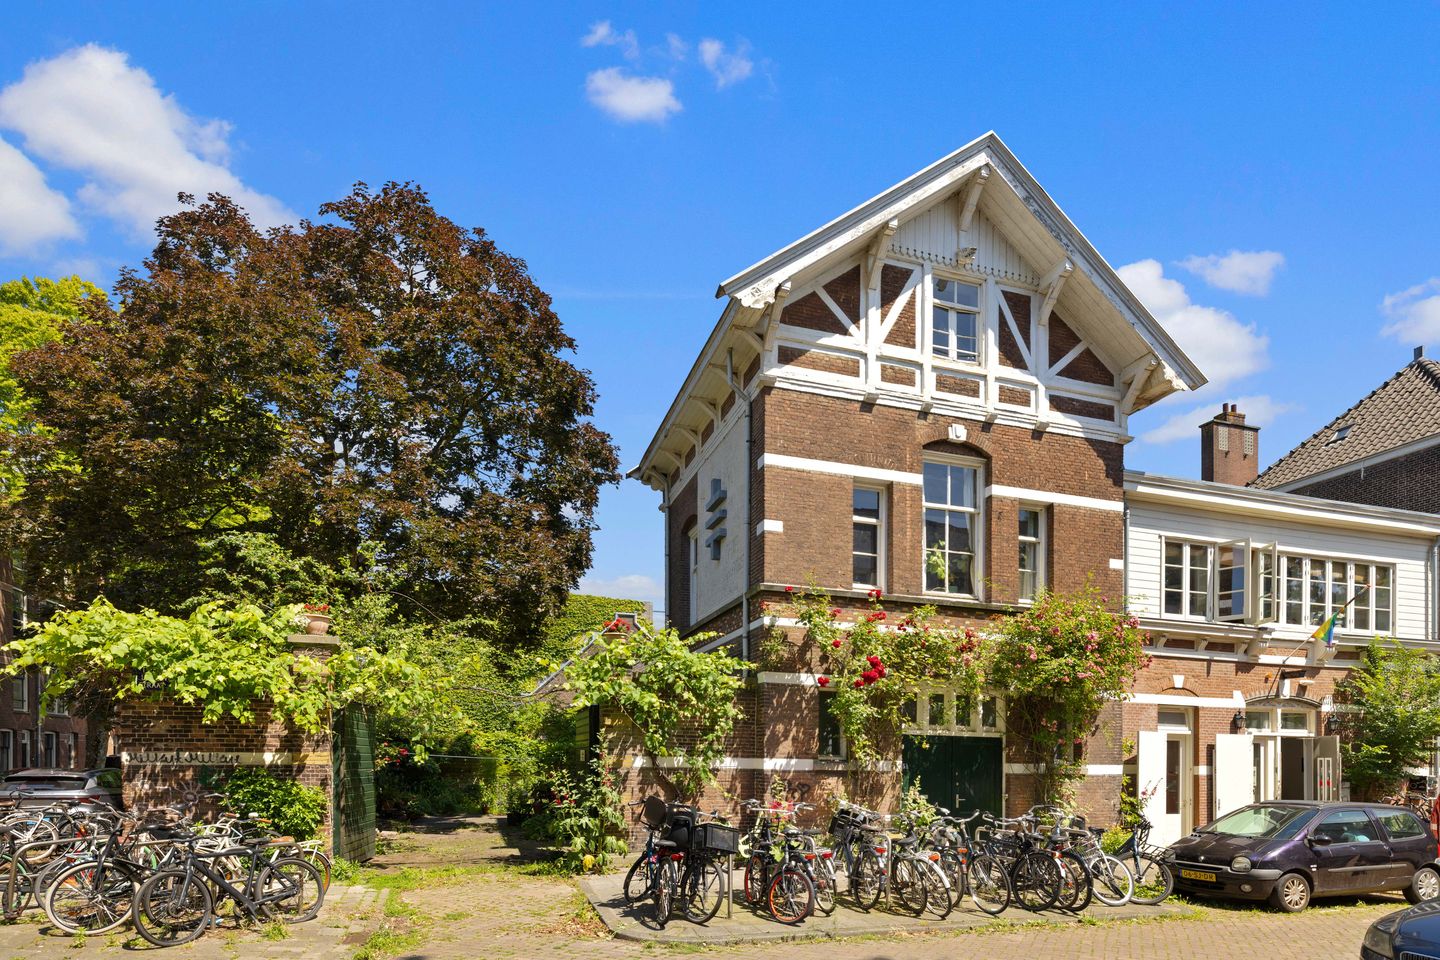
Some homes are special. Others are truly one of a kind. This exceptional municipal monument on Tweede Leeghwaterstraat undoubtedly belongs to the latter category.
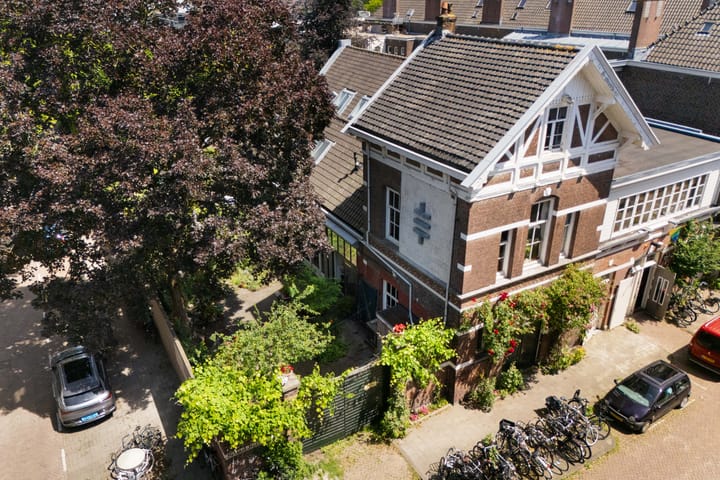
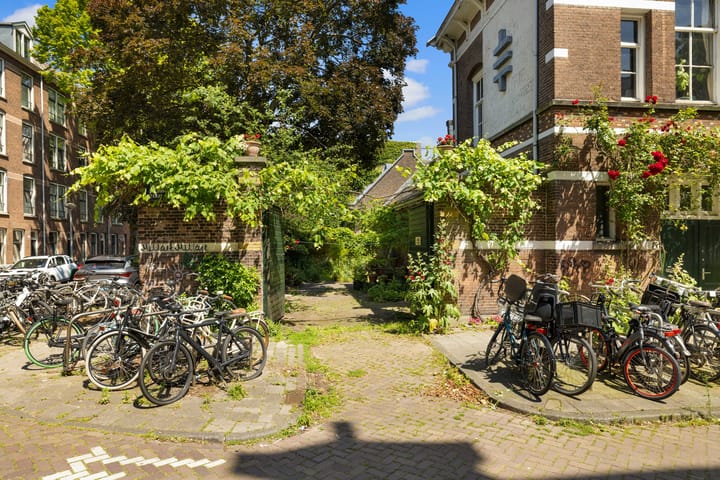
Behind the distinctive façade of this remarkable 181 m² residence lies a fascinating history dating back to 1884. Originally constructed as a horse-tram depot for the Amsterdam Omnibus Company and designed by renowned architect Dolf van Gendt—best known for, among other landmarks, the Concertgebouw and the Hollandsche Manege—this building formed an important part of Amsterdam's early public transport network. Its striking chalet-style roof and timber-framed façade continue to reflect its unique heritage.
Following the introduction of the electric tram, the building served a variety of purposes, including a woodworking and metalworking workshop. Today, it has been transformed into a spacious family home featuring an exceptional studio/workspace where living, working and creating come together in a truly distinctive setting. What immediately stands out is the extraordinary sense of space. Offering more than 180 m² of living area, the property provides endless possibilities for families, artists, entrepreneurs working from home, or anyone with an appreciation for unique architecture. While the house would benefit from modernisation and cosmetic updating, this presents a rare opportunity to restore and personalise a historic gem entirely to your own taste. For complete transparency, a comprehensive structural survey has already been carried out and is available for inspection. The property comprises a generous living floor, an impressive studio with a mezzanine and soaring ceilings, an attractive first-floor living room with an adjoining bedroom, and a second bedroom situated within the attic level.


A true highlight is the surprisingly large private garden of approximately 250 m²—an exceptional rarity in such a central Amsterdam location. Here you can enjoy peace, privacy and greenery, while the vibrant Czaar Peter neighbourhood, the city centre and the Eastern Docklands are all just moments away.
This is far more than an ordinary home. It is a property rich in character, history and potential—a unique opportunity for those seeking an exceptional listed residence with a remarkable story.
Layout
Ground Floor:
The private entrance opens into a spacious reception hall. At the front of the house is the generous open-plan kitchen, seamlessly connected to the living area. Thanks to ceilings of approximately 3.80 metres and large windows, this floor enjoys an exceptional sense of light and openness. The current kitchen is simple yet functional, offering ample space to create a large kitchen island or generous dining area, making it an ideal place for cooking and entertaining. To the rear is the spectacular studio space. With ceilings approaching 7 metres in height, this versatile room is currently used as an artist's studio but would equally lend itself to a home office, creative workspace, gallery, practice room or additional living accommodation. Its impressive proportions and abundant natural light create an inspiring environment unlike any other.
The ground floor also includes a separate WC and a bathroom fitted with a shower and washbasin.
First Floor:
A fixed staircase leads to the first floor. At the front is a spacious living room featuring impressive ceilings of nearly 4 metres and large windows that flood the space with natural daylight.
To the rear is the generous bedroom, directly adjoining a large mezzanine overlooking the studio below. This mezzanine enhances the unique character of the former commercial space and offers numerous possibilities, including storage, a home office, reading area or library.
This floor also features a second separate WC, hallway and landing.
Second Floor:
The attic level is accessed via a fixed staircase and comprises a bedroom with a kitchenette.
Location
Tweede Leeghwaterstraat is situated in the highly sought-after Czaar Peter neighbourhood, a characterful district on the eastern edge of Amsterdam's city centre. Once part of the city's historic docklands, the area has evolved into one of Amsterdam's most desirable residential locations. Its authentic atmosphere, distinctive architecture and lively blend of residential living, independent businesses and excellent restaurants create a wonderful place to call home.
Just a few minutes' walk away lies Czaar Peterstraat, repeatedly recognised as one of the finest shopping streets in the Netherlands. Here you will discover an excellent selection of artisan food stores, delicatessens, designer boutiques, interior design shops and popular cafés and restaurants. Whether you're looking for great coffee, lunch or dinner, everything is within easy walking distance.
The surrounding area also offers a wealth of recreational and cultural attractions. The Marineterrein, Oostenburg, Artis Zoo, the National Maritime Museum, Brouwerij 't IJ and the picturesque Eastern Docklands are all within walking or cycling distance. Amsterdam's historic canal belt and vibrant city centre can be reached by bicycle in just a few minutes. Accessibility is excellent. Amsterdam Central Station is only a short cycle away, while several tram and bus connections serve the immediate area. By car, both the Piet Hein Tunnel and the IJ Tunnel provide quick access to the A10 Ring Road.
Tweede Leeghwaterstraat itself is a quiet, low-traffic street characterised by an attractive mix of historic industrial buildings and distinctive homes, leading directly towards Funenpark. Its position between the waters of the Eastern Docklands and the lively Czaar Peterstraat creates the perfect balance between tranquillity and vibrant city life—a combination that makes this street particularly popular with residents seeking a central location without the crowds of the tourist centre.
Ground Lease
The property is situated on leasehold land owned by the Municipality of Amsterdam. The 1966 General Provisions for Continuous Leasehold apply. The current ground rent has been prepaid until 1 August 2037. The present owner has already opted to transfer to Amsterdam's perpetual leasehold system under favourable conditions. From 1 August 2037 onwards, the annual indexed ground rent will amount to €3,332.
Key Features
- Municipal listed monument
- Measured in accordance with the NEN 2580 measuring standard: 181 m² living area
- Former horse-tram depot dating from 1884
- Designed by renowned architect Dolf van Gendt
- Exceptional studio/workspace with ceilings of approximately 7 metres
- Living room with ceilings of approximately 3.80 metres
- Beautiful private garden of approximately 250 m²
- Excellent opportunity to modernise entirely to your own taste
- Quiet location in the highly sought-after Czaar Peter neighbourhood
- Rare combination of history, generous space and endless possibilities
- Municipal assessed value (WOZ): €1,295,000
- Outstanding level of privacy
- Sold subject to an age clause and an "as is, where is" clause
- Structural survey by EP Bouwadvies available
- Sale subject to the seller's approval
Advertisement
Features
Transfer of ownership
- Listed since
- Acceptance
- Available in consultation
- Asking price
- € 1,275,000 kosten koper
- Asking price per m²
- € 7,044
- Status
- Available
Construction
- Kind of house
- Mansion, corner house
- Building type
- Resale property
- Year of construction
- 1884
- Specific
- Monumental building
- Type of roof
- Gable roof
Surface areas and volume
- Areas
- Living area
- 181 m²
- Other space inside the building
- 9 m²
- Plot size
- 250 m²
- Volume in cubic meters
- 930 m³
Layout
- Number of rooms
- 5 rooms (3 bedrooms)
- Number of bath rooms
- 2 separate toilets
- Number of stories
- 3 stories
- Facilities
- Skylight, passive ventilation system, and sliding door
Energy
- Energy label
- E
- Heating
- CH boiler
- Hot water
- CH boiler
- CH boiler
- Atag ( combination boiler from 2015, in ownership)
Cadastral data
- AMSTERDAM N 4494
- Cadastral map
- Area
- 250 m²
- Ownership situation
- Municipal long-term lease
- Fees
- Paid until 01-08-2037
Exterior space
- Location
- Alongside a quiet road, sheltered location and in residential district
- Garden
- Side garden
- Side garden
- 140 m² (16.44 metre deep and 8.51 metre wide)
- Garden location
- Located at the northwest
Parking
- Type of parking facilities
- Paid parking, public parking and resident's parking permits
Popularity
9,025x
Viewed
347x
Saved
4-7-2026
On Funda
Neighborhood
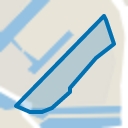
Czaar Peterbuurt
Amsterdam- Residents
- 2,320
- Family with children
- 17%
- Avg. asking price / m²
- € 8,928
Discover the neighborhood
Curious about the housing supply, residents and local real estate agents?

Don’t want to forget this home?
Save it as a favorite. You’ll easily find it back and get notified when something changes.
