Valeriusplein 241075 BH AmsterdamValeriusbuurt-West
€ 7,400,000 k.k.

- 413 m²living area
- 211 m²plot size
- 5bedrooms
- Cenergy label
Eye-catcherValerius View | Kapitaal wonen met tuin van ruim 113m² op eigen grond
Description
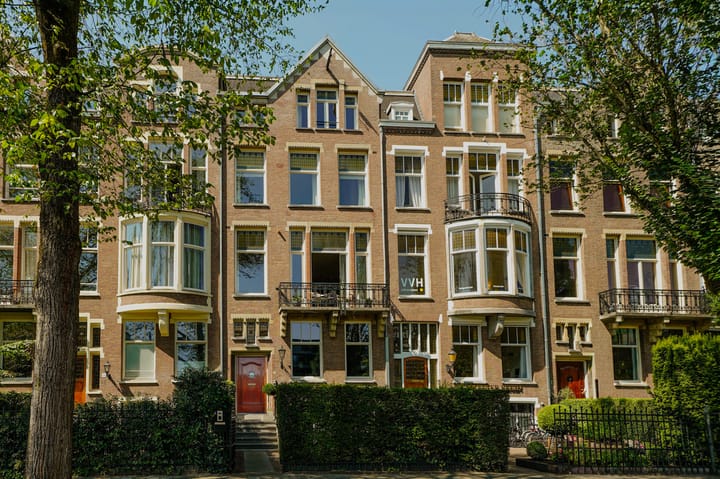
Valerius View | Prestigious living in a unique property with a private front garden and situated on a square, a combination that offers exceptional freedom, space and privacy, and one that cannot be found anywhere else in the Concertgebouw neighbourhood.
Tour
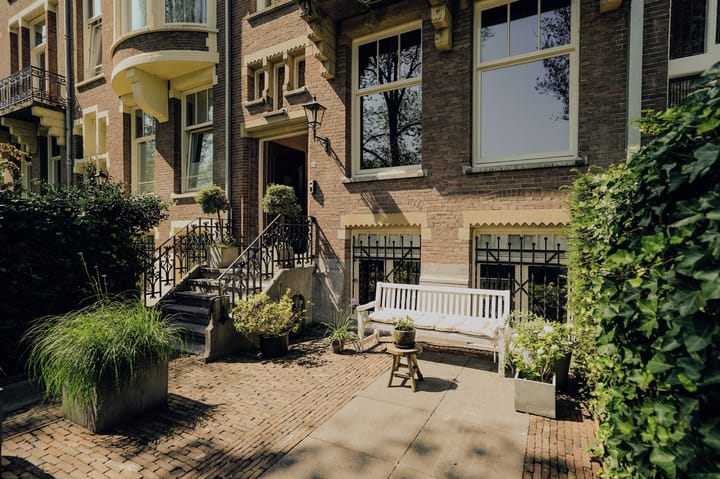
Through the private front garden, accessible via a bluestone path, you enter this impressive residence. The entrance is spacious and exudes grandeur, featuring an imposing hall with marble finishes and an antechamber that also functions as a security airlock. From here, you have access to both the garden floor and the main floor (bel-etage).
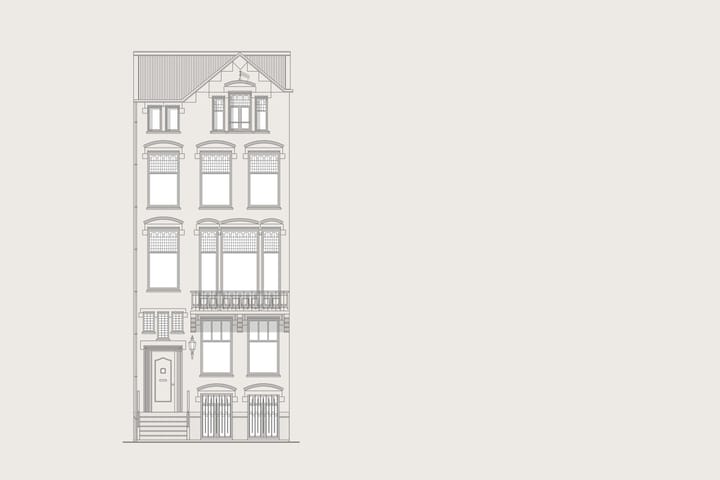
The central hall features a generously proportioned staircase connecting all five residential levels. Each floor is characterized by pleasant ceiling heights, abundant natural light, and a strong sense of space. With a total living area of approximately 410 m², the house offers extensive possibilities for multifunctional use, including living, working, and relaxation.
The garden floor has full ceiling height and is currently arranged as a wellness, yoga, and fitness area with a double walk-in shower, sauna, and guest accommodation. This level is also perfectly suited for use as a home office. At the rear, French doors provide direct access to the west-facing garden.
The main floor (bel-etage) features a bright and spacious room at the front overlooking Valeriusplein, as well as a second generous room. Both spaces are highly suitable as workspaces or reception rooms.
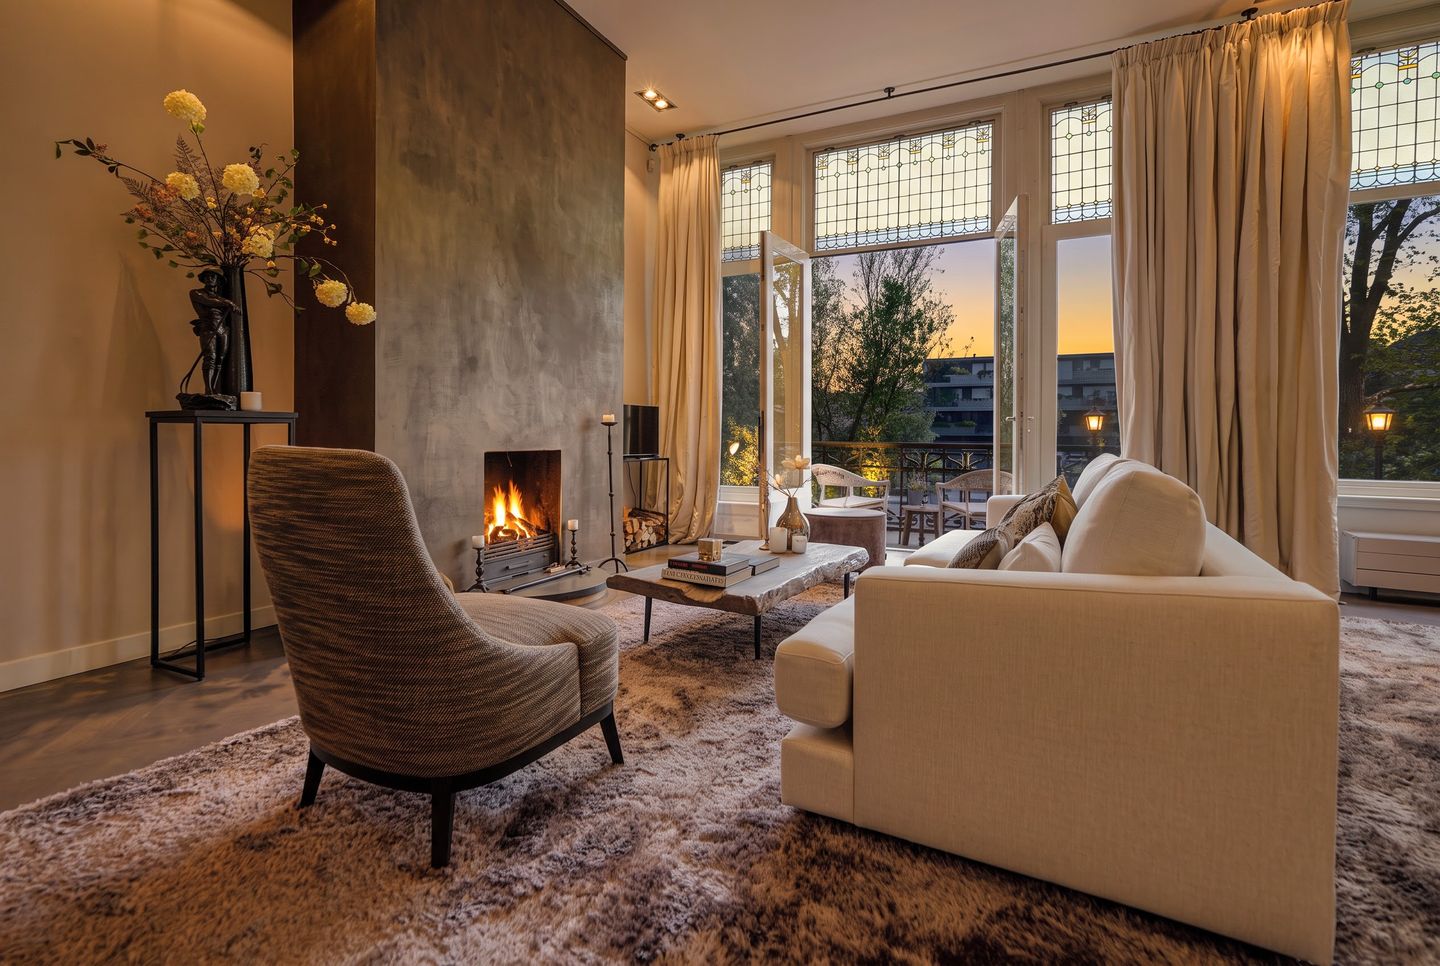
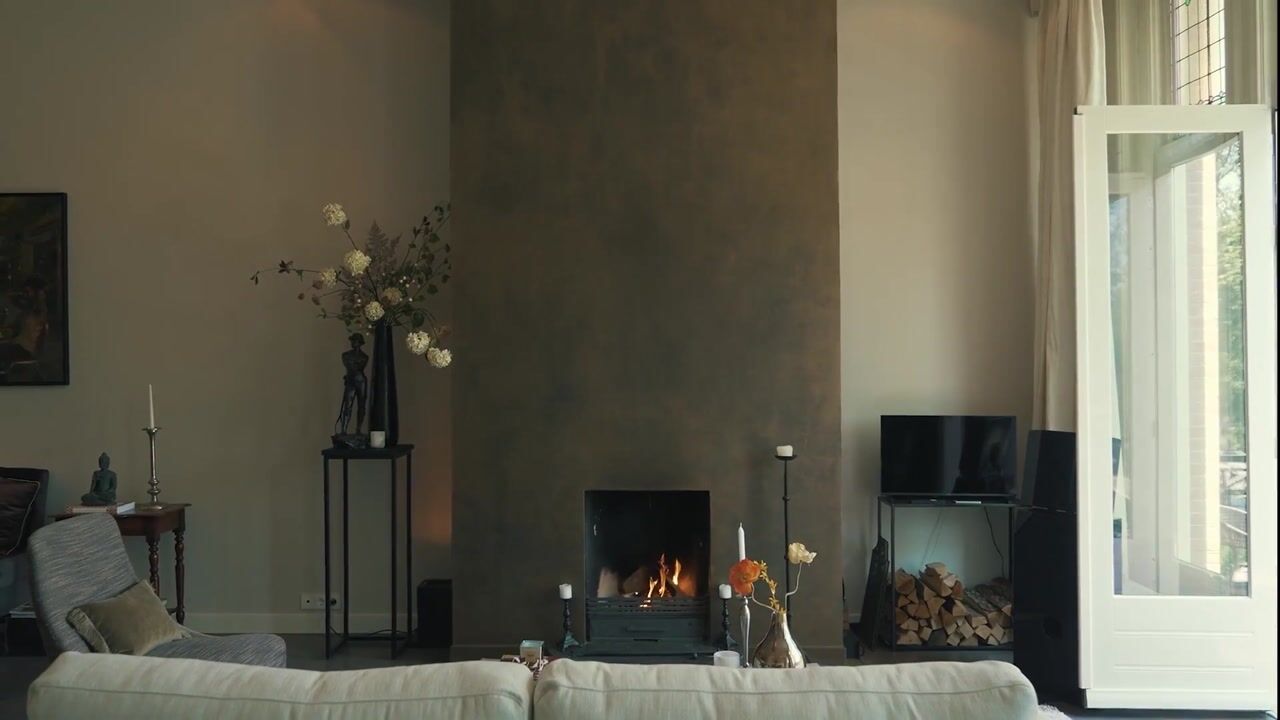
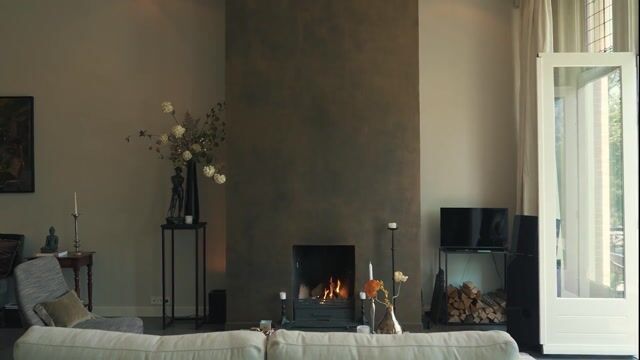
The next floor, with a ceiling height of approximately 3.70 meters, forms the heart of the home. Here, the living room spans the full width of the square side, offering beautiful, unobstructed views. The luxuriously finished open kitchen (SieMatic) with Gaggenau ovens and a cooking island is located on the west side, while the seating area is equipped with a fireplace. Large windows and French doors opening onto the balcony further enhance the sense of space.
The two upper floors accommodate the sleeping quarters. One entire floor is arranged as an owners suite, featuring a generous bathroom, dressing room, and a bedroom at the front. The top floor comprises three bedrooms, one bathroom, a laundry room, and ample additional storage space.
An internal staircase leads to the roof structure, equipped with a pantry and refrigerator, providing access to the spacious roof terrace.
Outdoor spaces
ValeriusView stands out due to its exceptional combination of outdoor areas. At the front, the property features a private front garden overlooking the green Valeriusplein, offering extra privacy and a sense of freedom in the heart of the city.
At the rear, there is a sunny west-facing garden, directly accessible from the garden level and ideal for enjoying the afternoon and evening sun.
Crowning the property is a privately positioned roof terrace, accessible via an internal staircase. This outdoor space offers optimal privacy and sweeping views of the surroundings and is equipped with a pantry, making it the perfect setting for relaxation and entertaining guests.
This unique combination of front garden, rear garden and roof terrace makes ValeriusView truly one of a kind in the Concertgebouw neighbourhood.
Neighbourhood
At the end of the 19th century, as Amsterdam’s city centre became increasingly crowded, the demand for a green residential area close to the centre grew. In 1881, architect Zocher designed the Willemspark, now known as the Vondelpark. A few decades later, the first villas were built around its ponds, followed by the development of the Concertgebouw neighbourhood.
The area subsequently expanded with Valeriusplein as a green oasis. It is one of the most sought-after parts of the neighbourhood, thanks to its open character and central location. The area offers a lively atmosphere with a wide range of specialist shops for daily groceries, as well as numerous restaurants, bars and cafés such as Bar Barolo, Carter and Le Petit George. The Vondelpark is just around the corner, while cultural highlights including galleries, the Concertgebouw and Museumplein are all within close proximity.
When presenting this property on our website, we have also compiled a selection of the finest local hotspots in the neighbourhood.
Details
• Living area approx. 413 m²
• Total volume approx. 1,730 m³
• Total garden area approx. 113 m²
• Rear garden facing west, approx. 63 m²
• Front garden facing east, approx. 50 m²
• Roof terrace with rooftop pavilion and outdoor shower, approx. 51 m²
• Garage for 1 car (100 meters walking distance), optionally for sale separately
• 2 publicly accessible electric charging stations directly in front of the property
• Situated on freehold land
• Sauna / yoga / fitness room
• Sonos sound system in various rooms
• Air conditioning in various rooms
• Energy label C
• Municipally protected cityscape
For more information regarding possible subsidies, please consult the websites of the National Monuments Portal, the National Restoration Fund and the Cultural Heritage Agency of the Netherlands.
This information has been compiled with due care. However, no liability is accepted for any incompleteness, inaccuracies or otherwise, or for the consequences thereof. All stated measurements and surface areas are indicative only.
The measurement instruction is based on NEN 2580 and is intended to provide a uniform method of measurement. Differences in measurement outcomes cannot be completely ruled out due to interpretation differences, rounding or limitations during measurement.
Advertisement
Features
Transfer of ownership
- Listed since
- Acceptance
- Available in consultation
- Asking price
- € 7,400,000 kosten koper
- Asking price per m²
- € 17,918
- Status
- Available
Construction
- Kind of house
- Mansion, row house
- Building type
- Resale property
- Year of construction
- 1910
- Type of roof
- Flat roof
Surface areas and volume
- Areas
- Living area
- 413 m²
- Exterior space attached to the building
- 58 m²
- External storage space
- 15 m²
- Plot size
- 211 m²
- Volume in cubic meters
- 1,730 m³
Layout
- Number of rooms
- 11 rooms (5 bedrooms)
- Number of bath rooms
- 3 bathrooms and 3 separate toilets
- Bathroom facilities
- Sauna, 3 walk-in showers, toilet, double sink, 2 baths, underfloor heating, and sink
- Number of stories
- 4 stories and a basement
- Facilities
- Air conditioning, alarm installation, optical fibre, mechanical ventilation, passive ventilation system, flue, sauna, and TV via cable
Energy
- Energy label
- C
- Insulation
- Roof insulation, double glazing and insulated walls
- Heating
- CH boiler, wood heater and partial floor heating
- Hot water
- CH boiler and gas-fired boiler
- CH boiler
- Remeha quinta Pro (2015)
Cadastral data
- AMSTERDAM U 6058
- Cadastral map
- Area
- 211 m²
- Ownership situation
- Full ownership
Exterior space
- Location
- Alongside park, alongside a quiet road, in residential district, open location and unobstructed view
- Garden
- Back garden, front garden and sun terrace
- Back garden
- 63 m² (9.00 metre deep and 7.00 metre wide)
- Balcony/roof terrace
- Roof terrace present and balcony present
Garage
- Type of garage
- Parking place
Parking
- Type of parking facilities
- Parking on gated property and public parking
Popularity
3,710x
Viewed
102x
Saved
17-8-2026
On Funda
Neighborhood
Valeriusbuurt-West
Amsterdam- Residents
- 2,620
- Family with children
- 31%
- Avg. asking price / m²
- € 10,053
Discover the neighborhood
Curious about the housing supply, residents and local real estate agents?

Don’t want to forget this home?
Save it as a favorite. You’ll easily find it back and get notified when something changes.
