New
Venhuizenstraat 91023 VE AmsterdamTuindorp Nieuwendam-Oost
€ 525,000 k.k.

- 60 m²living area
- 55 m²plot size
- 3bedrooms
- Cenergy label
Description
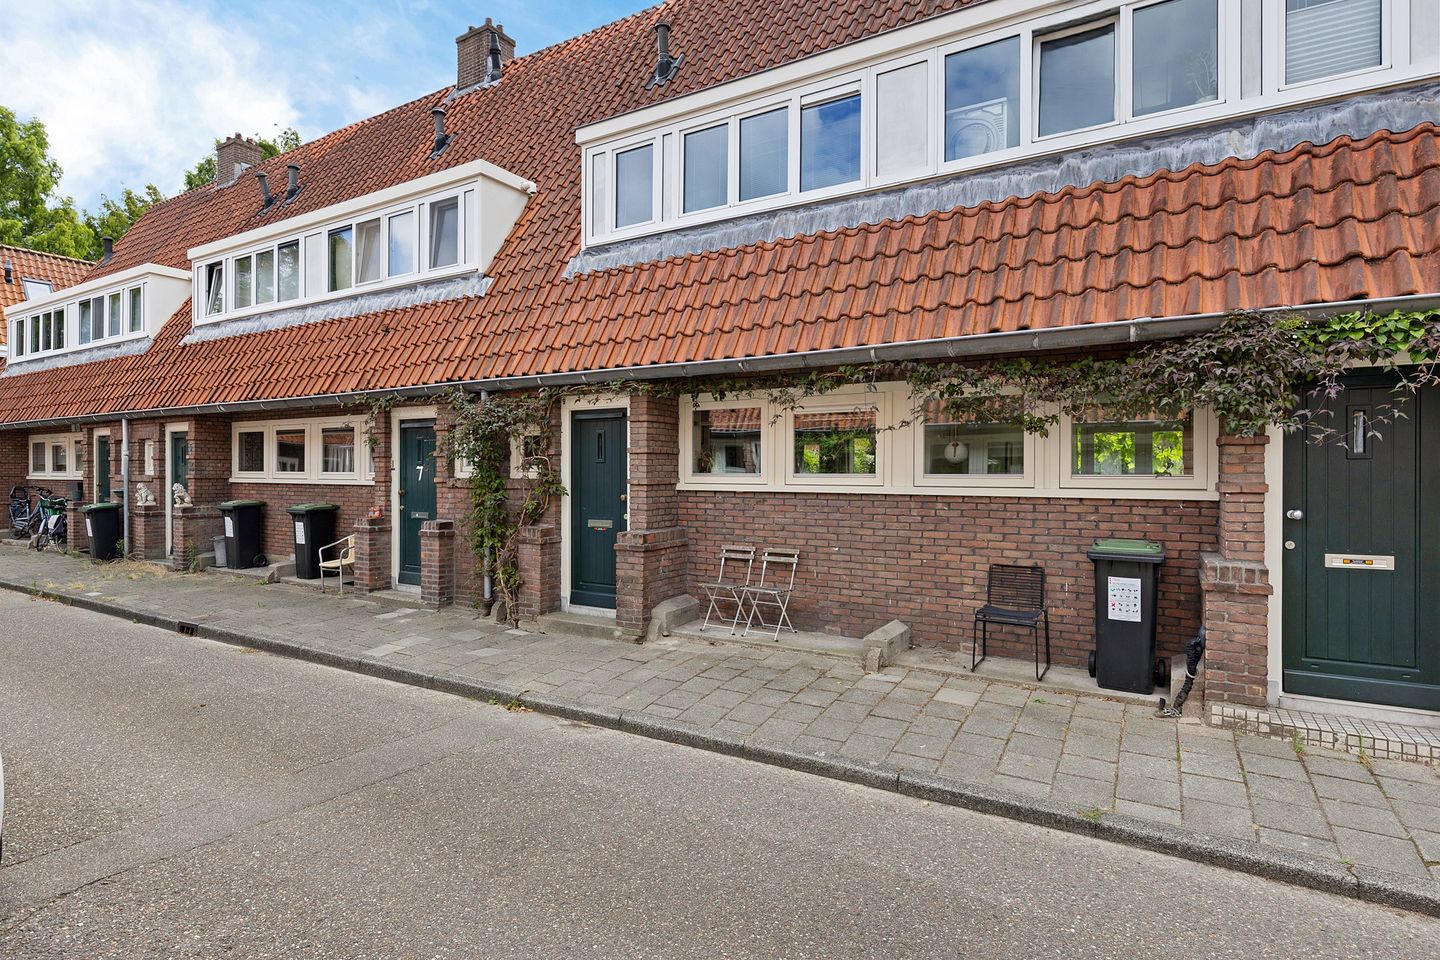
Amsterdam Oud-Nieuwendam. A warm and welcoming atmosphere is ever-present in this charming part of Amsterdam. The street where the property is located is characterised by its low-rise housing and peaceful residential setting. At the end of the street, you will find the green surroundings of De Breek, a beautiful park with a large lake.
Layout:
The property is entered through a compact hallway with storage space underneath the stairs and a modern toilet fitted with a washbasin and wall-mounted toilet. The meter cupboard is also located in the hallway. Through the glass sliding door, you enter the living area, with the kitchen arranged in a corner layout at the front of the property. The kitchen is equipped with various built-in appliances, including a dishwasher, four-burner gas hob, extractor hood and refrigerator.
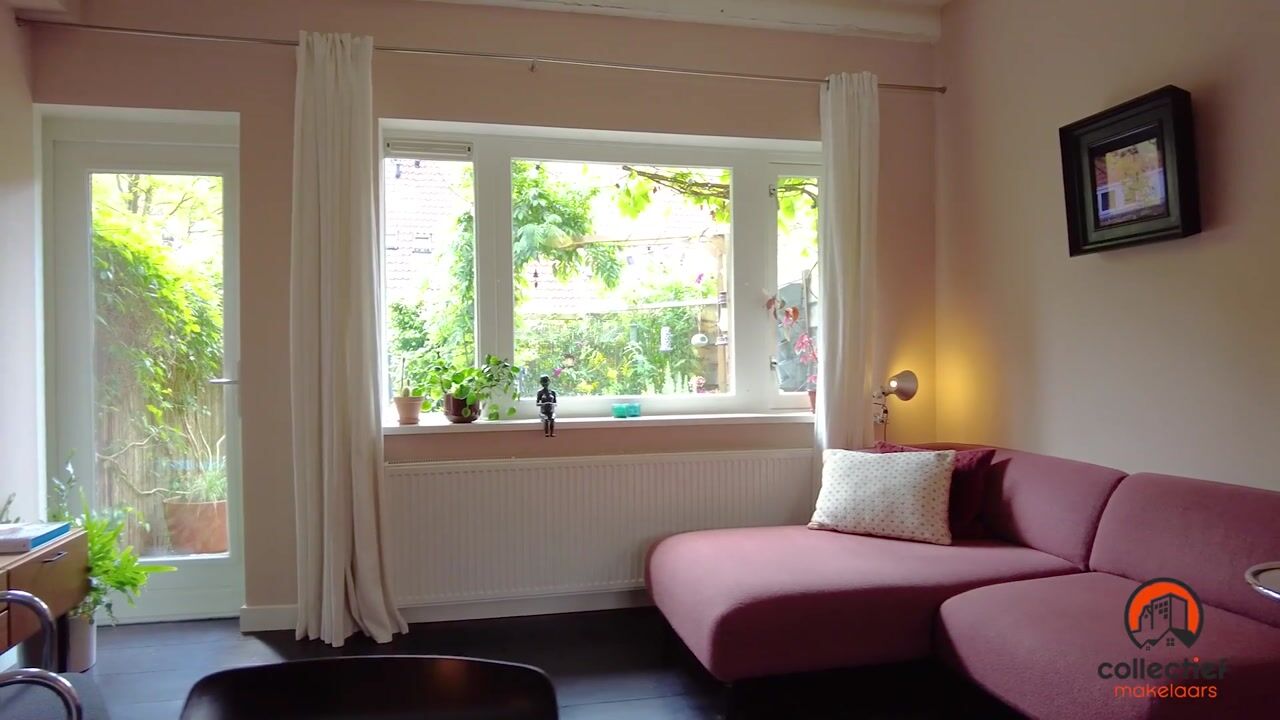


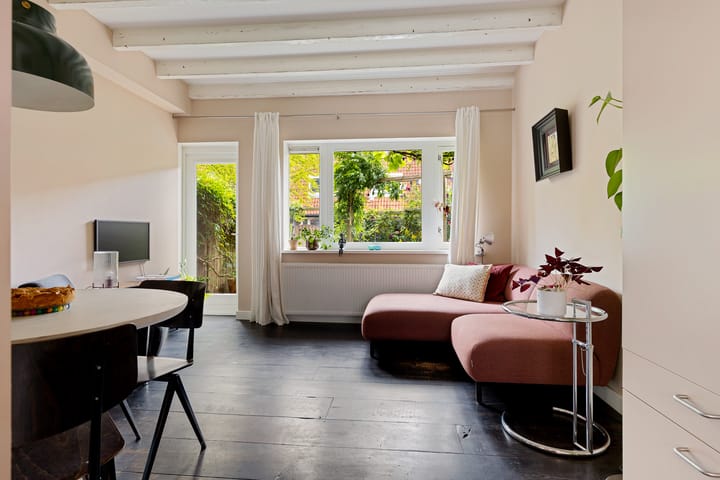
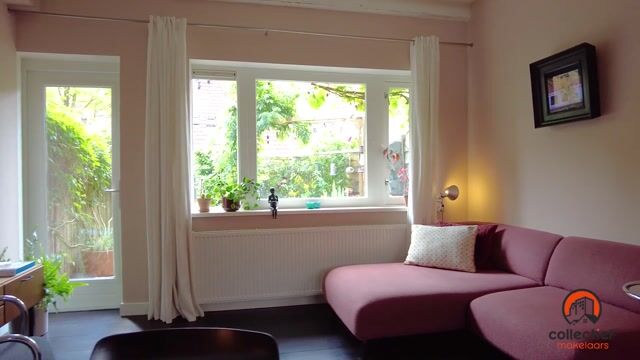
The garden-facing living room is particularly atmospheric, partly thanks to the wooden ceiling beams, and offers a beautiful view over the sunny south-facing rear garden, which borders a green municipal field. This bright and inviting space is a wonderful place to relax and enjoy time with family and friends. All window frames are fitted with HR++ double glazing.
Upon reaching the first floor, it is immediately apparent that the property has been very well maintained and is ready to move into. The wooden floors have been finished in a light colour. A short hallway provides direct access to the compact, well-maintained bathroom, which features a washbasin, walk-in shower and designer radiator. At the rear of the property is a spacious bedroom with a dormer window. The rear room, which is equipped with built-in wardrobes and a washing machine connection, could, among other things, be used as a children's bedroom or home office. From this room, you have a pleasant view over the charming communal courtyard of the neighbourhood. The second bedroom is located at the front of the property and also features a uPVC dormer window. This room has custom-made built-in wardrobes. Throughout the first floor, the walls and ceilings have been finished with smooth plasterwork.
A fixed staircase leads to the second floor, where you will find a third bedroom equipped with a Velux skylight with sunshade, a bathtub and built-in wardrobes. The second floor has a playful, atmospheric and unique layout.
The custom-made built-in wardrobes in all three bedrooms provide ample storage space.
The property and garden are both exceptionally well maintained and finished to a high standard.
The surroundings:
The property is situated just a stone's throw from the green surroundings of De Breek park. Waterlandplein shopping centre is located approximately 150 metres from the property and offers a wide range of shops and amenities. The larger Boven 't IJ shopping centre is less than one kilometre away. The A10 motorway can be reached within approximately three minutes by car. The property and surrounding neighbourhood are also easily accessible by public transport.
Features:
- Located on a quiet residential street
-South-facing rear garden
-Plot size: 55 m²
-Living area: 60 m²
-Energy label C
-Ground lease (erfpacht) paid off until 31 August 2054
-Three bedrooms
-Two bedrooms on the first floor, both with dormer windows
-Waterlandplein shopping centre approximately 150 metres away
-Boven 't IJ shopping centre less than 1 kilometre away
-Excellent accessibility; the A10 ring road can be reached within a few minutes
-A unique combination of greenery, water, local amenities and the vibrant city life of Amsterdam Noord
A word from the owner:
“After a busy day at work, having a drink under the grapevine in the garden. With your family, with friendly neighbours, or simply enjoying some time on your own. The combination of a quiet street, a friendly neighbourhood and great neighbours, together with the proximity of some of the trendiest places in Amsterdam Noord, makes living here truly wonderful!”
Advertisement
Features
Transfer of ownership
- Listed since
- Acceptance
- Available in consultation
- Asking price
- € 525,000 kosten koper
- Asking price per m²
- € 8,750
- Status
- Available
Construction
- Kind of house
- Single-family home, row house
- Building type
- Resale property
- Year of construction
- 1927
- Type of roof
- Gable roof covered with roof tiles
Surface areas and volume
- Areas
- Living area
- 60 m²
- External storage space
- 4 m²
- Plot size
- 55 m²
- Volume in cubic meters
- 213 m³
Layout
- Number of rooms
- 4 rooms (3 bedrooms)
- Number of bath rooms
- 2 bathrooms and 1 separate toilet
- Bathroom facilities
- Shower, sink, and bath
- Number of stories
- 3 stories
- Facilities
- Passive ventilation system
Energy
- Energy label
- C
- Insulation
- Roof insulation and insulated walls
- Heating
- CH boiler
- Hot water
- CH boiler
- CH boiler
- 2016, in ownership
Cadastral data
- AMSTERDAM AL 4080
- Cadastral map
- Area
- 50 m²
- Ownership situation
- Municipal ownership encumbered with long-term leaset
- Fees
- Paid until 31-08-2054
- AMSTERDAM AL 4088
- Cadastral map
- Area
- 5 m²
- Ownership situation
- Municipal ownership encumbered with long-term leaset
- Fees
- Paid until 31-08-2054
Exterior space
- Location
- Alongside a quiet road, sheltered location and in residential district
- Garden
- Back garden
- Back garden
- 23 m² (4.85 metre deep and 4.73 metre wide)
- Garden location
- Located at the southwest with rear access
Storage space
- Shed / storage
- Detached brick storage
Parking
- Type of parking facilities
- Paid parking and resident's parking permits
Popularity
0x
Viewed
0x
Saved
2-9-2026
On Funda
Neighborhood
Tuindorp Nieuwendam-Oost
Amsterdam- Residents
- 2,365
- Family with children
- 31%
- Avg. asking price / m²
- € 9,016
Discover the neighborhood
Curious about the housing supply, residents and local real estate agents?

Don’t want to forget this home?
Save it as a favorite. You’ll easily find it back and get notified when something changes.
