Voornestraat 171025 NK AmsterdamBlauwe Zand
€ 500,000 k.k.

- 75 m²living area
- 69 m²plot size
- 3bedrooms
- Denergy label
Description
OMSCHRIJVING *** English translation below
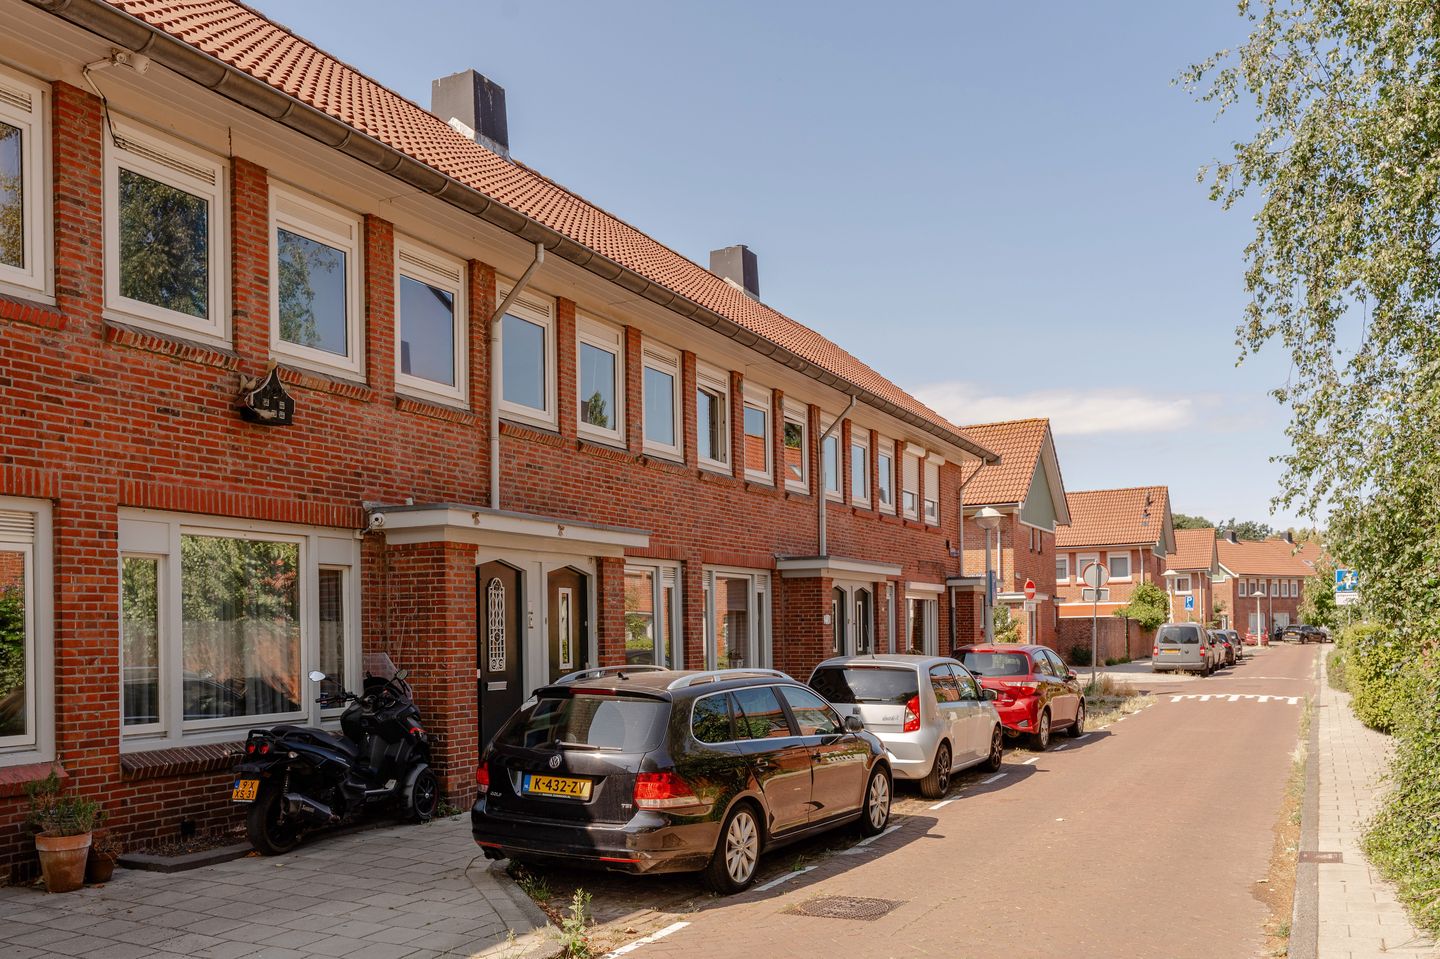

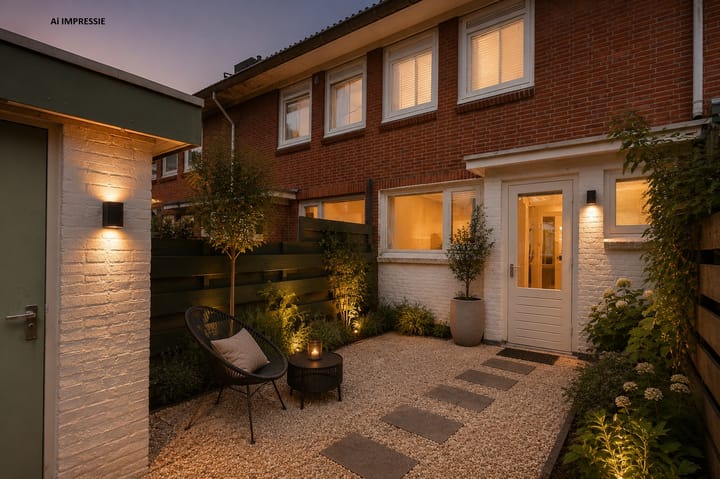
Jaren 30 woning met zonnige tuin op het westen van bijna 27m2 met achterom en schuur in geliefd Tuindorp Buiksloot! Welkom op de Voornestraat 17 in Amsterdam Noord! Deze sfeervolle jaren 30-woning van 75m2 (nen2580 meetrapport beschikbaar), gelegen in het populaire "Blauwe Zand" biedt volop mogelijkheden voor een modern gezin. De begane grond kan aan de achterzijde worden uitgebouwd, de eerste verdieping twee slaapkamers worden gecreëerd en de kapverdieping worden voorzien van een dakkapel aan de achterzijde. Voor meer info en zie ook optie plattegronden zoals bij nummer 9 waardoor woonoppervlakte kan worden uitgebreid naar circa 83m2. De erfpacht is eeuwigdurend afgekocht.
OMGEVING
De woning bevindt zich in het rustige en groene Tuindorp Buiksloot, een geliefde jaren 30-wijk in het hart van Amsterdam-Noord. Hier woon je in een kindvriendelijke buurt met alle voorzieningen in de buurt. Binnen 10 minuten fiets je naar de pont richting Centraal Station of Amsterdam-Oost. De Noord/Zuidlijn en bushaltes zijn op loopafstand (metro 10 minuten) en ook de A10 is snel bereikbaar met de auto. Voor sport en ontspanning zijn er volop mogelijkheden: zwemmen in het Noorderparkbad en hardlopen/tennissen in het Vliegenbos. Voor de natuurliefhebbers bevinden het Noorderpark, het Vliegenbos, Het Twiske en Waterland allemaal op fietsafstand. Ook voor gezelligheid ben je hier aan het juiste adres, want nabij de woning bevindt zich een divers aanbod aan horeca als Barracuda, FC Hyena, De Goudfazant en VerBroederij.
INDELING
Begane grond:
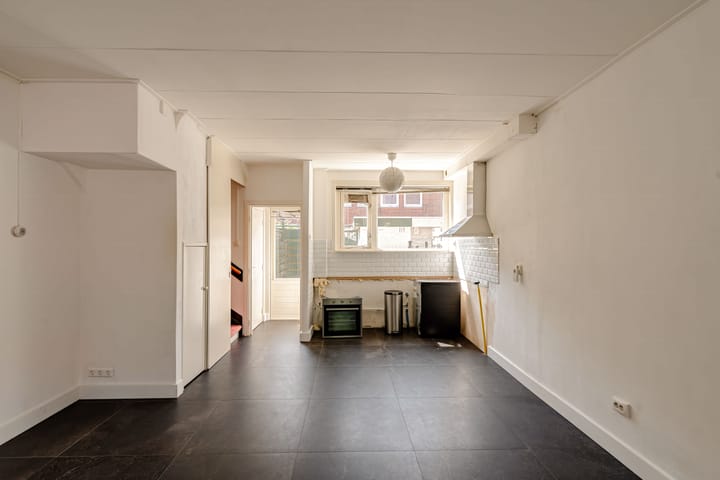
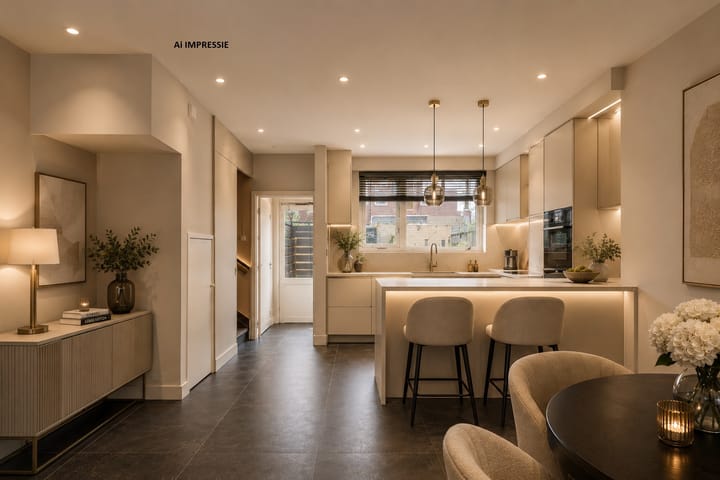
Entree, hal, lichte doorzon woonkamer voorzien van tegelvloer uit 2022 met vloerverwarming, achterzijde plek voor keuken aan de tuinzijde, toilet, Toegang tot de tuin op het westen van 27m2 met een schuur en een handige achterom.
Eerste verdieping:
Overloop, thans 1 slaapkamer maar te wijzigen naar twee slaapkamers, een ruime badkamer voorzien van ligbad met jacuzzi/whirlpool, douche, wastafelmeubel.
Tweede verdieping:
De zolderkamer is ruim en eventueel te voorzien van een grote dakkapel. Thans bevindt zich daar de wasmachineaansluiting en zijn is er bergruimte bij de knieshotten gecreëerd.
BIJZONDERHEDEN
- Erfpacht eeuwigdurend afgekocht;
- Gelegen in een beschermd stadsgezicht;
- Energielabel D;
- Oplevering in overleg;
- voor uitbreidingmogelijkheden;
- Volgens ingewonnen informatie is er momenteel geen wachttijd voor parkeervergunning;
- Geen vereniging van eigenaren van toepassing;
- Ouderdomsclausule, asbestclausule en Nen2580 meetclausule van toepassing;
- Projectnotaris Abma Schreurs Notarissen.
*** English translation
DESCRIPTION
1930s home with a sunny west-facing garden of almost 27 m², complete with rear access and a storage shed, located in the sought-after Tuindorp Buiksloot! Welcome to Voornestraat 17 in Amsterdam-Noord! This charming 1930s home of 75 m² (NEN 2580 measurement report available), situated in the popular “Blauwe Zand” neighborhood, offers plenty of possibilities for a modern family. The ground floor can be extended at the rear, two bedrooms can be created on the first floor, and the attic level could be enhanced with a rear dormer window. For more information, visit also the proposed floor plans, similar to those at number 9, which could increase the living area to approximately 83 m². The leasehold has been bought off in perpetuity.
LOCATION
The property is situated in the quiet and green Tuindorp Buiksloot, a popular 1930s neighborhood in the heart of Amsterdam-Noord. This is a family-friendly area with all amenities close by. Within 10 minutes by bike, you can reach the ferry to Amsterdam Central Station or Amsterdam-Oost. The North/South metro line and bus stops are within walking distance (metro 10 minutes), while the A10 motorway is also easily accessible by car. There are plenty of opportunities for sports and recreation, including swimming at Noorderparkbad and running or playing tennis in the Vliegenbos. Nature lovers will appreciate that Noorderpark, Vliegenbos, Het Twiske and Waterland are all within cycling distance. There is also a great selection of restaurants and cafés nearby, including Barracuda, FC Hyena, De Goudfazant and VerBroederij.
LAYOUT
Ground floor:
Entrance, hallway and bright through-living room with a tiled floor installed in 2022 and underfloor heating. At the rear, there is space for a kitchen overlooking the garden. Separate toilet and access to the west-facing garden of approximately 27 m², which features a storage shed and convenient rear access.
First floor:
Landing and currently one bedroom, which can be converted into two bedrooms. Spacious bathroom with a bathtub featuring a jacuzzi function, shower, vanity unit and second toilet.
Second floor:
The attic room is spacious and could potentially be fitted with a large dormer window. The washing machine connection is currently located here, and additional storage space has been created behind the knee walls.
SPECIFICATIONS
- Leasehold bought off in perpetuity;
- Located in a protected townscape;
- Energy label D;
- Transfer date by mutual agreement;
- Visit for information about extension possibilities;
- According to the information obtained, there is currently no waiting list for a parking permit;
- No homeowners' association applicable;
- Old-age clause, asbestos clause and NEN 2580 measurement clause applicable;
- Project notary Abma Schreurs Notarissen.
Advertisement
Features
Transfer of ownership
- Listed since
- Acceptance
- Available in consultation
- Asking price
- € 500,000 kosten koper
- Asking price per m²
- € 6,667
- Status
- Available
Construction
- Kind of house
- Single-family home, row house
- Building type
- Resale property
- Year of construction
- 1932
- Specific
- Protected townscape or village view (permit needed for alterations)
- Type of roof
- Shed roof covered with roof tiles
Surface areas and volume
- Areas
- Living area
- 75 m²
- External storage space
- 3 m²
- Plot size
- 69 m²
- Volume in cubic meters
- 278 m³
Layout
- Number of rooms
- 4 rooms (3 bedrooms)
- Number of bath rooms
- 1 bathroom and 1 separate toilet
- Bathroom facilities
- Walk-in shower, bath, sink, and whirlpool
- Number of stories
- 3 stories
- Facilities
- Skylight and TV via cable
Energy
- Energy label
- D
- Insulation
- Double glazing and partly double glazed
- Heating
- CH boiler
- Hot water
- CH boiler
- CH boiler
- Combi (gas-fired combination boiler, in ownership)
Cadastral data
- AMSTERDAM AL 4549
- Cadastral map
- Area
- 69 m²
- Ownership situation
- Municipal long-term lease
- Fees
- Bought off for eternity
Exterior space
- Location
- Alongside a quiet road and in residential district
- Garden
- Back garden
- Back garden
- 27 m² (6.50 metre deep and 4.20 metre wide)
- Garden location
- Located at the west with rear access
Storage space
- Shed / storage
- Detached brick storage
Parking
- Type of parking facilities
- Paid parking and resident's parking permits
Popularity
3,920x
Viewed
205x
Saved
14-8-2026
On Funda
Neighborhood
Blauwe Zand
Amsterdam- Residents
- 1,910
- Family with children
- 38%
Discover the neighborhood
Curious about the housing supply, residents and local real estate agents?

Don’t want to forget this home?
Save it as a favorite. You’ll easily find it back and get notified when something changes.
