New
Ward Bingleystraat 631065 TL AmsterdamJacques Veltmanbuurt
€ 525,000 k.k.

- 77 m²living area
- 82 m²plot size
- 2bedrooms
- Cenergy label
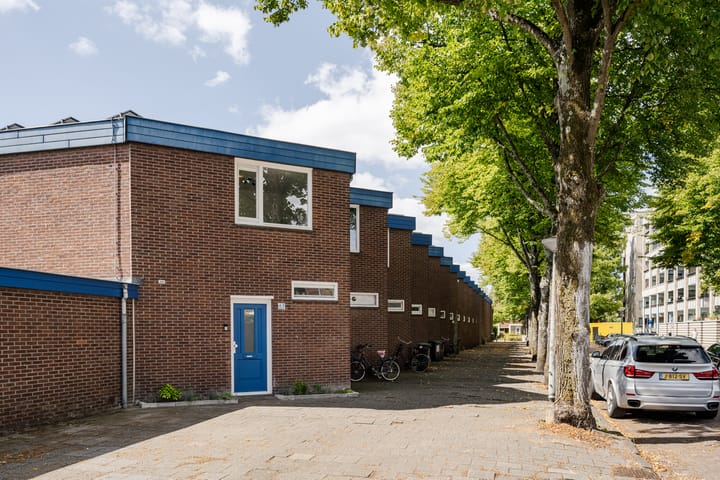
Eye-catcherHoekwoning met zonnige tuin, 8 zonnepanelen en veel privacy!
Description
***English text below***
Uitstekend onderhouden hoekwoning met een heerlijke tuin op het zuiden, vloerverwarming, een moderne keuken en badkamer, in het kindvriendelijke karakteristieke Bluebanddorp in Amsterdam Slotervaart.
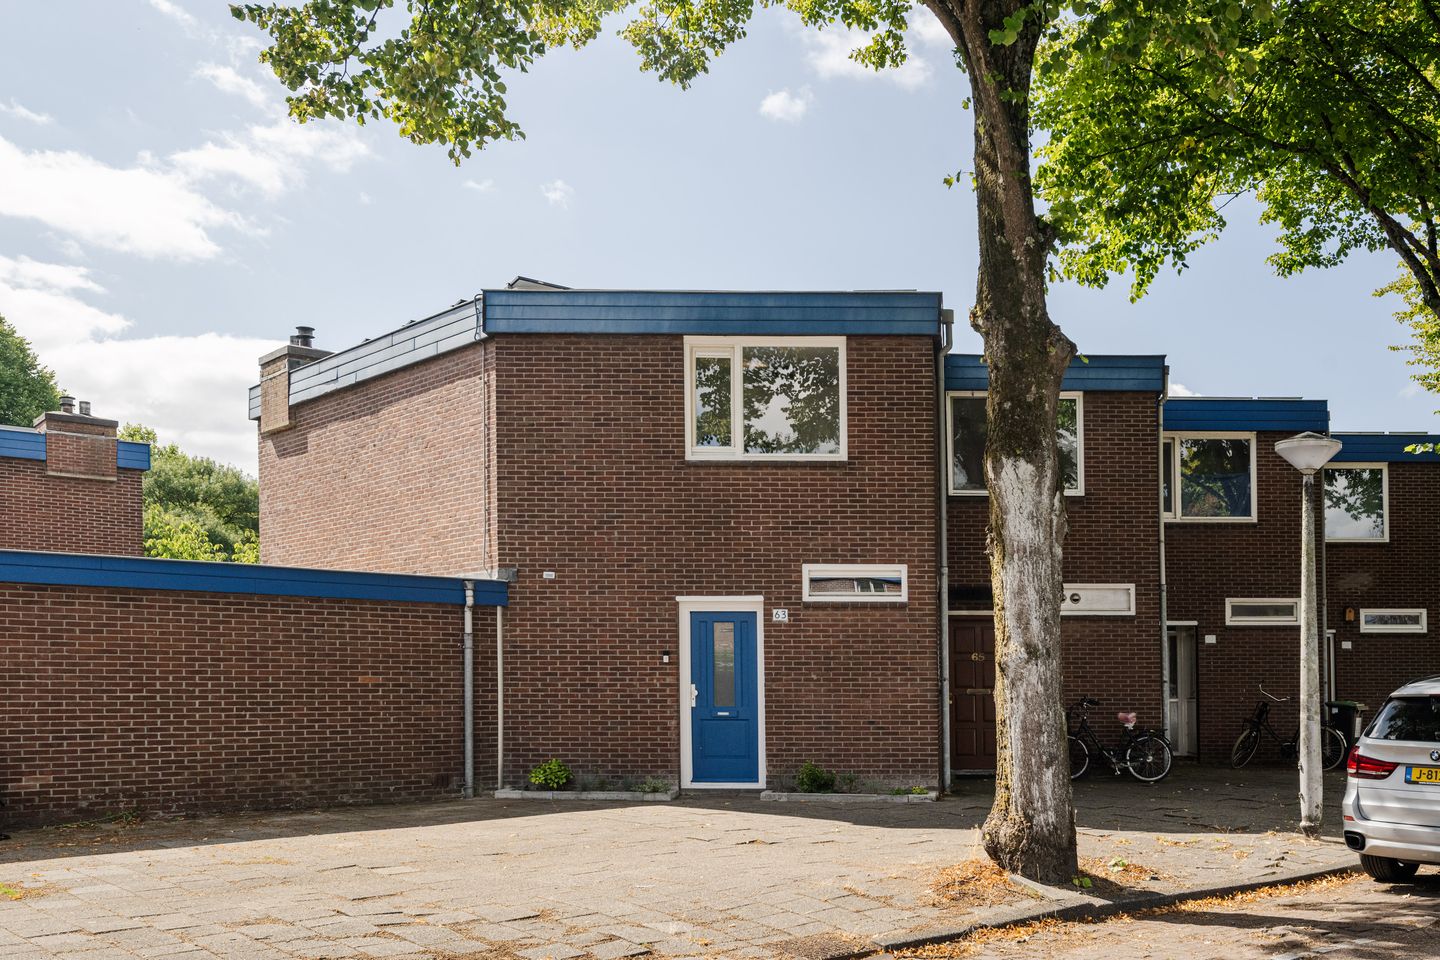
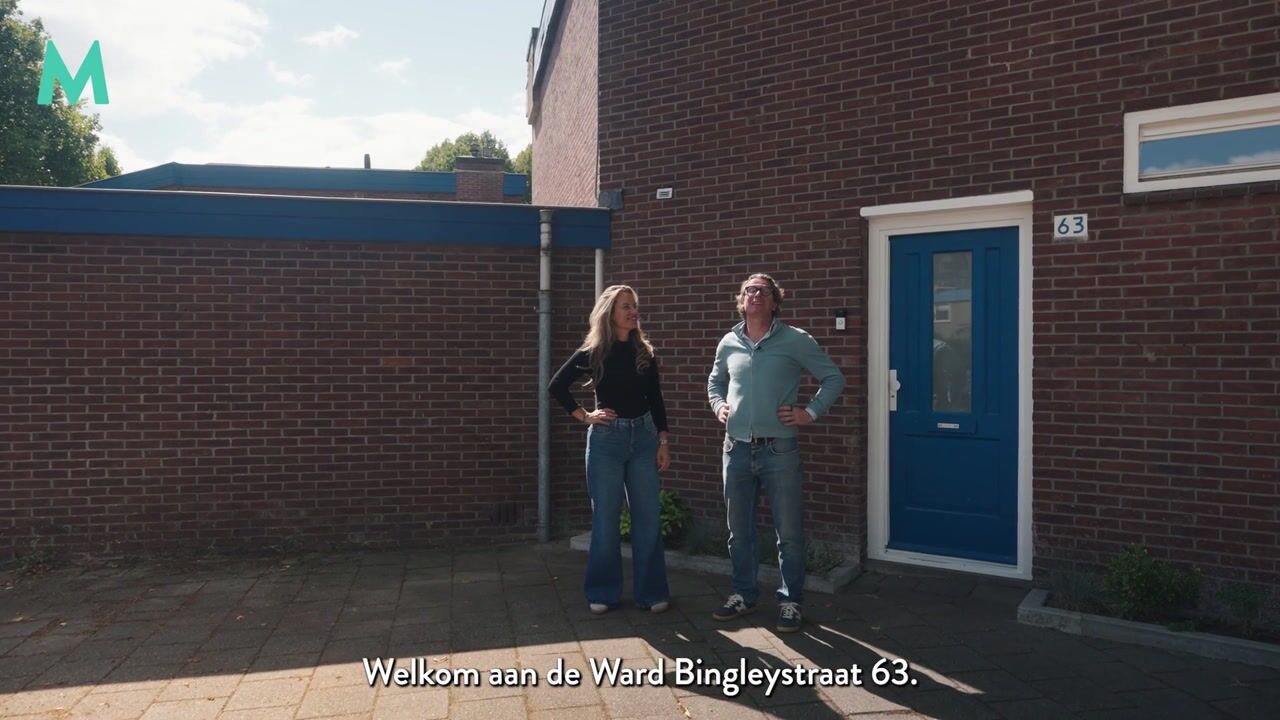
Aan de Ward Bingleystraat 63 staat een uitstekend onderhouden hoekwoning met een heerlijke tuin op het zuiden, verdeeld over twee woonlagen. Gebouwd in 1959 naar ontwerp van architect F.J. van Gool.
Vijf minuten fietsen van het Hoofddorpplein, tien minuten van het Vondelpark — en toch is het eerste wat je hier hoort de tuin.
Door de heerlijke hoekligging ervaar je bijzonder veel privacy. Op het dak liggen 8 zonnepanelen, op het zuiden georiënteerd.
Wonen in Bluebanddorp
Je woont in de Jacques Veltmanbuurt: rustig en groen, met de Albert Heijn en de winkels aan de Johan Huizingalaan op loopafstand, verschillende scholen en kinderdagverblijven in de buurt. Ook de verbinding met het openbaar vervoer is uitstekend: trein, metro, tram en bus vertrekken allemaal binnen 5 minuten lopen vanaf Station Lelylaan. Schiphol ligt op 7 minuten, Amsterdam Centraal op tien minuten, en ook Amsterdam Zuid en de Bijlmer Arena voor concerten zijn snel te bereiken — ideaal voor wie voor werk of uitjes de stad in wil. Het Hoofddorpplein en het Vondelpark liggen op fietsafstand, de A4 en A10 zijn snel bereikbaar.
Indeling
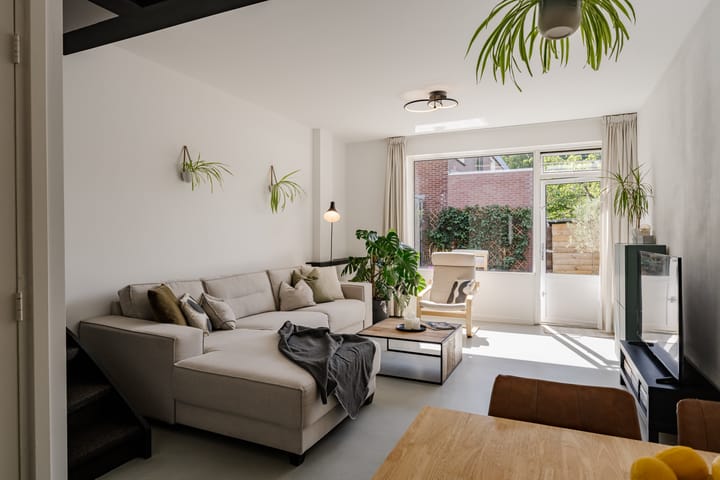
Begane grond: entree, lichte woonkamer met vloerverwarming, moderne keuken met deur naar de tuin, apart toilet, ruime berging en kastenwand. Eerste verdieping: overloop, twee ruime slaapkamers aan voor- en achterzijde, badkamer met ligbad, wastafel en tweede toilet, aparte bergruimte.
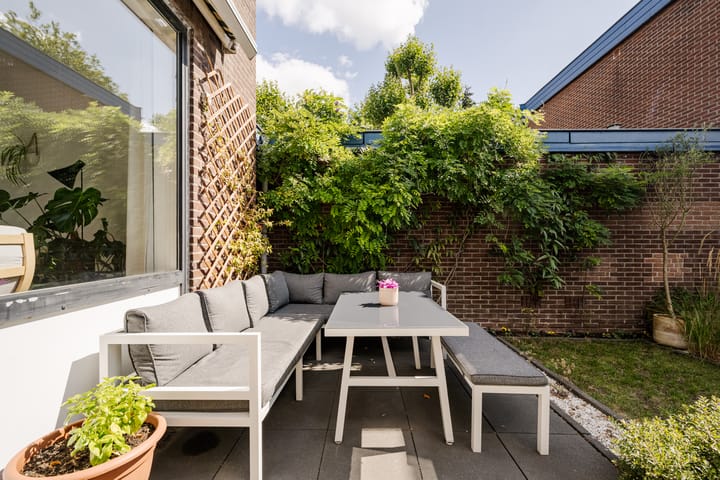
Tuin: op het zuiden, met een schuurtje voor fietsen en tuingereedschap.
Bijzonderheden
- 77 m² woonoppervlak
- Zonnige tuin op het zuiden
- Vloerverwarming begane grond
- Moderne keuken en badkamer
- Dak vernieuwd (2023), 8 zonnepanelen (2.730 Wp) op het zuiden
- Energielabel C
- Perceel 82 m²
- Inhoud 264 m³
- Bouwjaar 1959
- Erfpacht: canon afgekocht tot en met 15 januari 2052 (AB2000)
- Vraagprijs € 525.000 k.k.
- Oplevering in overleg, kan snel
Nieuwsgierig? Lotte, jouw makelaar in Amsterdam, laat je deze woning graag zien. Plan een bezichtiging.
--------------------------------------------------------------------------------------------------------------------------------------------------
At Ward Bingleystraat 63 you'll find an excellently maintained corner house with a beautiful south-facing garden, spread over two floors, complete with underfloor heating, a modern kitchen and bathroom. Built in 1959 to a design by architect F.J. van Gool.
Five minutes by bike from Hoofddorpplein, ten minutes from Vondelpark — and yet the first thing you notice here is the garden.
The lovely corner position gives you exceptional privacy. On the roof are 8 solar panels, south-facing.
Living in Bluebanddorp
You'll be living in the Jacques Veltmanbuurt: quiet and green, with the Albert Heijn and the shops on Johan Huizingalaan within walking distance, and several schools and daycare centres nearby. Public transport connections are excellent too: train, metro, tram and bus all depart within a 5-minute walk from Station Lelylaan. Schiphol is 7 minutes away, Amsterdam Centraal ten minutes, and Amsterdam Zuid and the Bijlmer Arena for concerts are also easily reached — ideal for anyone heading into the city for work or a night out. Hoofddorpplein and Vondelpark are within cycling distance, and the A4 and A10 motorways are close by.
Layout
Ground floor: entrance, bright living room with underfloor heating, modern kitchen with door to the garden, separate toilet, spacious storage room and built-in wardrobe. First floor: landing, two spacious bedrooms at the front and back, bathroom with bathtub, sink and second toilet, separate storage space.
Garden: south-facing, with a shed for bicycles and garden tools.
Highlights
- 77 m² living area
- Sunny south-facing garden
- Underfloor heating on the ground floor
- Modern kitchen and bathroom
- Roof renewed (2023), 8 solar panels (2,730 Wp) facing south
- Energy label C
- Plot size 82 m²
- Volume 264 m³
- Year built 1959
- Leasehold: ground rent paid off up to and including 15 January 2052 (AB2000)
- Asking price €525,000 k.k.
- Move-in date by agreement, can be quick
Curious? Lotte, your agent in Amsterdam, would be happy to show you this home.
schedule a viewing.
Advertisement
Features
Transfer of ownership
- Listed since
- Acceptance
- Available in consultation
- Asking price
- € 525,000 kosten koper
- Asking price per m²
- € 6,818
- Status
- Available
Construction
- Kind of house
- Single-family home, corner house
- Building type
- Resale property
- Year of construction
- 1958
- Specific
- Listed building (national monument)
- Type of roof
- Flat roof
Surface areas and volume
- Areas
- Living area
- 77 m²
- Plot size
- 82 m²
- Volume in cubic meters
- 264 m³
Layout
- Number of rooms
- 3 rooms (2 bedrooms)
- Number of bath rooms
- 1 bathroom and 1 separate toilet
- Bathroom facilities
- Walk-in shower, bath, toilet, sink, and washstand
- Number of stories
- 2 stories
- Facilities
- Optical fibre, passive ventilation system, TV via cable, and solar panels
Energy
- Energy label
- C
- Insulation
- Roof insulation and double glazing
- Heating
- CH boiler and partial floor heating
- Hot water
- CH boiler
- CH boiler
- Gas-fired, in ownership
Cadastral data
- AMSTERDAM D 8119
- Cadastral map
- Area
- 82 m²
- Ownership situation
- Municipal ownership encumbered with long-term leaset
- Fees
- Paid until 15-01-2052
Exterior space
- Location
- Alongside a quiet road, in residential district and unobstructed view
- Garden
- Back garden
- Back garden
- 42 m² (7.00 metre deep and 6.00 metre wide)
- Garden location
- Located at the south with rear access
Storage space
- Shed / storage
- Detached wooden storage
Parking
- Type of parking facilities
- Paid parking, public parking and resident's parking permits
Popularity
0x
Viewed
0x
Saved
2-9-2026
On Funda
Neighborhood

Jacques Veltmanbuurt
Amsterdam- Residents
- 3,745
- Family with children
- 21%
- Avg. asking price / m²
- € 6,637
Discover the neighborhood
Curious about the housing supply, residents and local real estate agents?

Don’t want to forget this home?
Save it as a favorite. You’ll easily find it back and get notified when something changes.
