Sold under reservation
Weegschaalhof 91033 XP AmsterdamTuindorp Oostzaan-West
€ 525,000 k.k.

- 83 m²living area
- 3bedrooms
- Cenergy label
Description


UNIQUE OPPORTUNITY! Spacious and bright corner house of approximately 83 m², located in the charming and family-friendly neighborhood of Tuindorp Oostzaan in Amsterdam-Noord. Here, you live just a short distance from the city center while enjoying space, greenery, and privacy on a daily basis — a rare combination. The property features three spacious bedrooms and even offers the possibility to add an extra floor, allowing you to further expand the living area. The house also boasts a lovely sunny southeast-facing backyard, perfect for long summer days. At the rear, the garden borders a recently developed playground, while the front offers unobstructed views over a beautiful green communal courtyard.
LAYOUT:
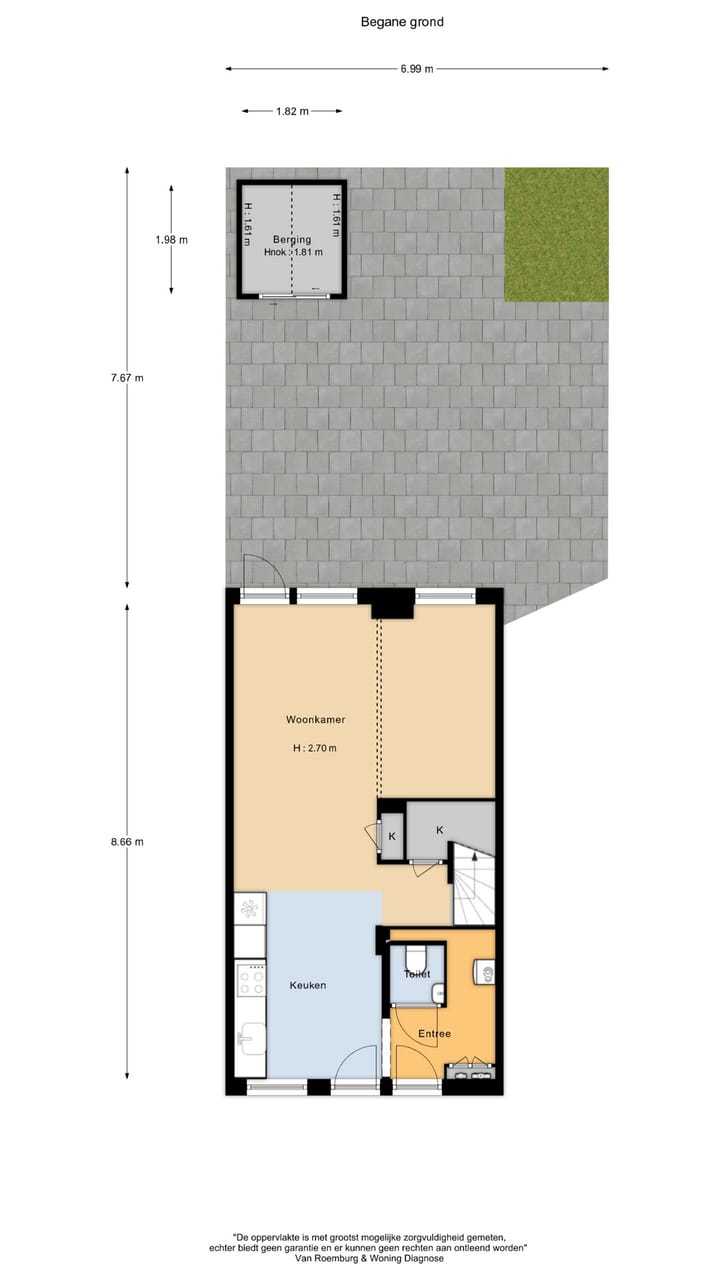
Please see the floor plans in the photo attachment and/or schedule a viewing with URBAN MAKELAARS:
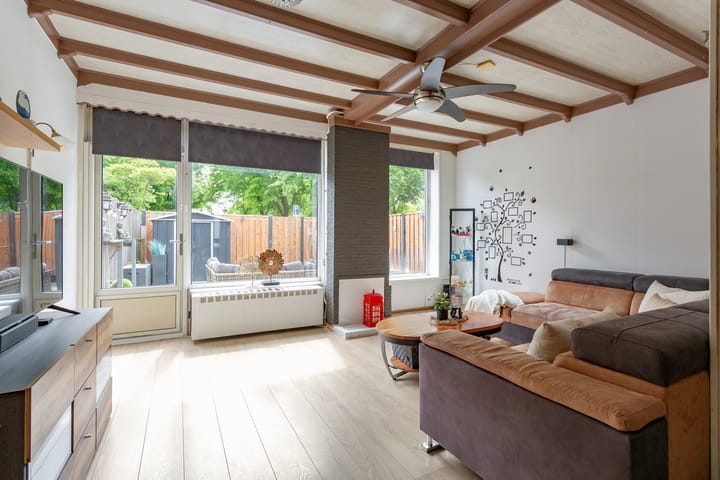
Upon entering, you step into the hallway, which also provides access to the toilet with hand basin and the utility meter cupboard. From the hallway, you enter the garden-facing living room, which enjoys abundant natural light thanks to the large southeast-facing windows.
At the front of the house is the modern open-plan kitchen (2024), equipped with various built-in appliances including a refrigerator, freezer, combi oven, dishwasher, induction hob, extractor hood, ample storage space, and pleasant views over the wide street.
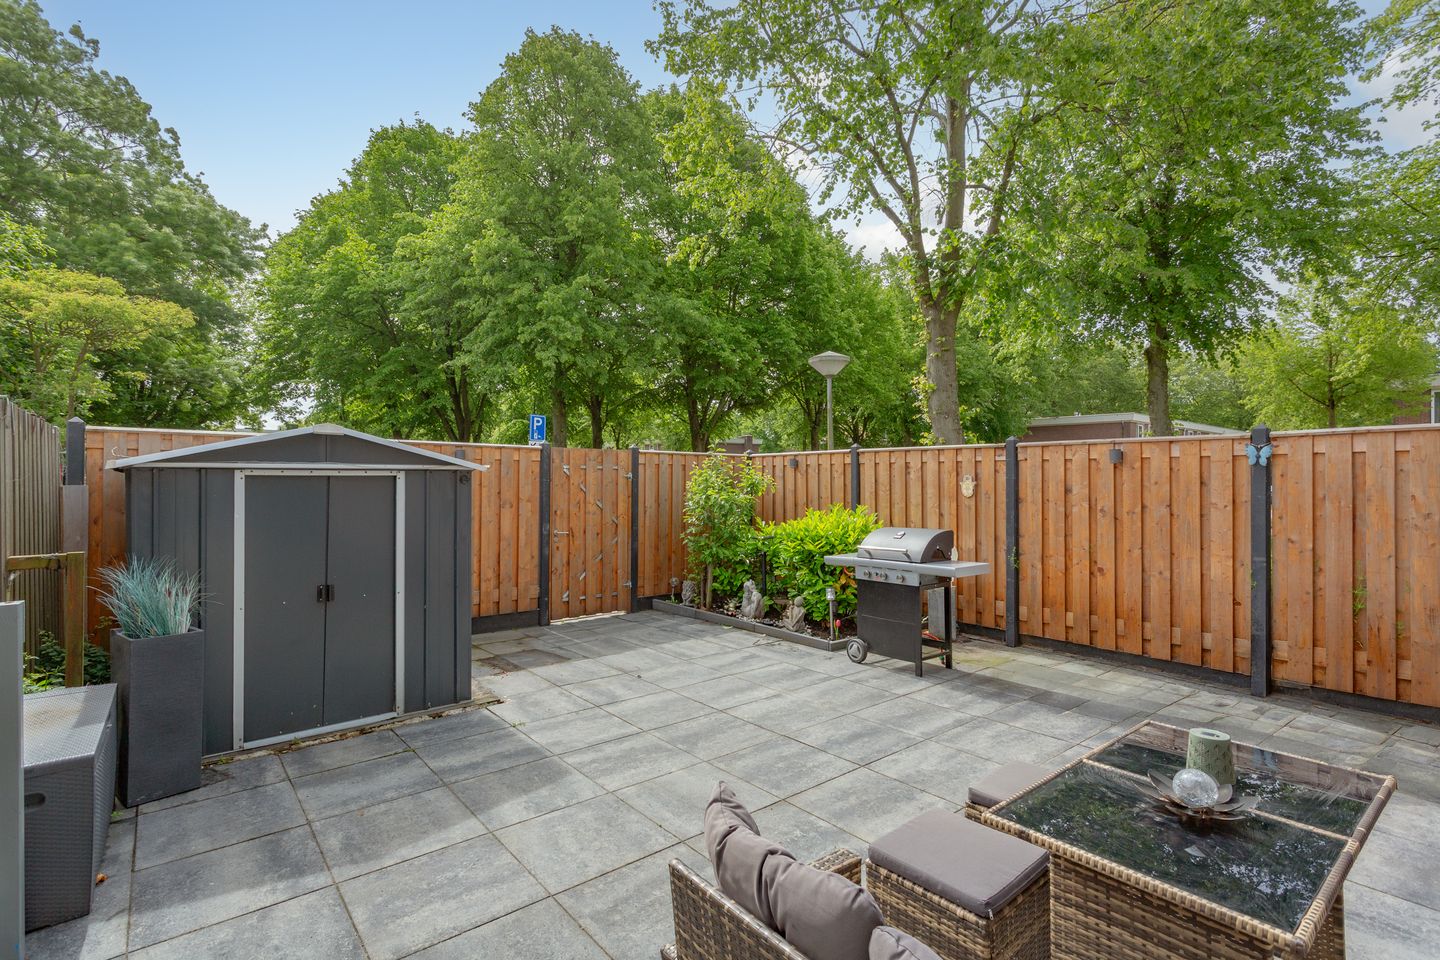
From the living room, you have direct access to the sunny southeast-facing backyard with rear entrance. The sunshade is certainly no unnecessary luxury here! The garden, complete with a (bicycle) storage shed, was fully redesigned in 2024 and offers a sheltered outdoor space where you can always find a spot in the sun or out of the wind.Via the open staircase in the living room, you reach the landing on the first floor. This level currently offers two generous bedrooms, both fitted with walk-in closets (see alternative floor plan). If desired, a third bedroom can easily be created here.The bathroom, located at the front of the property, is equipped with a bathtub with shower, washbasin vanity unit, and second toilet. Between the bedrooms is a practical internal storage/laundry room with washing machine connection and central heating system (Intergas, 2019).
The house is in good condition throughout. The ground lease has been prepaid until 2060, ensuring worry-free living for many years to come. At the front, the property overlooks a fantastic communal courtyard where children can play endlessly, while at the rear there is a brand-new playground for younger children.
EXTENSION POSSIBILITIES AND WELL-MANAGED HOA:
The property features low-maintenance uPVC window frames with double glazing. There is potential to add a rooftop extension, increasing the living area to over 100 m² (subject to permit approval). The ground lease has been bought off until 2060.The property is part of an active and financially healthy homeowners’ association (VvE) with professional management and a shared communal courtyard garden. At the rear of the property, there is also a newly constructed playground for children.
LOCATION AND ACCESSIBILITY:
Amsterdam-Noord has rapidly developed into one of Amsterdam’s most popular and dynamic districts in recent years. Here, you live in a green, spacious, and family-friendly environment while always remaining close to the city center.
The property is situated in the sought-after Tuindorp Oostzaan neighborhood, surrounded by water, greenery, and recreational opportunities. Within just a few minutes by bike, you can reach the ferry at the NDSM Wharf, offering a quick connection to Amsterdam Central Station. The North/South metro line is also within short cycling distance, providing excellent accessibility. In addition, there is a fast cycling route to Zaandam via the new Eendenpullenbrug bridge. By car, you can reach the A10 ring road within minutes, with easy access to the A1, A2, A4, A5, and A8 motorways. Several bus connections to destinations including Sloterdijk Station, Amsterdam Central, Amstel Station, and Zaandam are within walking distance. Nearby shopping centers include Molenwijk, Banne Centrum, Mosplein, and Boven ’t Y. The area also offers numerous schools, sports facilities, playgrounds, and recreational amenities. A new playground is located just 150 meters away, and the popular Plejadenplein with children’s paddling pool is also close by. For nature lovers and outdoor enthusiasts, recreational areas such as Het Twiske and the Noorder IJplas are a major asset. Here you can enjoy walking, swimming, cycling, running, and mountain biking surrounded by nature. The presence of Scottish Highland cattle, bird-rich nature areas, and expansive green landscapes creates a truly unique living environment for families and outdoor lovers alike. And as if that were not enough, you also live close to the creative hotspot NDSM Wharf, home to popular restaurants, cafés, and cultural venues such as Pllek, Noorderlicht, Cannibale Royale, Loetje aan ’t IJ, the IJ-kantine, EYE Film Museum, and the A’DAM Tower. A perfect blend of tranquility, space, and vibrant city life.
HIGHLIGHTS:
- Total living area: approx. 83 m² (measured according to NEN 2580; measurement report available)
- Perpetual ground lease prepaid until 30 June 2060
- Currently configured with 2 bedrooms; possibility to create 3 bedrooms
- Corner house with unobstructed views at the front
- Potential to add an extra floor (subject to permit approval)
- Low-maintenance southeast-facing backyard of approx. 54 m², landscaped in 2024
- Internal storage room at the front of the property
- Monthly service charges: €96,- (including major maintenance, building insurance, and maintenance of the communal courtyard garden)
- Modern open-plan kitchen (2024) with various built-in appliances
- Heating and hot water via Intergas combination boiler (2019)
- Well-insulated property including double glazing
- Family-friendly neighborhood on a quiet street with local traffic only
- Notary: buyer’s choice (within the Amsterdam notary district)
- Delivery: in consultation
- Asking price: €525,000 costs for buyer (k.k.)
In short: a wonderful family home in an ideal residential location, combining the relaxed and green atmosphere of Amsterdam-Noord with the vibrant NDSM Wharf and the ferry across the IJ, taking you to Amsterdam city center within just 10 minutes!
Advertisement
Features
Transfer of ownership
- Listed since
- Acceptance
- Available in consultation
- Asking price
- € 525,000 kosten koper
- Asking price per m²
- € 6,325
- Status
- Sold under reservation
Construction
- Kind of house
- Single-family home, corner house
- Building type
- Resale property
- Year of construction
- 1958
- Type of roof
- Flat roof covered with asphalt roofing
- Quality marks
- Energie Prestatie Advies
Surface areas and volume
- Areas
- Living area
- 83 m²
- External storage space
- 4 m²
- Volume in cubic meters
- 400 m³
Layout
- Number of rooms
- 4 rooms (3 bedrooms)
- Number of bath rooms
- 1 bathroom and 1 separate toilet
- Bathroom facilities
- Shower, bath, toilet, and washstand
- Number of stories
- 2 stories
- Facilities
- Optical fibre, mechanical ventilation, and TV via cable
Energy
- Energy label
- C
- Insulation
- Double glazing and floor insulation
- Heating
- CH boiler
- Hot water
- CH boiler
- CH boiler
- Intergas (gas-fired combination boiler from 2019, in ownership)
Cadastral data
- AMSTERDAM AH 4337
- Cadastral map
- Ownership situation
- Municipal long-term lease
- Fees
- Paid until 30-06-2060
Exterior space
- Location
- Alongside a quiet road and in residential district
- Garden
- Back garden
- Back garden
- 54 m² (7.67 metre deep and 7.00 metre wide)
- Garden location
- Located at the southeast with rear access
Storage space
- Shed / storage
- Outside plastic storage cabinet
Parking
- Type of parking facilities
- Paid parking and resident's parking permits
Popularity
3,563x
Viewed
79x
Saved
22-5-2026
On Funda
Neighborhood

Tuindorp Oostzaan-West
Amsterdam- Residents
- 1,135
- Family with children
- 30%
Discover the neighborhood
Curious about the housing supply, residents and local real estate agents?

Don’t want to forget this home?
Save it as a favorite. You’ll easily find it back and get notified when something changes.
