Wijkergouw 361023 NX AmsterdamSchellingwoude-Oost
€ 2,350,000 k.k.

- 301 m²living area
- 5,189 m²plot size
- 7bedrooms
- Aenergy label
Eye-catcherUnieke kans! - Woonboerderij op 5172m2 grond
Description
UNIQUE OPPORTUNITY – FARMHOUSE ON 5,172 SQM OF FREEHOLD LAND IN AMSTERDAM
Detached farmhouse of 301 sqm on a plot of 5,172 sqm of freehold land, offering endless development potential (subject to the required permits).
This property truly is a ONCE-IN-A-LIFETIME opportunity. Ideal for large families, for those who appreciate the ‘best of both worlds’ and immediately recognize the unique qualities of this gem, for entrepreneurs who see the countless (development) possibilities, and for city professionals who want to enjoy greenery, peace and space both at home and in their free time.
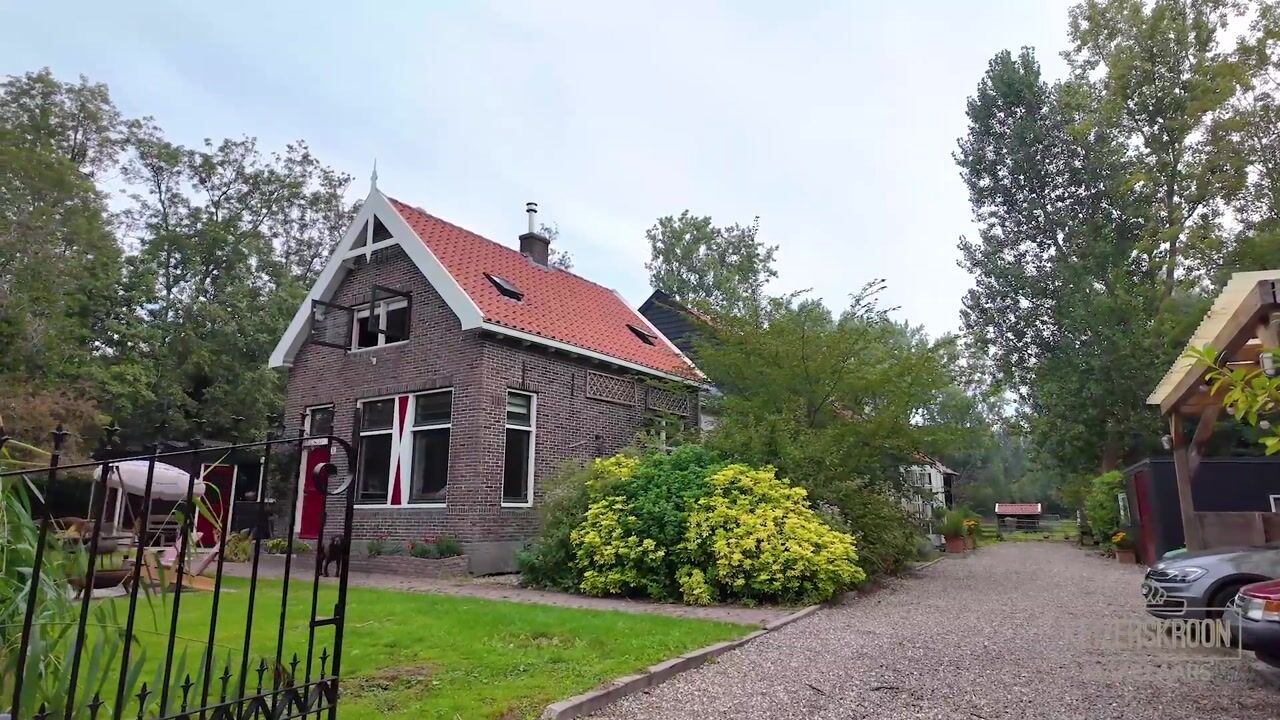
Wijkergouw is located in the rural area of Amsterdam-Noord, on the outskirts of the city towards Waterland. It forms part of the historic peat meadow landscape that is so characteristic of this region: expansive green meadows, intersected by narrow ditches and dikes.
Wijkergouw forms a striking contrast with urban Amsterdam. Here, peace, openness and a strong sense of space prevail, while at the same time the area is only a short distance from the city centre. This combination of proximity to the city and rural tranquillity is rare and is precisely what makes this area so special.
The location is exceptional: just a stone’s throw from the city, yet completely surrounded by greenery and tranquillity. For those who want Amsterdam close by without the hustle and bustle of urban life, Wijkergouw 36 offers a rare opportunity.
A MODERN FARMHOUSE WITH CHARACTER, SPACE AND FREEDOM
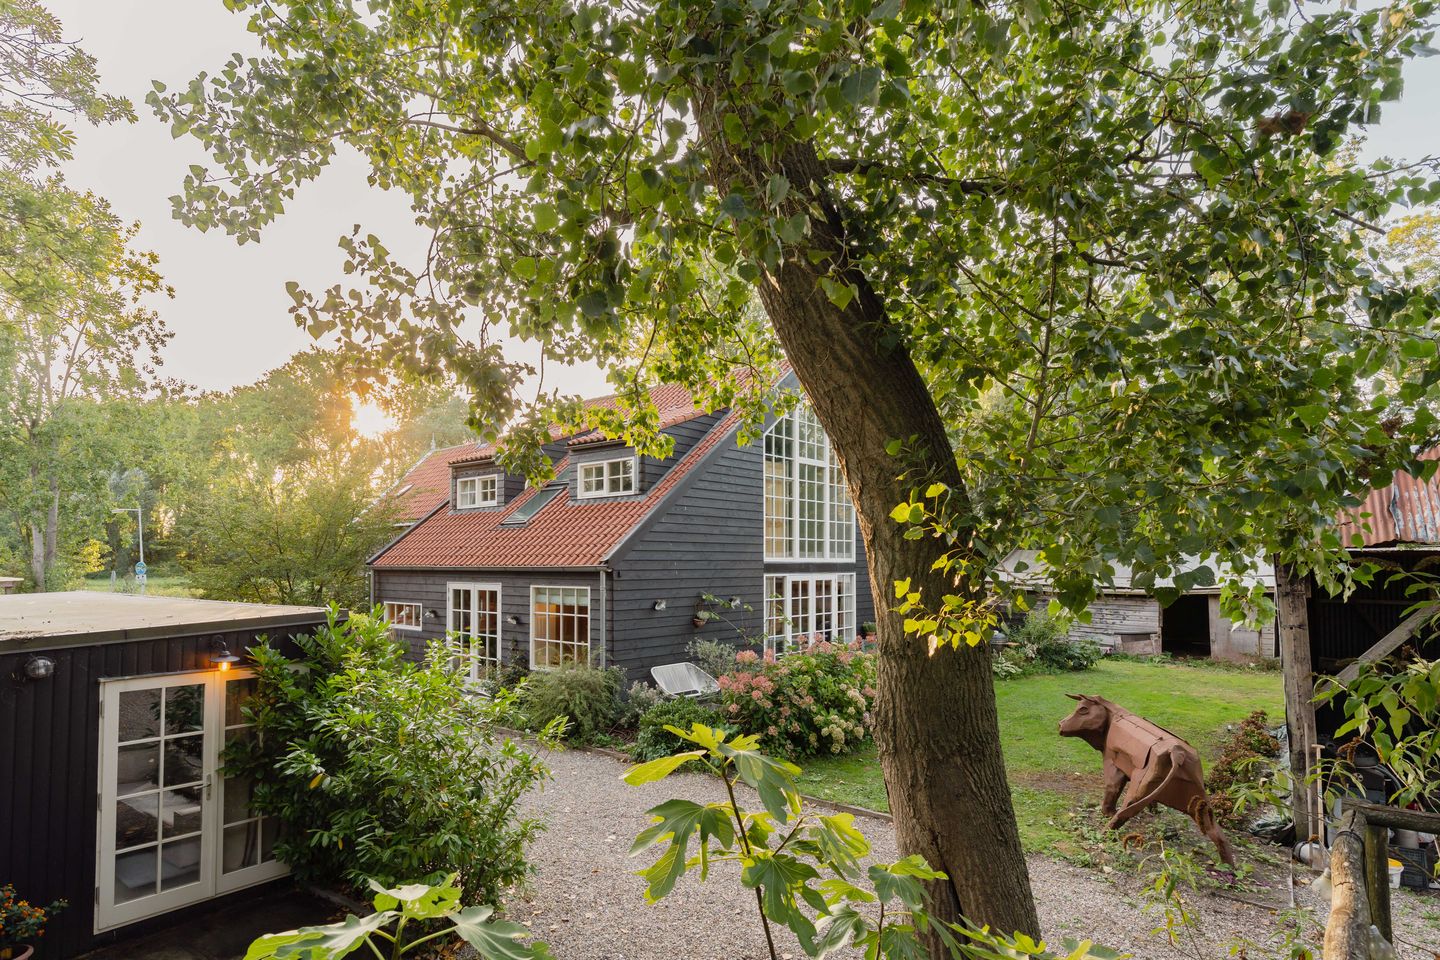
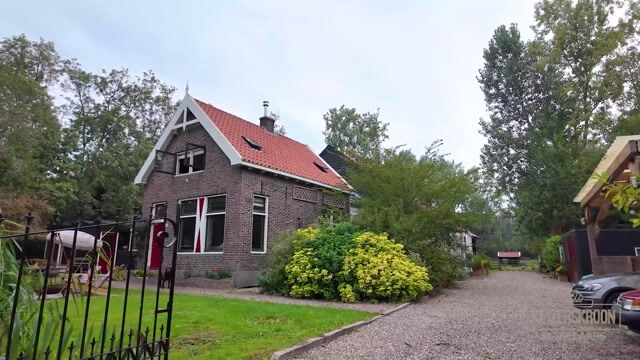
The front section of the farmhouse dates from 1925. In 2021, the property was extended under the supervision of the current residents, with a thoughtfully designed connecting section and rear extension. The result is a unique combination of authentic character and contemporary living comfort.
The property has a total usable floor area of approximately 301 sqm, comprising approximately 283 sqm of living space and a self-contained off-grid studio of approximately 18 sqm, measured in accordance with the NEN 2580 measurement standard.
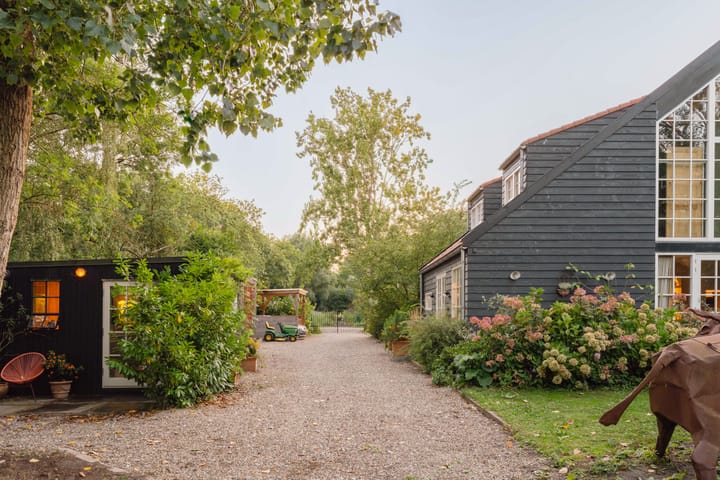
The property is situated on a 5,172 sqm freehold plot, with an impressive amount of greenery surrounding the house, several seating areas and terraces, meadowland, and endless possibilities for further use and development.
The grounds also include a barn of approximately 100 sqm and a haystack of approximately 50 sqm, offering numerous potential development opportunities (subject to the required permits).
DEscriptION OF THE PROPERTY
The heart of the home is the spacious open-plan kitchen and living area. The warm brick floor, large kitchen island and open, high void create an impressive yet welcoming space. The void connects the living kitchen to the upper floor, where the bedrooms are located.
Adjacent to the kitchen is an atmospheric raised sitting room with a raised wooden floor. Strategically positioned between the kitchen, sitting room and the French doors leading to the terrace is a mini champagne bar.
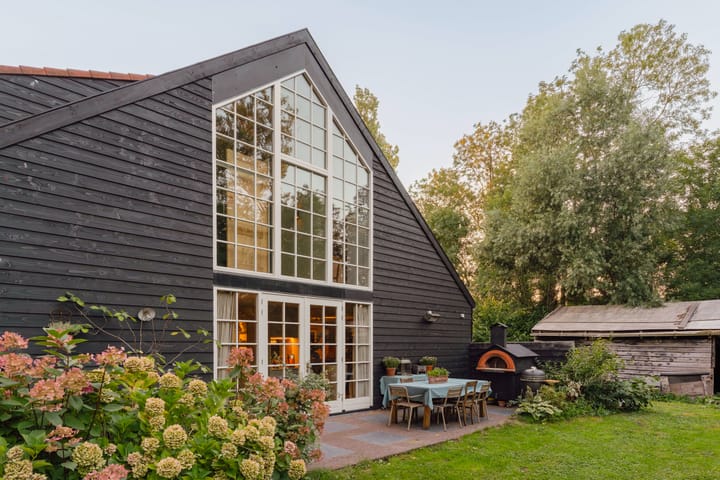
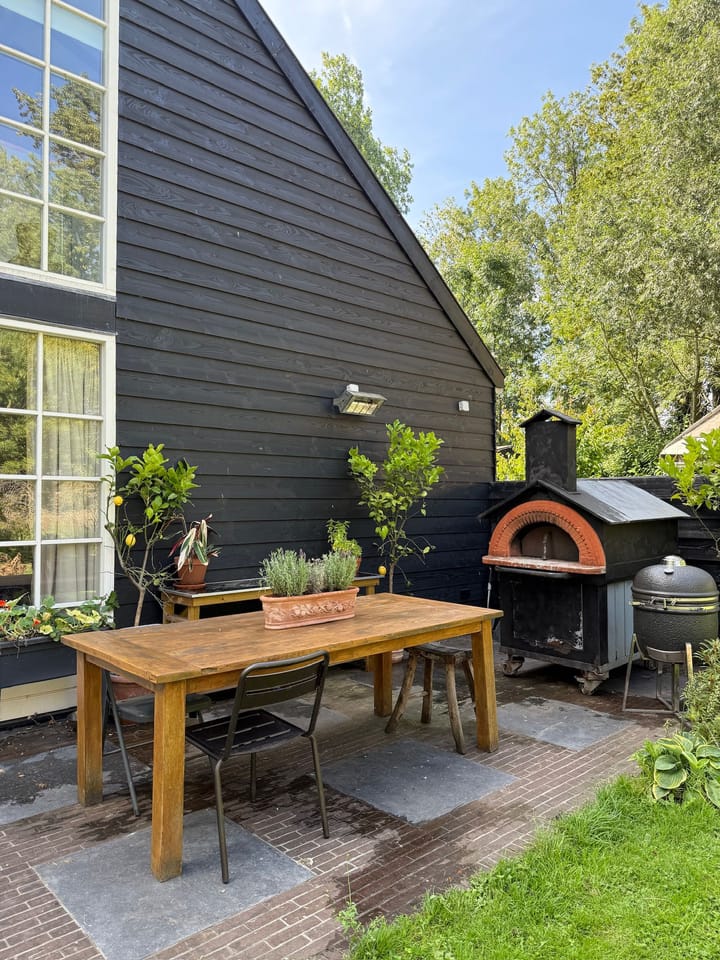
The French doors opening onto the foundation-supported terrace further enhance the feeling that the garden is an integral part of the home.
The main house comprises:
An entrance hall with a spacious wardrobe area and a charming guest WC
The heart of the home: a fully equipped living kitchen with all modern conveniences, including a spacious kitchen island. The kitchen is connected to the bedroom floor by means of the void, creating a wonderful sense of space and an abundance of natural light
A comfortable home office with plenty of built-in cupboards
A lovely sitting room with a raised wooden floor, wood-burning stove and built-in bookcase
A mini bar
A spacious and practical laundry room with 2 washing machines and 2 tumble dryers, as well as the technical room
6 bedrooms
4 bathrooms, including 1 with a whirlpool bath and 1 with a regular bathtub, plus 3 separate WCs
Plenty of storage space and built-in cupboards
A practical and comfortable home for a large family
An off-grid studio on the grounds with its own kitchenette, shower, separate WC and terrace (18 sqm). Ideal for guests, visitors, an au pair, creative pursuits or as a quiet workspace
The property has an Energy Label A and is fully insulated. Features include underfloor heating with cooling, a ground-source heat pump, a heat recovery ventilation system (MVHR) and a 1,000-litre boiler
One of the bedrooms with its own bathroom and WC on the ground floor of the front section is currently being used as a B&B. This space also offers excellent possibilities for guests, family members, an au pair, informal care accommodation, or as an independent home office/practice.
YOUR OWN PRIVATE OUTDOOR WORLD
Living here means having not only a remarkable home, but an entire private estate within the Amsterdam ring road.
Surrounding the farmhouse are a generous garden, private meadow, various seating areas and a spacious foundation-supported terrace spanning the full width of the house. There is even a yoga deck among the trees, a par-3 golf hole and a small sports field.
The grounds also include:
A covered carport for 2 cars, with an electric vehicle charging connection
A secure 18 sqm storage room
A detached barn of approximately 100 sqm and a haystack of approximately 50 sqm
DEVELOPMENT POTENTIAL OF THE PLOT
In addition to the property itself, the existing outbuildings and generous plot offer interesting development opportunities.
Depending on the permits required and applicable regulations, the approximately 50 sqm haystack and 100 sqm barn could, for example, offer potential for:
A studio or atelier
A private practice
Informal care accommodation
Hobby or sports facilities
The meadow/garden and any potential extension at the rear may also offer interesting opportunities for temporary or permanent development, subject to the required permits and municipal approval.
The public-law zoning designation is classified as residential and green space.
The foundation risk has been assessed as no elevated risk (A, B or C).
INFORMATION REGARDING THE NEIGHBOURING PROPERTY – WIJKERGOUW 36A
Wijkergouw 36A is an independent property of approximately 91 sqm, situated on its own plot of approximately 443 sqm, with its own access via a bridge.
The current occupant of number 36 intends to retain this property for personal use.
In consultation with the new owner of Wijkergouw 36, a separation between the two front gardens will be created.
There is currently also a permit application process with the municipality for the construction of an approximately 40 sqm extension to the pitched roof. The submitted drawings are available. The plans are expected to have a positive effect on the property’s appearance and take the privacy of both properties into account.
Advertisement
Features
Transfer of ownership
- Listed since
- Acceptance
- Available in consultation
- Asking price
- € 2,350,000 kosten koper
- Asking price per m²
- € 7,807
- Status
- Available
Construction
- Kind of house
- Converted farmhouse, detached residential property
- Building type
- Resale property
- Year of construction
- 2021
- Type of roof
- Gable roof covered with roof tiles
Surface areas and volume
- Areas
- Living area
- 301 m²
- Other space inside the building
- 2 m²
- External storage space
- 113 m²
- Plot size
- 5,189 m²
- Volume in cubic meters
- 1,152 m³
Layout
- Number of rooms
- 10 rooms (7 bedrooms)
- Number of bath rooms
- 4 bathrooms and 3 separate toilets
- Bathroom facilities
- Shower, toilet, 3 sinks, 4 washstands, 3 walk-in showers, double sink, and bath
- Number of stories
- 3 stories
- Facilities
- Skylight, smart home, optical fibre, mechanical ventilation, and flue
Energy
- Energy label
- A
- Insulation
- Completely insulated
- Heating
- Geothermal heating, wood heater, partial floor heating and heat pump
- Hot water
- Electrical boiler
Cadastral data
- AMSTERDAM AR 987
- Cadastral map
- Area
- 5,189 m²
- Ownership situation
- Full ownership
Exterior space
- Location
- Alongside a quiet road, rural, open location and unobstructed view
- Garden
- Surrounded by garden
Storage space
- Shed / storage
- Detached wooden storage
- Insulation
- No insulation
Garage
- Type of garage
- Carport
- Insulation
- No insulation
Parking
- Type of parking facilities
- Parking on private property
Popularity
3,277x
Viewed
146x
Saved
31-8-2026
On Funda
Neighborhood
Schellingwoude-Oost
Amsterdam- Residents
- 620
- Family with children
- 46%
- Avg. asking price / m²
- € 8,722
Discover the neighborhood
Curious about the housing supply, residents and local real estate agents?

Don’t want to forget this home?
Save it as a favorite. You’ll easily find it back and get notified when something changes.
