Sold
Windjammerdijk 1101086 VC AmsterdamSteigereiland-Noord
€ 1,100,000 k.k.

- 147 m²living area
- 91 m²plot size
- 3bedrooms
- Aenergy label
Eye-catcherUnieke & rustige ligging Steigereiland! Uitzicht Durgerdam en IJmeer.
Sales history
- Listed since
- April 8, 2026
- Date of sale
- April 30, 2026
- Term
- 3 weeks
Description
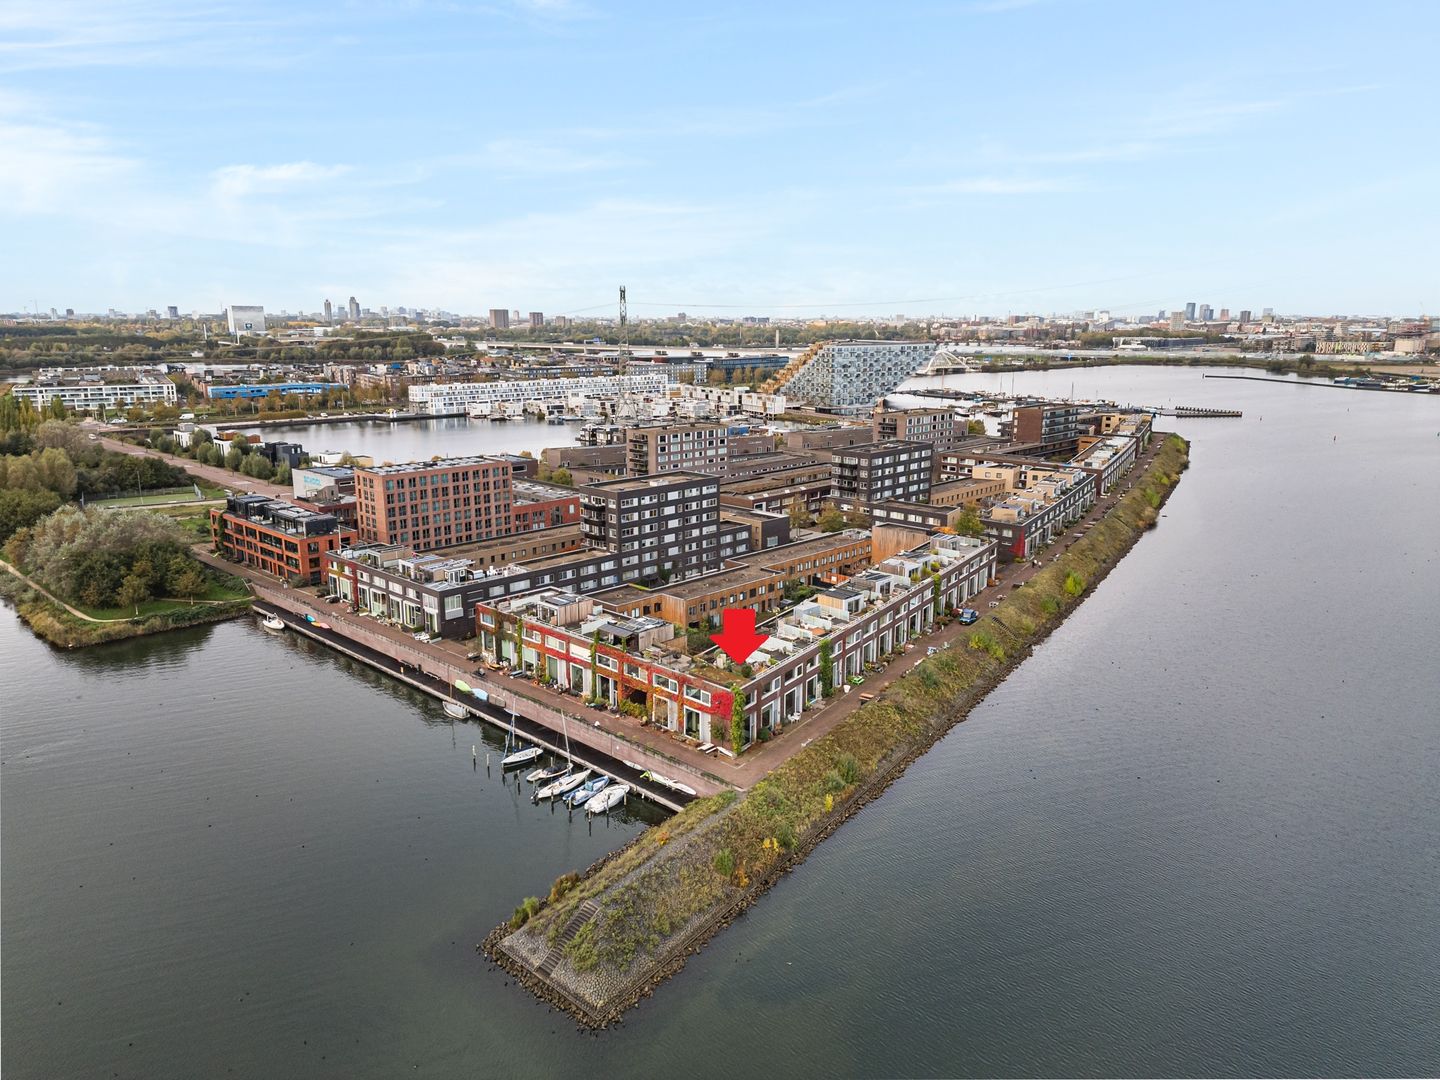
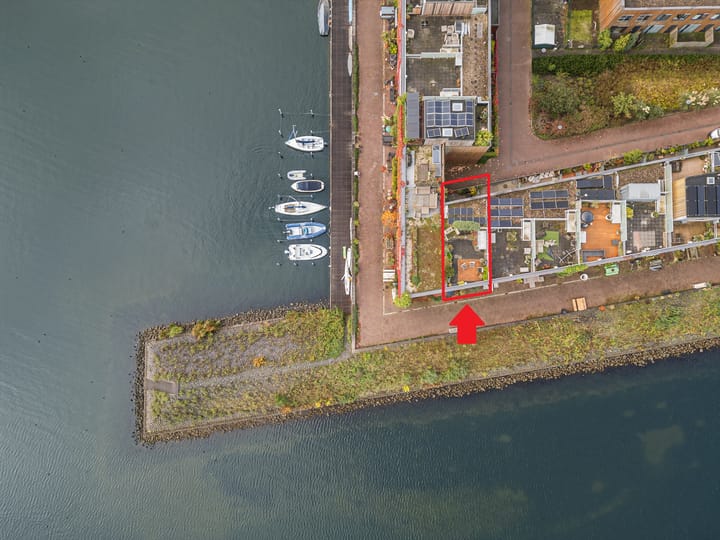
*** UNIQUE DREAM LOCATION! FANTASTIC LOCATION DIRECTLY ON THE IJMEER WITH BEAUTIFUL UNOBSTRUCTED VIEWS OVER THE WATER, DURGERDAM AND VUURTORENEILAND. ***
DIKE HOUSE OF APPROXIMATELY 147 M² (EXCLUDING THE INDOOR GARAGE WITH STORAGE OF 35 M²!) ON A CAR-FREE DIKE ON STEIGEREILAND NOORD ON IJBURG.
PEACE, WATER, CHILD-FRIENDLY LIVING YET CLOSE TO THE CITY!
In an oasis of water, peace and greenery! Schools, shops and tram around the corner. What a dream this is! Read on quickly below;
HIGHLIGHTS:
* Panoramic unobstructed view of the IJmeer and Durgerdam.
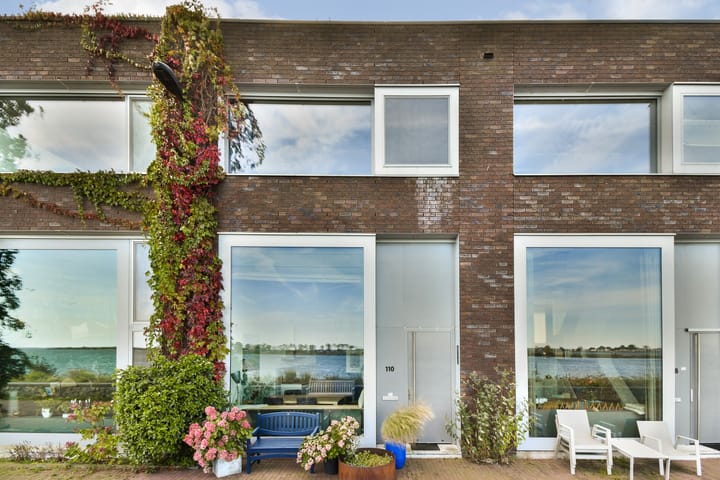
* Modern dike house divided over 3 levels.
* Playful but also practical layout!
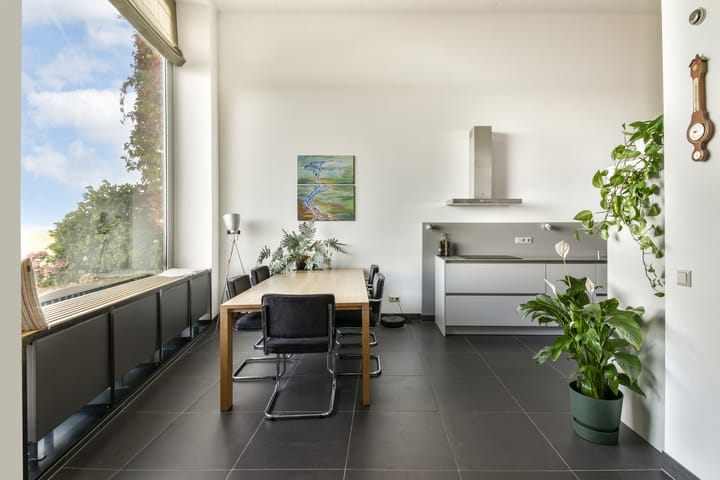
* Dike level with kitchen-diner and split level living room.
* High ceilings throughout the entire house (up to approximately 4 meters in the kitchen-diner!).
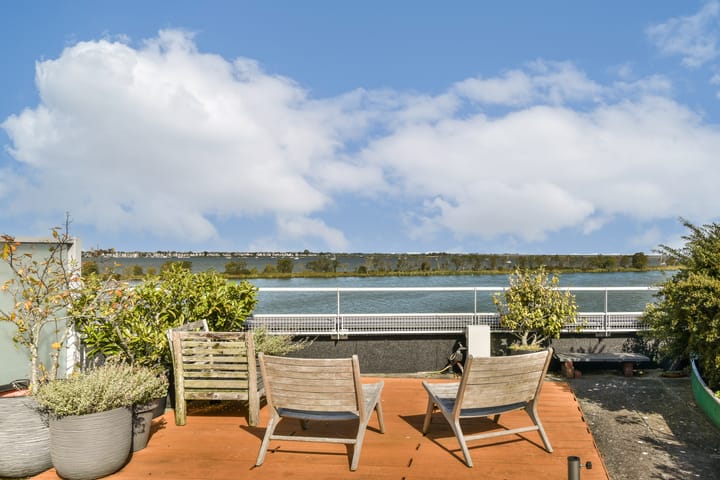
* Beautiful roof garden with panoramic views over the IJmeer and of course sun all day.
* Directly adjacent to the living room there is also a very nice sheltered balcony with afternoon and evening sun!
* Beautiful views from the kitchen, living room and various bedrooms.
* 3 bedrooms, all located on the first floor.
* The dike is car-free! Here children can play outside carefree, you can enjoy a walk on your own dike, or enjoy the view with your neighbors with a drink in hand. With the IJmeer, Durgerdam and Vuurtoreneiland as the backdrop!
* Indoor garage (with space for 2 cars) with adjoining storage totaling approximately 35 m². This is not included in the living area. In addition to the cars there is plenty of space for bicycles, water sports storage and storage space.
* In the garage there is a charging point for charging an electric car.
* Beautiful timeless Siematic kitchen from 2011 equipped with Quooker, dishwasher, oven, induction hob and refrigerator.
* Electric underfloor heating in the kitchen-diner.
* Oak wooden floor in the living room.
* Sleek bathroom equipped with 2nd toilet, walk-in shower and bathtub.
* Possibility for roof extension, various neighbors have done this (subject to permission and permit at buyer’s own risk).
* With approximately 17 minutes cycling you are in the heart of Amsterdam-East at the Javaplein!
* Ground lease bought off & switched under favorable conditions to perpetual ground lease.
OTHER HIGHLIGHTS & PARTICULARS:
* New build from 2010.
* Energy label A.
* Gas-free house! Equipped with district heating.
* 5 private solar panels on the roof.
* Private charging station for electric car in the garage.
* Naturally the house is fully insulated.
* Equipped with water softener so no more limescale!
* Already switched to perpetual ground lease (AB2016) under favorable conditions. Ground lease has been bought off until 16-01-2059. Until then you do not pay any annual ground rent! After this date the annual indexed fixed ground rent.
WATER SPORTS
Steigereiland is ideally suited for water sports enthusiasts. Within just a few minutes walking from the house you have various options to rent a mooring for your own boat. From here you can of course sail to Amsterdam Center, but what about having a fish in Volendam, a trip over the Vecht, camping on the islands of the border lakes or exploring the Marker Wadden? But even without a boat you can swim, SUP, canoe and more!
STEIGEREILAND BETWEEN NATURE AND CITY: ENVIRONMENT AND ACCESSIBILITY:
Steigereiland is the first island of IJburg as seen from the city. The property is located on a sought-after part of 'Steigereiland Noord' in IJburg. Steigereiland Noord is very popular due to its peaceful and low-traffic character, here you enjoy "living outdoors" yet still in the city. Steigereiland-Zuid on the other side also offers a primary school, health center, childcare centers and café-/restaurant Vrijburcht around the corner. Secondary schools (VWO, HAVO and VMBO) are within cycling distance on Haveneiland or several on Zeeburgereiland further away, as well as the shopping center and Amsterdam creative shops and restaurants at the harbor. Nearby is a small beach. In addition, the Diemerpark (with small beach) is within walking distance. Due to the spacious layout of the island (mainly low-rise buildings) it is also a pleasant environment for children to live in. With tram 26 you are at Central Station within fifteen minutes and the ring road A10 (S114) as well as the eastern connection to the A1 and A9 are within easy reach.
Disclaimer
This information has been compiled by us with due care. However, we accept no liability whatsoever for any incompleteness, inaccuracy or otherwise, or the consequences thereof. Buyer has their own duty to investigate all matters that are important to him or her. With regard to this property, the broker is the advisor of the seller. We advise you to engage an expert (NVM-)broker who will guide you through the purchasing process. If you have specific wishes regarding the property, we advise you to make these known in time to your purchasing broker and to conduct (or have conducted) independent research into them. If you do not engage an expert representative, you consider yourself sufficiently expert according to the law to be able to oversee all matters of importance. The NVM conditions apply.
Measurement clause
Measurement clause applies to the purchase. The usable area has been calculated in accordance with the industry-established Measurement Instructions which are largely based on the NEN2580. The area may therefore differ from comparable properties and/or older references. This mainly has to do with this (new) calculation method. Buyer declares to have been sufficiently informed about the aforementioned standardization. Seller and their broker do their utmost to calculate the correct area and volume based on their own measurements and to support this as much as possible by providing floor plans with dimensions. If the dimensions have unexpectedly not been determined (fully) in accordance with the standardization, this is accepted by the buyer. Buyer has been given sufficient opportunity to check (or have checked) the dimensions themselves. Differences in the stated size and dimensions do not give either party any right, including no right to adjustment of the purchase price. Seller and their broker accept no liability in this regard.
Advertisement
Features
Transfer of ownership
- Last asking price
- € 1,100,000 kosten koper
- Asking price per m²
- € 7,483
- Status
- Sold
Construction
- Kind of house
- Mansion, row house (dyke house)
- Building type
- Resale property
- Year of construction
- 2010
- Type of roof
- Flat roof covered with asphalt roofing
- Quality marks
- Energie Prestatie Advies
Surface areas and volume
- Areas
- Living area
- 147 m²
- Other space inside the building
- 35 m²
- Exterior space attached to the building
- 66 m²
- Plot size
- 91 m²
- Volume in cubic meters
- 857 m³
Layout
- Number of rooms
- 5 rooms (3 bedrooms)
- Number of bath rooms
- 1 bathroom and 1 separate toilet
- Bathroom facilities
- Shower, double sink, bath, and toilet
- Number of stories
- 3 stories and a basement
- Facilities
- Optical fibre, mechanical ventilation, sliding door, TV via cable, and solar panels
Energy
- Energy label
- A
- Insulation
- Double glazing, energy efficient window and completely insulated
- Heating
- District heating
- Hot water
- District heating
Cadastral data
- AMSTERDAM AU 2066
- Cadastral map
- Area
- 91 m²
- Ownership situation
- Municipal long-term lease
- Fees
- Paid until 15-01-2059
Exterior space
- Location
- Alongside a quiet road, along waterway, alongside waterfront, in residential district, open location, unobstructed view and sea view
- Garden
- Sun terrace
- Sun terrace
- 52 m² (8.27 metre deep and 6.29 metre wide)
- Garden location
- Located at the south with rear access
- Balcony/roof terrace
- Roof terrace present and balcony present
Storage space
- Shed / storage
- Built-in
- Facilities
- Electricity
Garage
- Type of garage
- Garage, built-in and parking place
- Capacity
- 2 cars
- Facilities
- Electrical door, electricity and running water
Parking
- Type of parking facilities
- Parking on gated property and parking on private property
Popularity
3,972x
Viewed
71x
Saved
7-4-2026
On Funda
Neighborhood
Steigereiland-Noord
Amsterdam- Residents
- 2,285
- Family with children
- 30%
- Avg. asking price / m²
- € 6,358
Discover the neighborhood
Curious about the housing supply, residents and local real estate agents?

Don’t want to forget this home?
Save it as a favorite. You’ll easily find it back and get notified when something changes.
