

Under offer
Zamenhofstraat 681022 AE AmsterdamVogelbuurt-Noord
€ 450,000 k.k.

- 62 m²living area
- 3bedrooms
- Cenergy label
Description
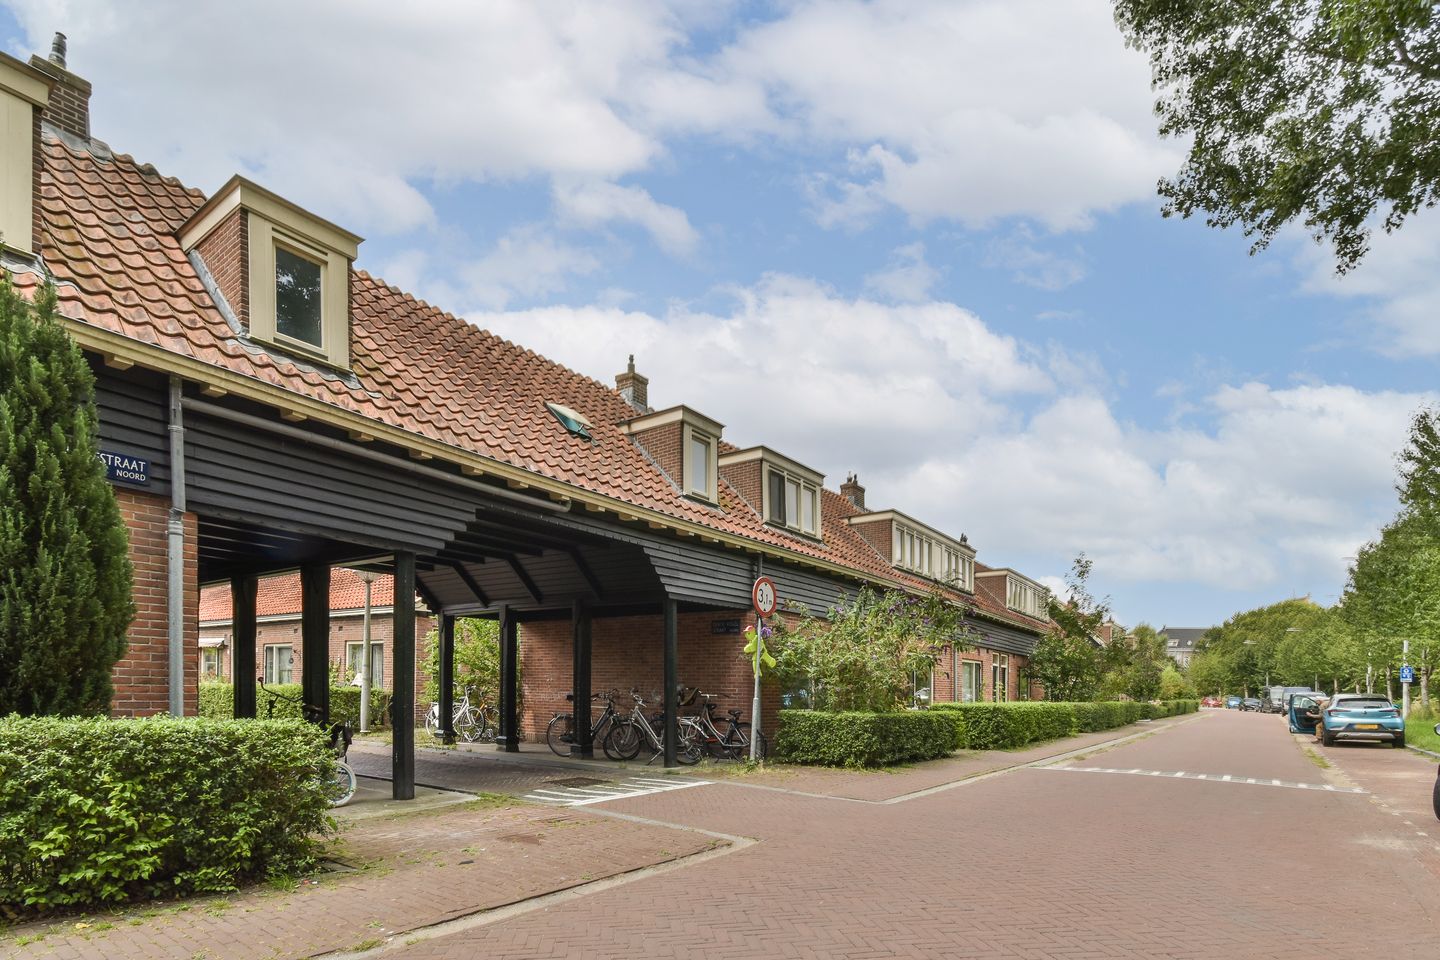
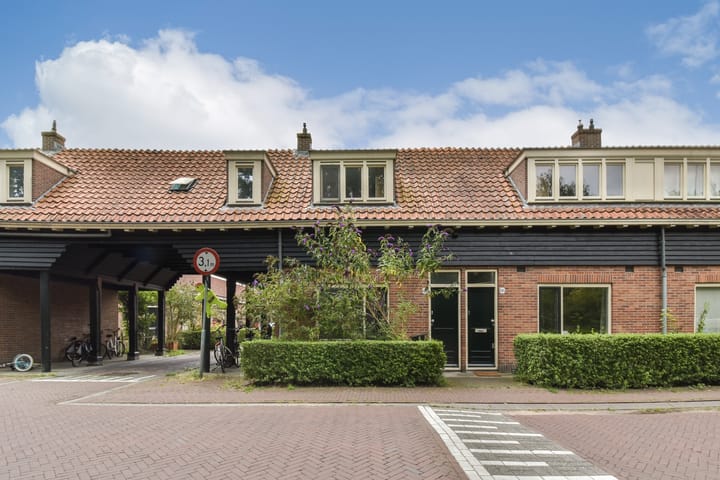
Charmante jaren ’20 woning met zonnige tuin in het hart van de geliefde Vogelbuurt!
Welkom aan de Zamenhofstraat 68 in Amsterdam-Noord: een sfeervolle en karakteristieke jaren ’20 woning met een heerlijke zonnige tuin op het zuiden, drie slaapkamers én eeuwigdurend afgekochte erfpacht. Hier woon je rustig en groen in een van de meest geliefde buurten van Amsterdam-Noord, terwijl de bruisende binnenstad binnen enkele minuten bereikbaar is.
Deze charmante woning van circa 62 m² combineert authentieke sfeer met comfortabel wonen. Dankzij de slimme indeling, fijne lichtinval en de zonnige achtertuin is dit een ideale plek voor starters, jonge gezinnen of stadsliefhebbers die op zoek zijn naar rust én levendigheid.
Wonen in de populaire Vogelbuurt
De woning ligt aan een rustige straat midden in de karaktervolle Vogelbuurt: een buurt die bekendstaat om haar gezellige dorpsgevoel, creatieve energie en uitstekende bereikbaarheid. Op loopafstand bevinden zich het levendige Mosplein, de geliefde Van der Pekmarkt en diverse hippe cafés, restaurants en hotspots in het Hamerkwartier en op de NDSM-werf. Ook supermarkten, scholen, sportvoorzieningen en het Noorderpark liggen dichtbij.
Binnen enkele minuten fiets je naar de pont richting Amsterdam Centraal of wandel je naar metrostation Noorderpark van de Noord/Zuidlijn. Met de auto bereik je bovendien snel de Ring A10.
Indeling:
Begane grond:
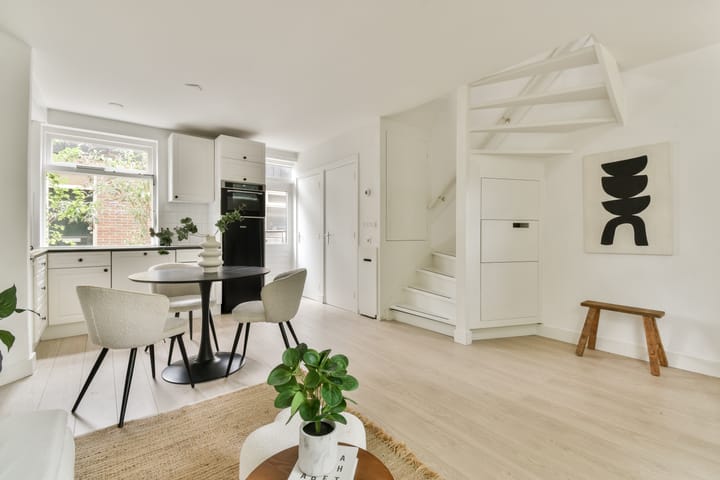
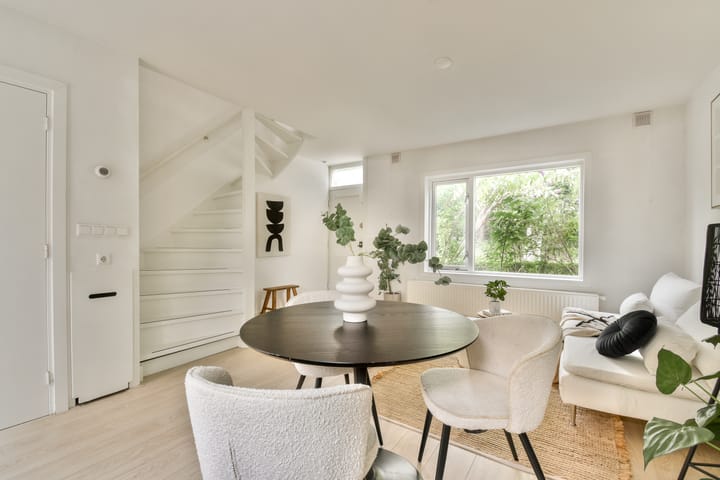
Via de entree stap je binnen in de lichte woonkamer met open keuken. De grote raampartijen zorgen voor een prettige hoeveelheid daglicht en creëren een warme, uitnodigende sfeer. De open keuken is voorzien van diverse inbouwapparatuur en sluit perfect aan op de leefruimte.
Vanuit de woonkamer geven openslaande deuren toegang tot de zonnige achtertuin op het zuiden: een heerlijke plek om in alle rust te genieten van een kop koffie in de ochtendzon, lange zomeravonden met vrienden of een ontspannen moment buiten. De tuin beschikt bovendien over een praktische achterom. Op deze verdieping bevindt zich tevens een separaat toilet.
Eerste verdieping:
De eerste verdieping beschikt over drie multifunctionele kamers die ideaal zijn als slaapkamer, werkruimte, kinderkamer of walk-in closet. Daarnaast vind je hier de badkamer met douche, wastafel en toilet, evenals een praktische overloop met wasmachineaansluiting.
Fundering:
De Vogelbuurt kenmerkt zich door
Bijzonderheden:
* Woonoppervlakte ca. 61,5 m² (NEN2580);
* Bouwjaar 1918;
* Zonnige achtertuin op het zuiden met achterom;
* Drie slaapkamers;
* Energielabel C;
* Erfpacht eeuwigdurend afgekocht;
* Gelegen in de populaire Vogelbuurt in Amsterdam-Noord;
* Uitstekende bereikbaarheid met metro, pont en auto;
* VvE-bijdrage € 159,26 per maand;
* VvE is aan het onderzoeken om fundering toekomstproef te maken;
* Oplevering in overleg, kan snel.
In de koopakte zullen onder andere een niet-zelfbewoningsclausule, ouderdomsclausule, asbestclausule en as-is-where-is clausule worden opgenomen.
---
## English – polished commercial sales text
### Charming 1920s family home with sunny south-facing garden in the beloved Vogelbuurt area of Amsterdam North!
Welcome to Zamenhofstraat 68: a charming and characterful 1920s home located in one of Amsterdam North’s most sought-after neighborhoods. This attractive family home of approximately 62 m² offers a sunny south-facing garden, three bedrooms, and the great advantage of a perpetually redeemed ground lease.
Here, you can enjoy peaceful residential living with a village-like atmosphere, while Amsterdam’s vibrant city center is just minutes away thanks to the North/South metro line and the nearby ferry connection.
Combining authentic charm with comfortable modern living, this home is ideal for first-time buyers, young families, or anyone looking for a quiet and welcoming neighborhood with the city always within easy reach.
### Living in the popular Vogelbuurt
Situated on a quiet street in the heart of the beloved Vogelbuurt, this neighborhood is known for its charming architecture, friendly atmosphere, and creative energy. Within walking distance, you will find the lively Mosplein, the popular Van der Pek Market, and trendy cafés, restaurants, and cultural hotspots in the Hamerkwartier and NDSM Wharf area. Supermarkets, schools, parks, and sports facilities are all nearby.
By bike, you can reach the ferry to Amsterdam Central Station within minutes, while Noorderpark metro station (North/South Line) is within walking distance, providing fast connections to the rest of the city. The A10 ring road is also easily accessible by car.
### Layout
#### Ground floor
The entrance leads into the bright and inviting living room with an open-plan kitchen fitted with various built-in appliances. Large windows allow for plenty of natural light, creating a warm and airy atmosphere throughout the living space.
From the living room, you have direct access to the sunny south-facing backyard — a wonderful place to relax, entertain guests, or enjoy long summer evenings outdoors. The garden also benefits from a convenient rear entrance. A separate toilet is located on this floor as well.
#### First floor
The first floor offers three versatile rooms that can easily function as bedrooms, a home office, nursery, or walk-in closet. The bathroom is equipped with a shower, sink, and toilet, and the landing includes a practical washing machine connection.
### Key features
* Approx. 61.5 m² living space (NEN2580 measurement);
* Built in 1918;
* Sunny south-facing garden with rear access;
* Three bedrooms;
* Energy label C;
* Perpetual ground lease fully redeemed;
* Located in the highly desirable Vogelbuurt area of Amsterdam North;
* Excellent accessibility by metro, ferry, bicycle, and car;
* HOA contribution: €159.26 per month;
* Transfer date in consultation, available soon.
The purchase agreement will include, among other things, a non-owner-occupancy clause, asbestos clause, age clause, and an “as-is-where-is” clause.
Advertisement
Features
Transfer of ownership
- Service charges
- € 159 per month
- Listed since
- Acceptance
- Available in consultation
- Asking price
- € 450,000 kosten koper
- Asking price per m²
- € 7,258
- Status
- Under offer
Construction
- Kind of house
- Single-family home, corner house
- Building type
- Resale property
- Year of construction
- 1918
- Specific
- Protected townscape or village view (permit needed for alterations)
- Type of roof
- Gable roof covered with roof tiles
Surface areas and volume
- Areas
- Living area
- 62 m²
- Exterior space attached to the building
- 13 m²
- External storage space
- 1 m²
- Volume in cubic meters
- 238 m³
Layout
- Number of rooms
- 4 rooms (3 bedrooms)
- Number of bath rooms
- 1 bathroom and 1 separate toilet
- Bathroom facilities
- Shower, toilet, and sink
- Number of stories
- 2 stories and a loft
- Facilities
- Mechanical ventilation, passive ventilation system, and TV via cable
Energy
- Energy label
- C
- Insulation
- Double glazing
- Heating
- CH boiler
- Hot water
- CH boiler
- CH boiler
- Intergas (gas-fired combination boiler from 2018, in ownership)
Cadastral data
- AMSTERDAM K 8301
- Cadastral map
- Ownership situation
- Municipal ownership encumbered with long-term leaset
- Fees
- Bought off for eternity
Exterior space
- Location
- Alongside a quiet road and in residential district
- Garden
- Back garden and front garden
- Back garden
- 14 m² (2.89 metre deep and 4.93 metre wide)
- Garden location
- Located at the southwest with rear access
Storage space
- Shed / storage
- Detached wooden storage
Parking
- Type of parking facilities
- Paid parking and resident's parking permits
Popularity
6,709x
Viewed
212x
Saved
29-5-2026
On Funda
Neighborhood
Vogelbuurt-Noord
Amsterdam- Residents
- 1,040
- Family with children
- 26%
Discover the neighborhood
Curious about the housing supply, residents and local real estate agents?

Don’t want to forget this home?
Save it as a favorite. You’ll easily find it back and get notified when something changes.
