New
Zonnehof 141109 BG AmsterdamDorp Driemond
€ 519,500 k.k.

- 104 m²living area
- 135 m²plot size
- 3bedrooms
- Aenergy label
Description
Fully renovated family home featuring new window frames with HR++ glazing, energy label A, underfloor heating, a deep sunny southwest-facing backyard, luxurious bathroom, and a spacious attic floor offering plenty of possibilities. Located in a quiet, green, and family-friendly residential area near Amsterdam, Weesp, and various recreational areas.
LAYOUT
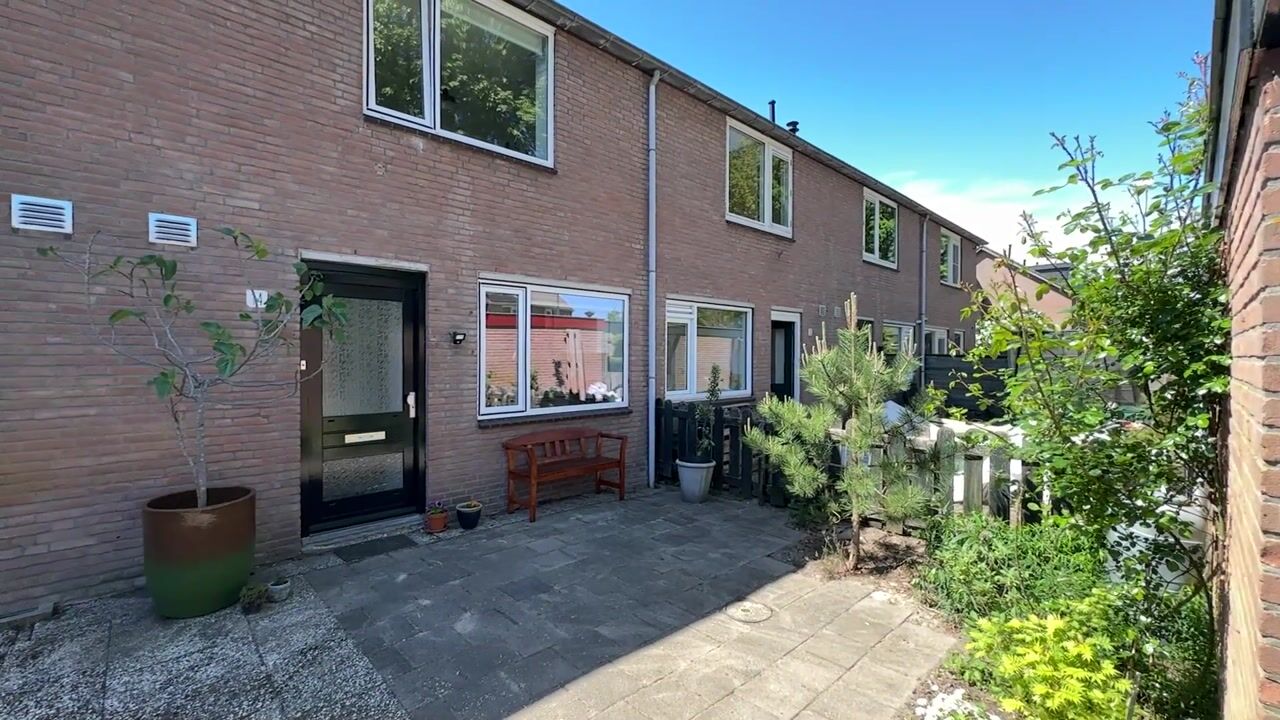
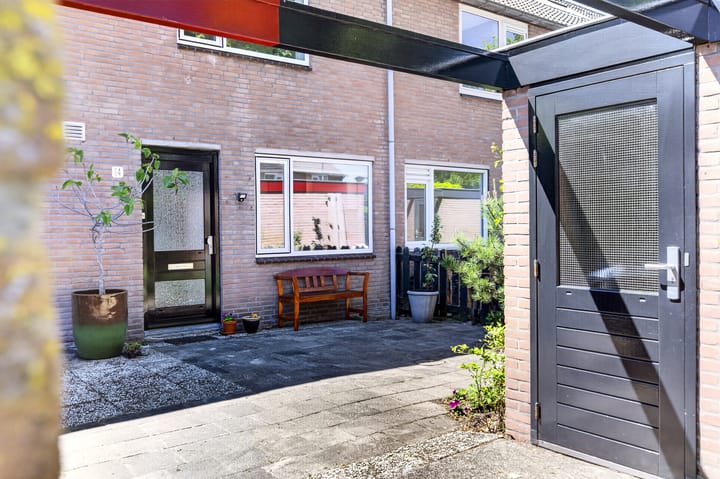
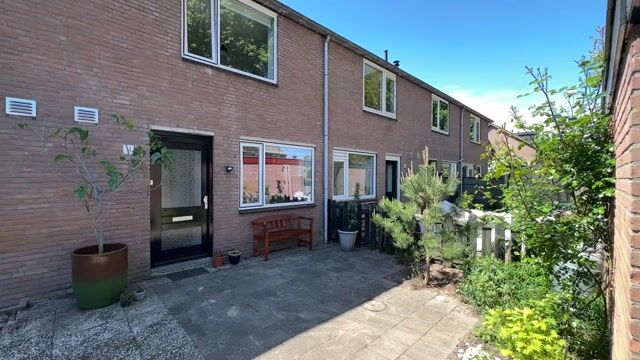
Located on a car-free street, the property is accessed via the spacious northeast-facing front garden. A lovely spot to enjoy a quiet morning coffee in the sun. The front garden also includes a practical detached stone storage shed, ideal for bicycles, tools, and extra storage.
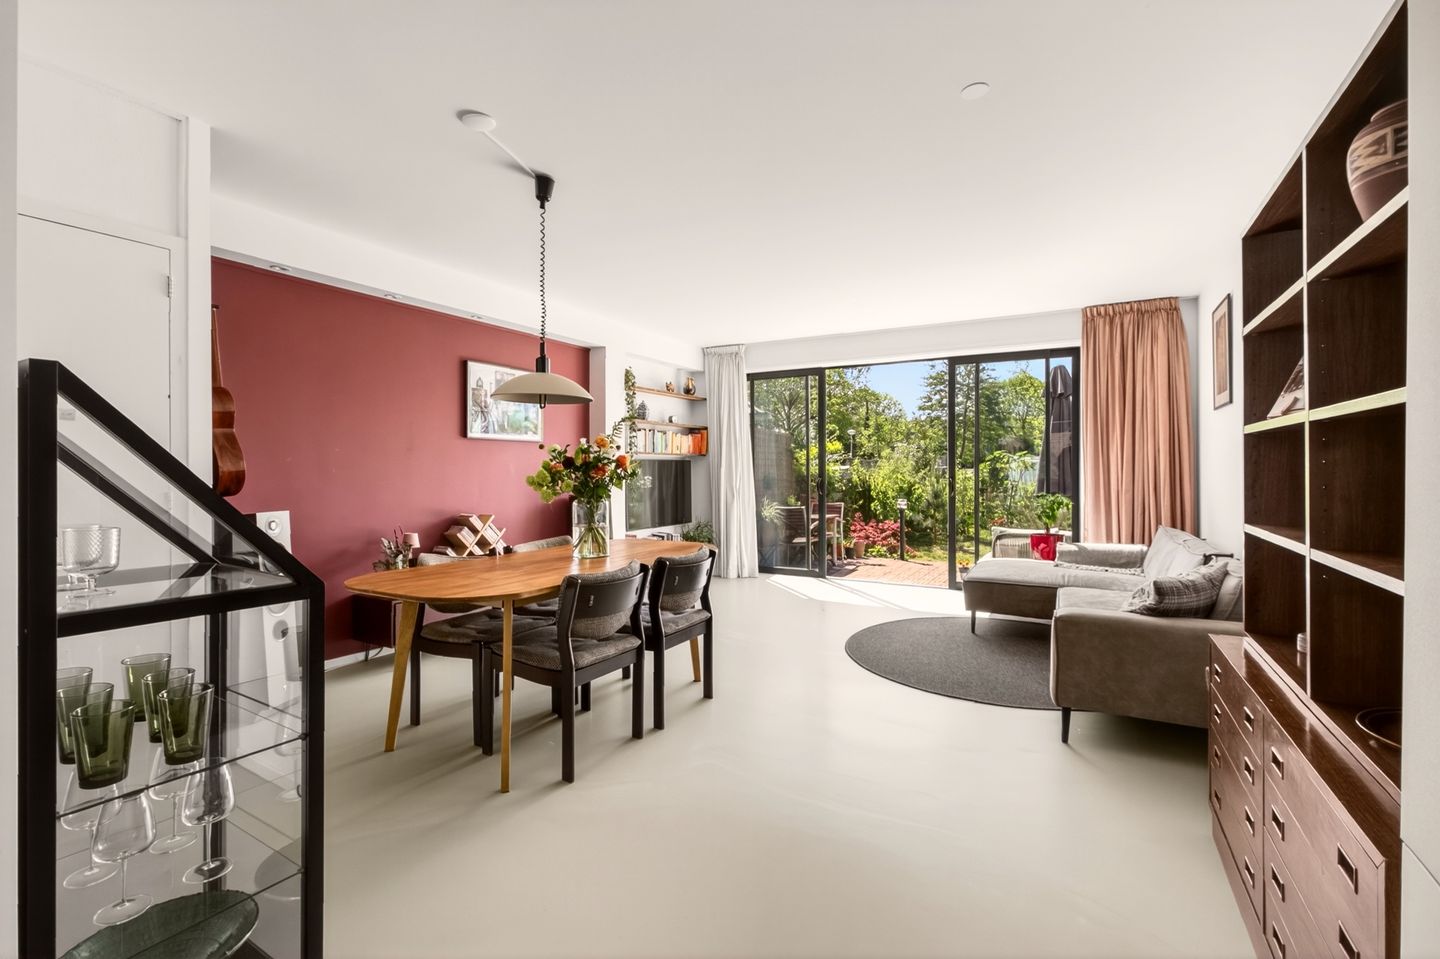
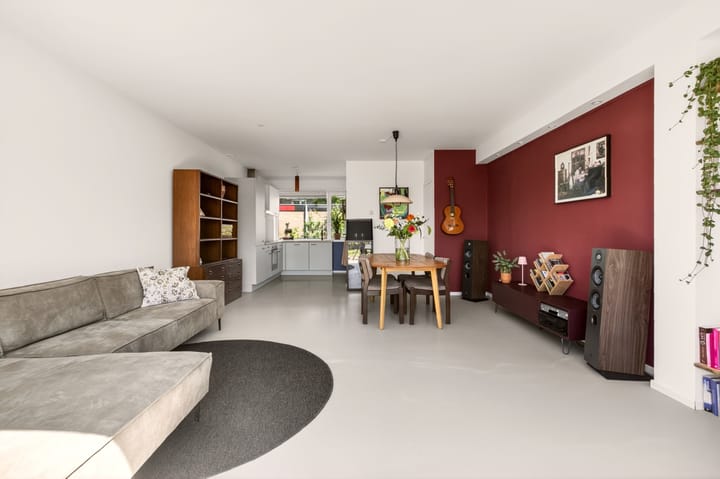
Upon entering, you are welcomed into a spacious hallway with a large wardrobe area and separate toilet. The modern kitchen is equipped with various built-in appliances and flows seamlessly into the spacious living room. Thanks to the large new sliding doors with HR++ glazing at the rear, the living room benefits from abundant natural light and beautiful views of the green garden. The ground floor features a sleek poured floor with underfloor heating.
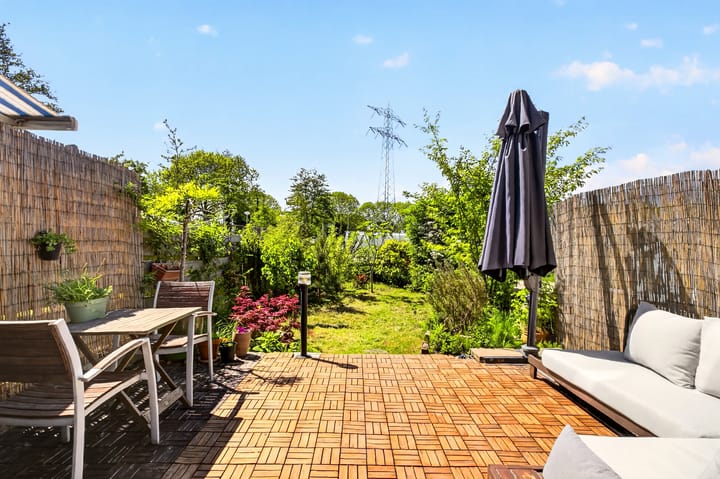
The deep backyard is southwest-facing and offers plenty of sunshine and privacy, with unobstructed views of greenery only, a wonderful place to enjoy from morning until late evening. Due to the depth of the garden, there is also the possibility to extend the property by approximately 4 meters permit-free.
The first floor features two spacious bedrooms, one at the front and one at the rear, one of which includes an adjacent laundry room. A practical walk-in closet has been created centrally on this floor.
The luxurious bathroom has been relocated and fully renovated, resulting in a spacious and modern layout with a bathtub, walk-in shower, toilet, sink, and vanity unit. All radiators on these floors have also been replaced.
A newly installed fixed staircase leads to the spacious attic floor. Thanks to the large rear dormer, this has become a fully functional additional floor. The space is large enough to easily create two extra bedrooms. There is also the possibility of adding an additional dormer at the front and even an extra bathroom.
SURROUNDINGS
Driemond is known for its unique combination of peace, space, and greenery, while both Amsterdam and Weesp are only a short distance away. The immediate surroundings offer numerous recreational areas such as the Gaasperplas lake, the river Gaasp, Diemerbos forest, and Spiegelplas lake — ideal for walking, cycling, boating, swimming, or outdoor sports.
Additionally, the property is located on a car-free street, and the surrounding area is particularly child-friendly, with various playgrounds, schools, sports clubs, and safe residential streets. Here, you enjoy a rural and relaxed living environment without compromising on amenities or accessibility.
ACCESSIBILITY
The property is excellently connected. Via the A1, A2, A9, and Amsterdam Ring Road A10, you can quickly travel towards Amsterdam, Utrecht, Schiphol Airport, or ’t Gooi. Public transport connections are also excellent thanks to several bus lines, Gaasperplas metro station, and the nearby train stations of Weesp and Amsterdam Bijlmer ArenA. Amsterdam city center can be reached within approximately 15 minutes by car. The city is also easily accessible by e-bike, allowing you to reach the heart of Amsterdam in around 30 minutes.
FEATURES
- Fully renovated family home;
- Energy label A;
- New window frames with HR++ glazing throughout the property;
- Luxurious large rear facade with HR++ glazing;
- Large rear dormer;
- Underfloor heating on the ground floor;
- All electrical systems, piping, and plumbing renewed;
- Fully insulated;
- Central heating boiler from 2023;
- Modern kitchen with built-in appliances;
- Renovated bathroom;
- Deep southwest-facing backyard with unobstructed green views;
- Possibility for approximately 4-meter permit-free extension;
- Spacious attic floor with potential for additional bedroom(s) and bathroom;
- Practical detached stone storage shed in the front garden;
- Located in a quiet and green residential area near Amsterdam and Weesp;
- Leasehold prepaid until 31-10-2052;
- Age clause applies;
- Transfer date in consultation;
- This property has its own dedicated property website! Click the brochure for the link.
Notary
The buyer may choose an Amsterdam-based notary who will prepare the purchase agreement in accordance with the Amsterdam Model.
The utmost care has been taken in compiling this information. However, no liability is accepted for any incompleteness, inaccuracies, or otherwise, nor for the consequences thereof. All stated dimensions and surface areas are indicative and measured in accordance with the industry-wide measurement instruction based on NEN 2580. Differences in interpretation may occur. Buyers are responsible for conducting their own investigation into all matters of importance to them. With regard to this property, the real estate agent acts as advisor to the seller.
Advertisement
Features
Transfer of ownership
- Listed since
- Acceptance
- Available in consultation
- Asking price
- € 519,500 kosten koper
- Asking price per m²
- € 4,995
- Status
- Available
Construction
- Kind of house
- Single-family home, row house
- Building type
- Resale property
- Year of construction
- 1973
- Type of roof
- Gable roof covered with roof tiles
Surface areas and volume
- Areas
- Living area
- 104 m²
- Exterior space attached to the building
- 156 m²
- External storage space
- 7 m²
- Plot size
- 135 m²
- Volume in cubic meters
- 355 m³
Layout
- Number of rooms
- 5 rooms (3 bedrooms)
- Number of bath rooms
- 1 bathroom and 1 separate toilet
- Bathroom facilities
- Walk-in shower, bath, underfloor heating, sink, and washstand
- Number of stories
- 3 stories
- Facilities
- Mechanical ventilation, passive ventilation system, and sliding door
Energy
- Energy label
- A
- Insulation
- Completely insulated
- Heating
- CH boiler
- Hot water
- CH boiler
- CH boiler
- Intergas (gas-fired combination boiler from 2023, in ownership)
Cadastral data
- WEESPERKARSPEL C 1559
- Cadastral map
- Area
- 135 m²
- Ownership situation
- Municipal ownership encumbered with long-term leaset (end date of long-term lease: 31-10-2052)
- Fees
- Paid until 31-10-2052
Exterior space
- Location
- Alongside park, alongside a quiet road, in residential district and unobstructed view
- Garden
- Back garden and front garden
- Back garden
- 55 m² (0.11 metre deep and 0.05 metre wide)
- Garden location
- Located at the southwest with rear access
Storage space
- Shed / storage
- Detached brick storage
- Facilities
- Electricity
Parking
- Type of parking facilities
- Public parking
Popularity
0x
Viewed
0x
Saved
26-5-2026
On Funda
Neighborhood
Dorp Driemond
Amsterdam- Residents
- 1,540
- Family with children
- 43%
- Avg. asking price / m²
- € 5,125
Discover the neighborhood
Curious about the housing supply, residents and local real estate agents?

Don’t want to forget this home?
Save it as a favorite. You’ll easily find it back and get notified when something changes.
