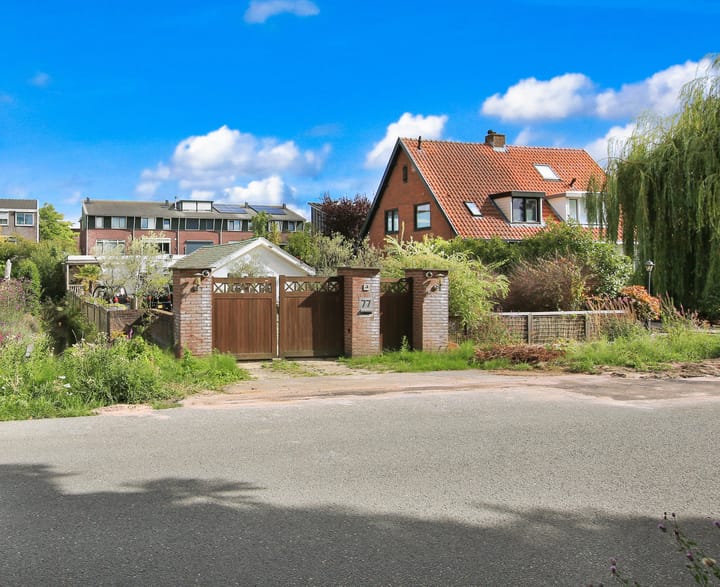
Zuiderakerweg 771069 ME AmsterdamDe Aker-Oost
€ 1,200,000 k.k.

- 120 m²living area
- 590 m²plot size
- 3bedrooms
Description
Would you like to live here, or would you like to build here?
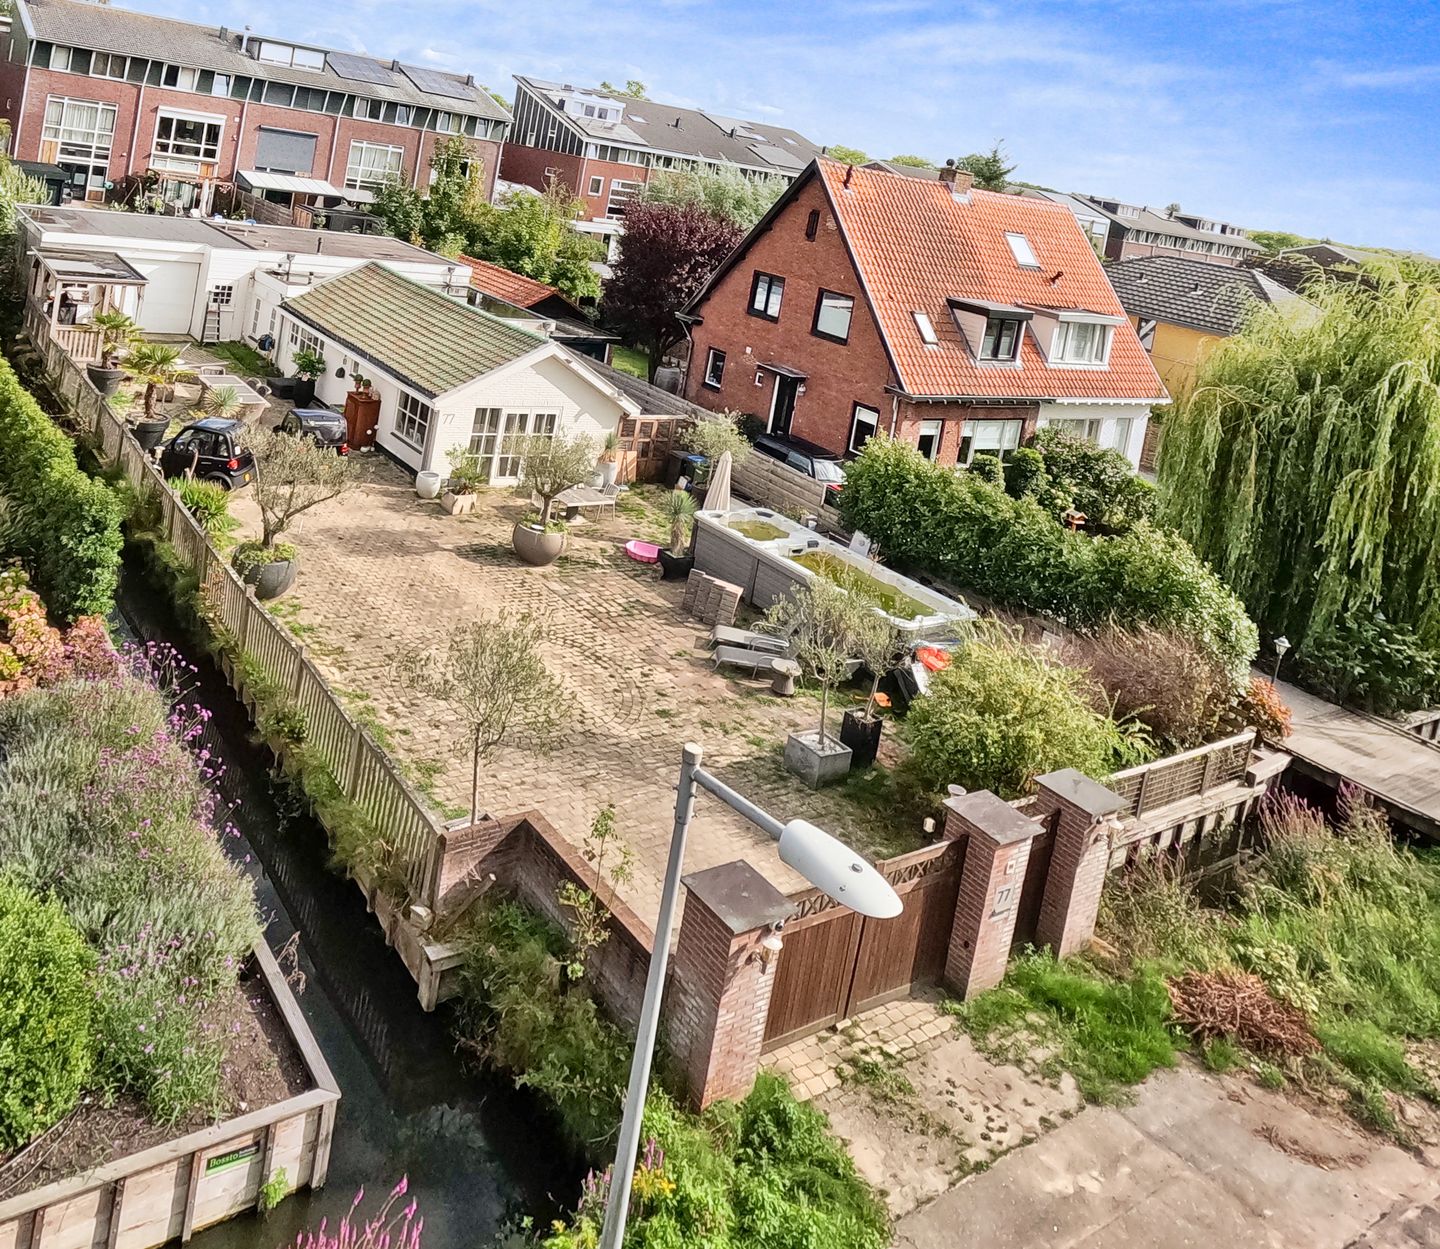
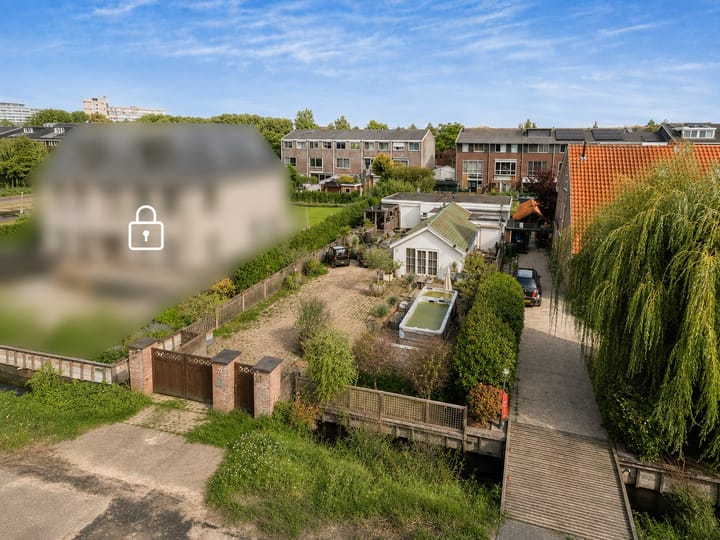
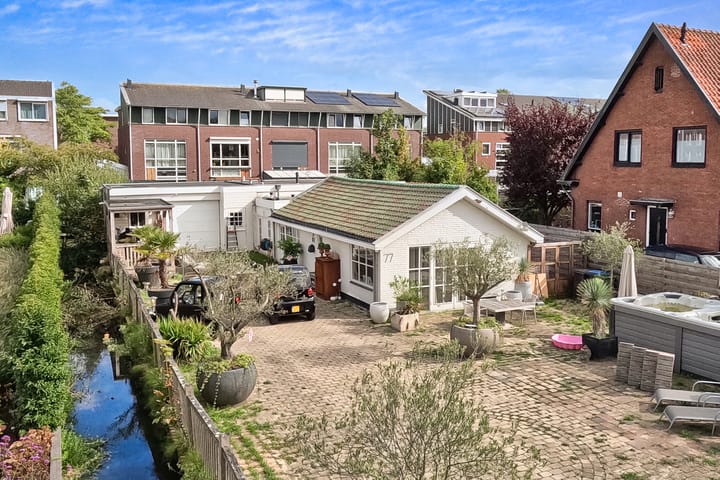
This entirely single-storey bungalow at Zuiderakerweg 77 in Amsterdam offers numerous possibilities, but new construction on this beautiful 590 m² plot bordering ornamental water would also be an attractive alternative.
The neat and comfortable bungalow is currently very well habitable. However, building a new home is also an excellent alternative. We are selling the property in its current condition, with a quick transfer and subject to approval by the seller.
This property (built around 1960) is situated on a 590 m² plot of freehold land and has approximately 120 m² of living space, excluding the remaining indoor space, such as the garage of approximately 37 m², which is accessible from inside the house, and excluding the external storage space, such as the approximately 17 m² storage shed located in the garden, and excluding the building-related outdoor space, such as the veranda of approximately 9 m². The property has a volume of approximately 321 m³ (measured as accurately as possible in accordance with the industry-wide measuring instructions of the NVM, based on the NEN-2580 standard). These measurements are indicative.
Layout
Bungalow
Living room approximately 10.3 metres deep and approximately 4.7 metres wide, with French doors at the front and a modern open-plan kitchen with various built-in appliances and a door to the garden at the rear. From the kitchen there is access to the rear hallway with skylight, which provides access to the bright modern bathroom with walk-in shower, washbasin with vanity unit and toilet, the utility room with connections for a washing machine and dryer, meter cupboard, central heating system and additional boiler, the bedroom at the rear of the house with air conditioning, French doors (with roller shutter) leading to the garden strip behind the house along the water and with an en-suite bathroom with bathtub and toilet, the second bedroom with air conditioning, French doors (with roller shutter) leading to the same garden strip along the water and a large walk-in closet, and finally the third bedroom at the front with French doors (with roller shutter).
Garage
The garage can be accessed from the front garden and the utility room. At the front, the garage is fitted with an up-and-over door, while at the rear there are French doors leading to the garden strip along the water. The garage has its own meter cupboard and electricity connection.
Garden:
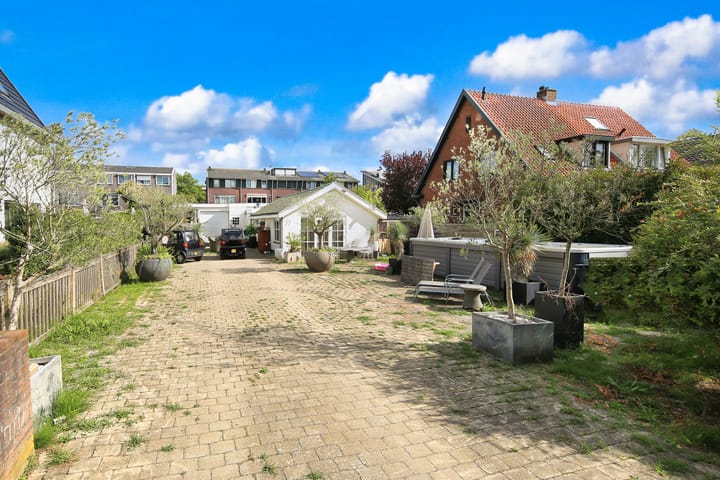
The northwest-facing front garden is accessible through an entrance gate and is entirely paved with decorative paving. A wooden veranda is located in front of the garage, providing a lovely covered place to sit. Several cars can be parked on the property's own grounds.
The strip of land along the water behind the house faces southeast. Due to the size of the garden, there is always a spot where you can enjoy the sunshine.
Behind the plot of Zuiderakerweg 79, the current owner also rents an additional piece of garden land from the Municipality of Amsterdam, measuring approximately 45 m², for €331.47 per year (Municipality of Amsterdam, section G, number 4789).
Location:
This bungalow is situated in a unique location in Amsterdam. You are in the city, but as soon as you drive onto Zuiderakerweg, it no longer feels like an ordinary Amsterdam residential neighbourhood. The road is older than the surrounding De Aker neighbourhood and has retained its own character, with detached houses, older buildings and, here and there, a glimpse of the polder landscape that once existed here.
De Aker was largely built on the site where the Middelveldsche Akerpolder used to be. Until well into the previous century, this was mainly an area with horticultural gardens, greenhouses and meadows. Zuiderakerweg was one of the roads through this area, and fortunately some of the old buildings have remained. As a result, the street still has a somewhat rural character, right in the middle of Amsterdam.
Shops, schools, sports facilities and other amenities in De Aker and Osdorp are nearby. You can also easily cycle towards Sloten, Osdorp or further into the city, while Badhoevedorp is just around the corner.
And for those who enjoy being outdoors, the location is particularly pleasant. The Ringvaart is at the end of Zuiderakerweg, while the surroundings of Sloten, Oud Osdorp and the polders west of Amsterdam are ideal for walking or cycling.
At the same time, it is still simply Amsterdam. You are close to the city and the amenities of Nieuw-West, while at certain moments you may feel as though you are outside the city. That is precisely what makes Zuiderakerweg so appealing.
The bungalow at Zuiderakerweg 77 @Amsterdam De Aker is nice, but imagine if you were allowed to build here ......
Interested?
- Contact your own MVA or NVM estate agent
- Or do this directly online via the "Plan Appointment" button on our website
- Or select the "Request a viewing" button on Funda
We would be delighted to show you this property!
Viewings
We try to schedule our viewings as much as possible within a specific time period and they are almost always individual. We therefore ask you to arrive on time and not exceed the scheduled time if multiple viewings have been arranged.
If you are unable to attend, we would appreciate hearing from you well in advance.
Please prepare well for the viewing. All relevant information can be found on our website. Under the "Details" tab, for example, you will find additional information that is not mentioned on Funda.
We also recommend that you:
- take a good look at the photos
- review the floor plans
- bring a list of questions to the viewing
We look forward to seeing you!
Asking price: €1,200,000 costs payable by the buyer
For more photos, floor plans and detailed information, please visit our own website!
Our (sales) conditions, general terms and conditions and the NVM terms and conditions apply to this transaction; please see our website.
Details:
Built around 1960
Bungalow
Living area 120 m²
Freehold land
A 45 m² piece of garden land is rented from the Municipality behind Zuiderakerweg 79
Transfer in consultation
The following clauses apply and will be included in the purchase agreement:
Building Quality / Environmental Clause / Asbestos Clause / Energy Label / Measuring Instruction Explanation Clause / Foundation Risk Indicator Clause; see also the Sales Conditions and Advice of Onkenhout Makelaars 2026
Bidding takes place via a digital bidding logbook (more information under "Details" on our own website)
The purchase of a property (by a consumer) is only concluded (legally binding) once the purchase agreement has been signed by both the buyer and the seller.
Advertisement
Features
Transfer of ownership
- Listed since
- Acceptance
- Available in consultation
- Asking price
- € 1,200,000 kosten koper
- Asking price per m²
- € 10,000
- Status
- Available
Construction
- Kind of house
- Bungalow, detached residential property
- Building type
- Resale property
- Year of construction
- 1960
- Specific
- Partly furnished with carpets and curtains
- Type of roof
- Gable roof covered with roof tiles
- Accessibility
- Accessible for people with a disability
Surface areas and volume
- Areas
- Living area
- 120 m²
- Other space inside the building
- 37 m²
- Exterior space attached to the building
- 9 m²
- External storage space
- 17 m²
- Plot size
- 590 m²
- Volume in cubic meters
- 321 m³
Layout
- Number of rooms
- 4 rooms (3 bedrooms)
- Number of bath rooms
- 2 bathrooms
- Bathroom facilities
- Walk-in shower, 2 toilets, sink, washstand, and bath
- Number of stories
- 1 story
- Facilities
- Air conditioning, skylight, rolldown shutters, and TV via cable
Energy
- Energy label
- Not available
- Heating
- CH boiler
- Hot water
- CH boiler and electrical boiler
- CH boiler
- Remeha Tzerra (gas-fired combination boiler from 2014, in ownership)
Cadastral data
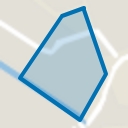
- SLOTEN NOORD-HOLLAND G 2086
- Cadastral map
- Area
- 590 m²
- Ownership situation
- Full ownership
Exterior space
- Location
- Alongside a quiet road, alongside waterfront and unobstructed view
- Garden
- Back garden and front garden
- Front garden
- 439 m² (32.30 metre deep and 13.60 metre wide)
- Garden location
- Located at the northwest
Storage space
- Shed / storage
- Detached wooden storage
Garage
- Type of garage
- Attached wooden garage
- Capacity
- 1 car
- Facilities
- Electricity
Parking
- Type of parking facilities
- Parking on private property
Popularity
1,406x
Viewed
22x
Saved
28-8-2026
On Funda
Neighborhood
De Aker-Oost
Amsterdam- Residents
- 5,800
- Family with children
- 46%
- Avg. asking price / m²
- € 4,982
Discover the neighborhood
Curious about the housing supply, residents and local real estate agents?

Don’t want to forget this home?
Save it as a favorite. You’ll easily find it back and get notified when something changes.
