Zwanebloemlaan 1201087 EP AmsterdamRieteilanden-West
€ 625,000 k.k.

- 105 m²living area
- 3bedrooms
- Aenergy label
Description


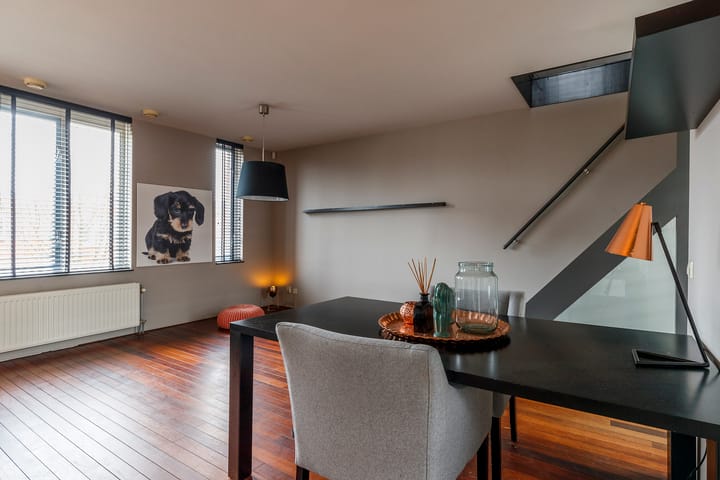
Schitterende tussenwoning (circa 105 m²) met twee heerlijke dakterrassen en een energielabel A!
Aan de ruim opgezette en rustige laan op IJburg mogen wij u deze keurig onderhouden stadswoning aanbieden waar u zo in kunt! Het appartement is verdeeld over 4 woonlagen, waardoor het een speels karakter heeft.
De indeling is als volgt:
begane grond: entree/hal, meterkast, grote bergruimte (tevens met een directe toegang vanaf de straat) met wasmachineaansluiting.
1e verdieping: overloop met vaste kast, ruime hoofdslaapkamer (voorheen 2 slaapkamers) en aansluitend de moderne en luxe badkamer die voorzien is van een ligbad, inloopdouche, vloerverwarming, grote designwastafel en design radiator.
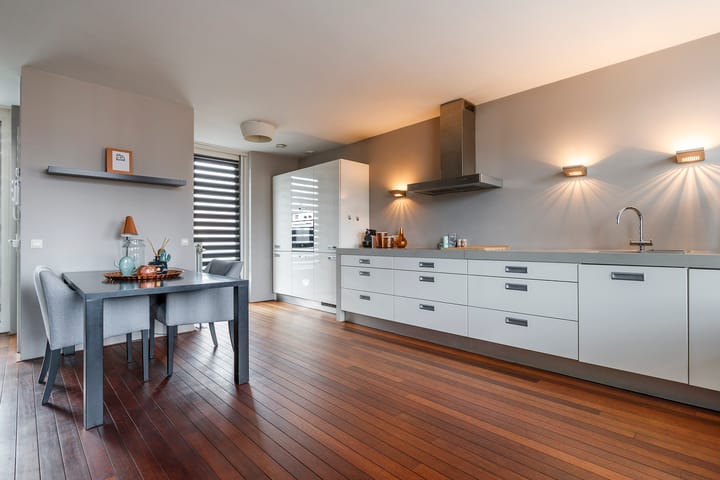
2e verdieping: separaat toilet met fontein, riante moderne woonkeuken/zitkamer met moderne keukenapparatuur waaronder een keramische kookplaat, wasemkap, heteluchtoven, vaatwasser en koel/vriescombinatie. Vanuit de woonkeuken is het heerlijke riante dakterras dat op het zuiden is gelegen bereikbaar.
3e verdieping: ruime kamer met openslaande deuren naar het tweede terras op het westen. Deze kamer is ook zeer goed te gebruiken als 3e slaapkamer (indien er een tussenwand op de 1e verdieping wordt geplaatst waardoor er dan op de 1e verdieping 2 slaapkamers aanwezig zijn).
Voor de afmetingen verwijzen wij naar de bijgevoegde plattegrondtekeningen. Voor de 1e en 3e verdieping zijn twee varianten gemaakt om een beeld te geven van de mogelijk tot het creëren van drie slaapkamers.
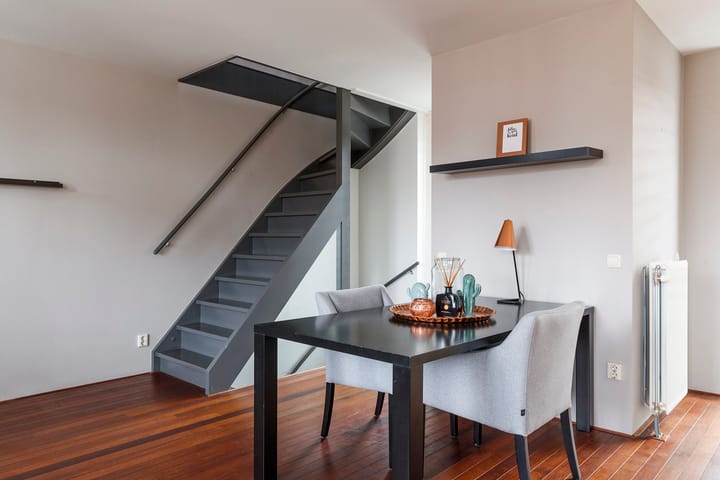
Door het gehele huis ligt een fraaie merbau houten vloer en alle wanden zijn strak gestuukt.
Deze woning is gelegen op het Grote Rieteiland, welke met zijn brede water, eilandjes en rietkragen een van de mooiste locaties van IJburg te noemen is. De grachten geven via de nabijgelegen sluis toegang tot het IJmeer. Aan de oevers van Rieteiland Oost en het Diemerpark ligt een natuurgebied ter grootte van het Vondelpark waar je kan wandelen, joggen, skaten of fietsen (mooie fietsroute naar Muiden). De eilandengroep beschikt over een goed winkelcentrum en Amsterdamse creatieve winkels, leuke restaurants, trendy cafés, theater en natuurlijk stadsstrand Blijburg. Met het vele water, de haven en haar watersportvereniging heeft IJburg een maritieme inslag.
IJburg ligt direct aan de A10. Tramlijn 26 brengt u in de spits om de 6 minuten (met fiets) naar het centraal station (15 minuten). Buslijn 66 rijdt in 20 minuten naar de Arena boulevard met winkels, bioscopen en theaters.
Bijzonderheden:
- er is een VvE en deze is actief. De servicekosten bedragen thans €116,90 per maand;
- de erfachtcanon is tot 30 november 2052 afgekocht;
- de aanvaarding kan per direct.
Interesse in dit huis? Schakel direct uw eigen NVM-aankoopmakelaar in.
Uw NVM-aankoopmakelaar komt op voor uw belang en bespaart u tijd, geld en zorgen. Adressen van collega NVM-aankoopmakelaars vindt u op Funda.
"Uw woning, uw trots"
For English see below:
Stunning terraced house (approx. 105 m²) with two lovely roof terraces and energylabel A!
On the spacious and quiet avenue in IJburg, we are pleased to offer you this neatly maintained city home ready for immediate occupancy! The apartment is spread over 4 levels, giving it a playful character.
The layout is as follows:
Ground floor: entrance/hallway, meter cupboard, large storage space (also with direct access from the street) with washing machine connection.
1st floor: landing with built-in cupboard, spacious master bedroom (formerly 2 bedrooms) and adjoining the modern and luxurious bathroom, which is equipped with a bathtub, walk-in shower, underfloor heating, large designer washbasin, and designer radiator.
2nd floor: separate toilet with washbasin, spacious modern eat-in kitchen/living room with modern kitchen appliances including a ceramic hob, extractor hood, convection oven, dishwasher, and fridge-freezer. The lovely, spacious south-facing roof terrace is accessible from the eat-in kitchen. 3rd floor: spacious room with French doors opening onto the second west-facing terrace. This room is also very suitable for use as a 3rd bedroom (provided a partition wall is installed on the 1st floor, creating two bedrooms on the 1st floor).
For dimensions, please refer to the attached floor plan drawings. Two variations have been created for the 1st and 3rd floors to illustrate the possibility of creating three bedrooms.
The entire house features beautiful merbau wood flooring, and all walls are smoothly plastered.
This property is situated on Grote Rieteiland, which, with its wide waterways, small islands, and reed beds, can be considered one of the most beautiful locations in IJburg. The canals provide access to the IJmeer via the nearby lock. Along the banks of Rieteiland Oost and Diemerpark lies a nature reserve the size of Vondelpark where you can walk, jog, skate, or cycle (a beautiful cycle route to Muiden). The island group features a good shopping center and creative Amsterdam shops, nice restaurants, trendy cafes, a theater, and of course, Blijburg city beach. With its abundance of water, the harbor, and its watersports association, IJburg has a maritime feel.
IJburg is located directly on the A10. During rush hour, Tram line 26 takes you to Central Station every 6 minutes (by bike) (15 minutes). Bus line 66 travels to the Arena Boulevard, with its shops, cinemas, and theaters, in 20 minutes.
Particulars:
- there is a Homeowners Association (VvE), and it is active. The service charges currently amount to €116.90 per month;
- the ground rent has been bought out until 30 November 2052;
- immediate occupancy is possible.
Interested in this house? Engage your own NVM buying agent immediately.
Your NVM buying agent represents your interests and saves you time, money, and worries. You can find addresses of fellow NVM buying agents on Funda.
"Your home, your pride"
Advertisement
Features
Transfer of ownership
- Listed since
- Acceptance
- Available in consultation
- Asking price
- € 625,000 kosten koper
- Asking price per m²
- € 5,952
- Status
- Available
Construction
- Kind of house
- Single-family home, row house
- Building type
- Resale property
- Year of construction
- 2004
- Type of roof
- Flat roof
Surface areas and volume
- Areas
- Living area
- 105 m²
- Exterior space attached to the building
- 33 m²
- Volume in cubic meters
- 325 m³
Layout
- Number of rooms
- 4 rooms (3 bedrooms)
- Number of bath rooms
- 1 bathroom and 1 separate toilet
- Bathroom facilities
- Shower, bath, and sink
- Number of stories
- 4 stories
Energy
- Energy label
- A
- Insulation
- Completely insulated
- Heating
- District heating
- Hot water
- Central facility
Cadastral data
- AMSTERDAM AU 180
- Cadastral map
- Ownership situation
- Municipal long-term lease (end date of long-term lease: 30-11-2052)
Exterior space
- Location
- Alongside a quiet road, in residential district and unobstructed view
- Garden
- Sun terrace
- Sun terrace
- 36 m² (6.10 metre deep and 5.90 metre wide)
- Garden location
- Located at the southwest
- Balcony/roof terrace
- Roof terrace present
Storage space
- Shed / storage
- Built-in
- Facilities
- Electricity and running water
Parking
- Type of parking facilities
- Paid parking and public parking
Popularity
2,881x
Viewed
73x
Saved
16-6-2026
On Funda
Neighborhood
Rieteilanden-West
Amsterdam- Residents
- 2,580
- Family with children
- 52%
- Avg. asking price / m²
- € 5,892
Discover the neighborhood
Curious about the housing supply, residents and local real estate agents?

Don’t want to forget this home?
Save it as a favorite. You’ll easily find it back and get notified when something changes.
