Zwanebloemlaan 391087 EP AmsterdamRieteilanden-West
€ 1,650,000 k.k.

- 223 m²living area
- 214 m²plot size
- 5bedrooms
- A+energy label
Description
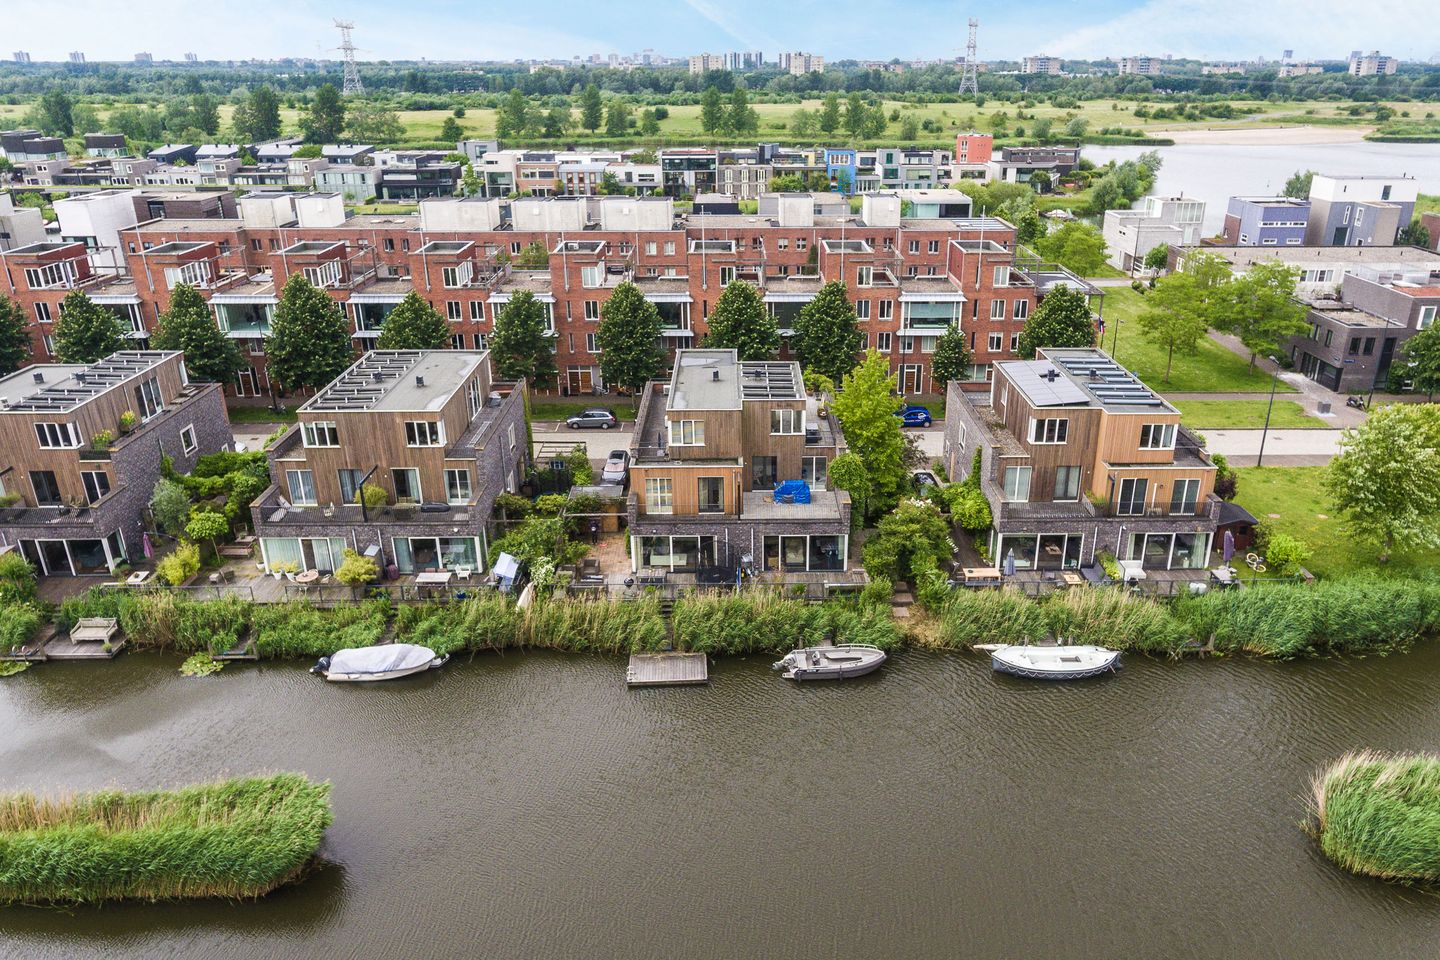
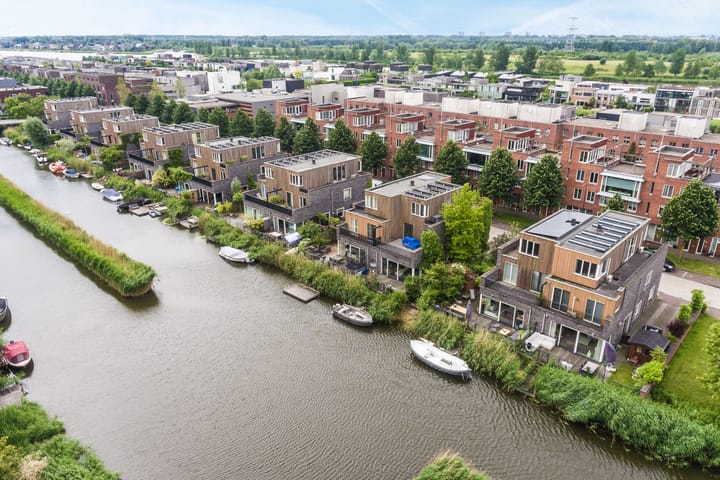
The ultimate holiday feeling! Imagine wonderfully long summer evenings in your garden or on your boat with friends, while the children swim behind the house from your very own private jetty. An oasis of peace, direct contact with nature and the enjoyment of every season.

On the popular Zwanebloemlaan, we are pleased to offer this spacious semi-detached house situated directly on the water, complete with a private jetty and floating terrace. Locally known as a “water villa,” the property has a living area of 223 m² and features 5 bedrooms, 2 bathrooms, a balcony and roof terrace, a beautiful garden and private parking.
This property has its own dedicated website, where you can find all the information in a clear and organised format. Interested? Visit: zwanebloemlaan39.nl
LAYOUT
Ground Floor:
Entrance into a vestibule with meter cupboard, toilet with washbasin and an internal storage room (formerly the garage) with its own entrance door. This space could easily be converted into an office or an additional room for an au pair.
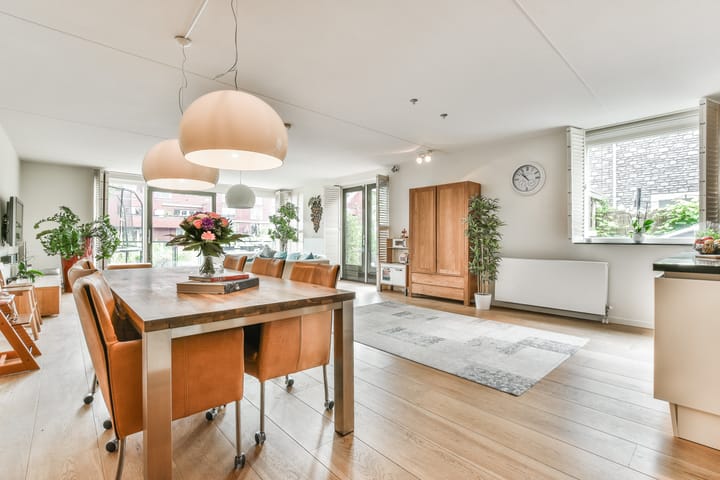
A very spacious and bright living/dining room with sliding doors opening onto the rear garden. The SieMatic kitchen is equipped with every conceivable convenience, including Miele built-in appliances such as a combination oven/microwave, steam oven, built-in coffee machine, refrigerator, induction hob with extractor hood, dishwasher and Quooker. The rear and side gardens offer wonderful sheltered seating areas with views over the wide waters of the Groene Tunnel. A small staircase provides access to the private jetty, with a floating platform for mooring a boat. The side garden also features a wooden storage shed, and there is parking for 2 cars on the private driveway.
First Floor:
Landing with toilet and washbasin. A bedroom is located at the front of the house, another bedroom at the side, and the master bedroom at the rear. The master bedroom features a walk-in closet and a balcony spanning the entire width of the house. The spacious bathroom is equipped with a bathtub, steam cabin with shower, double washbasin with vanity units and a heated towel rail.
Second Floor:
Landing, bedroom at the front with access to the lovely roof terrace, and a bedroom at the rear. Bathroom equipped with a shower cubicle, toilet, washbasin with vanity unit and washing machine connection.
GENERAL
- Living area: 223 m²; volume: 752 m³ (in accordance with NEN 2580);
- built in 2008;
- leasehold: AB2016. The ground lease has been bought off until 30 September 2056, and the transition to perpetual leasehold has taken place under favourable conditions;
- heating and hot water supplied via district heating;
- fully prepared for air conditioning in the bedrooms on the second floor (pipework already installed);
- mechanical ventilation system;
- wooden flooring throughout the house;
- energy label A+; 23 solar panels;
- electric vehicle charging station;
- cadastrally known as municipality of Amsterdam, section AU, number 1786, measuring 2 ares and 14 centiares;
- completion in consultation and can take place quickly.
LOCATION
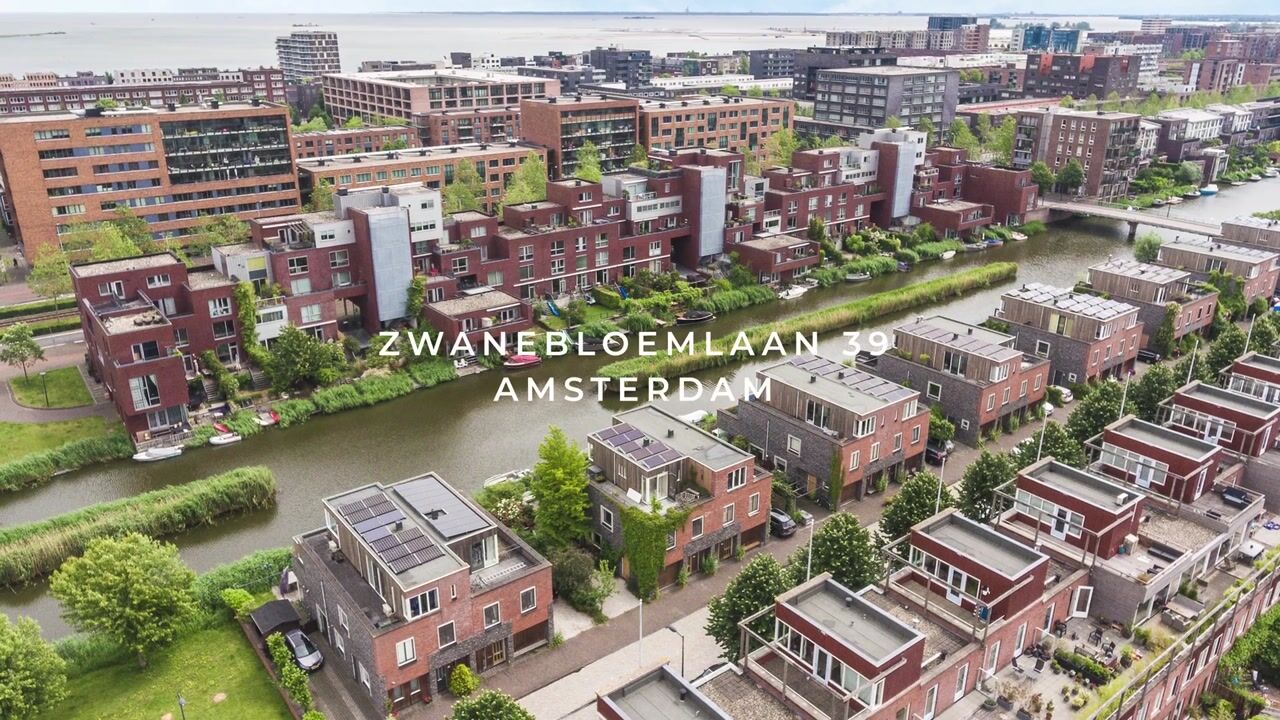
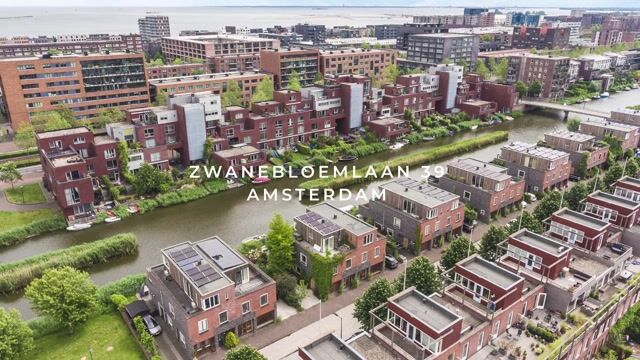
The property is located on the quiet and child-friendly Zwanebloemlaan, on Grote Rieteiland in IJburg. Thanks to the surrounding water and navigable canals, IJburg has a distinct maritime character, with its intimate marina featuring restaurants and cafés as its vibrant centre. IJburg borders the shores of Diemerpark, a nature reserve the size of Vondelpark, where residents can enjoy jogging, skating and cycling to their heart’s content. There are beautiful cycling routes to destinations including Muiden. The park even has its own beach and is home to a football club and a hockey club.
IJburg is situated directly near the A10 and A1 motorways. Tram line 26 (with a stop less than one kilometre from the property, and bicycles allowed on board) takes you from IJburg to Amsterdam Central Station in approximately fifteen minutes. Bus 66 takes approximately fifteen minutes to reach the Johan Cruijff ArenA. IJburg also offers various primary schools, Montessori Lyceum Terra Nova (VWO, HAVO and VMBO), healthcare and childcare facilities. The shopping centre, with its artisan fresh-food shops, a large Albert Heijn supermarket, HEMA, attractive restaurants, trendy cafés, a theatre and the city beach Blijburg, is just a short distance from the property.
PARTICULARITIES
- Private jetty for mooring a boat;
- 5 bedrooms and 2 bathrooms;
- rear garden, side garden, balcony and roof terrace;
- energy-efficient property;
- private parking on the property, with electric vehicle charging station;
- ideal for people from the city or IJburg looking to take the next step;
- excellent location close to public transport, major roads, parks, schools and the shopping centre;
- visit the dedicated property website at zwanebloemlaan39.nl.
Properties like this rarely become available, so arrange a viewing soon and let yourself be convinced!
Advertisement
Features
Transfer of ownership
- Listed since
- Acceptance
- Available in consultation
- Asking price
- € 1,650,000 kosten koper
- Asking price per m²
- € 7,399
- Status
- Available
Construction
- Kind of house
- Single-family home, double house (residential property on water)
- Building type
- Resale property
- Year of construction
- 2008
- Type of roof
- Flat roof
Surface areas and volume
- Areas
- Living area
- 223 m²
- Exterior space attached to the building
- 31 m²
- External storage space
- 6 m²
- Plot size
- 214 m²
- Volume in cubic meters
- 752 m³
Layout
- Number of rooms
- 6 rooms (5 bedrooms)
- Number of bath rooms
- 2 bathrooms and 2 separate toilets
- Bathroom facilities
- 2 showers, double sink, bath, steam cabin, washstand, toilet, and sink
- Number of stories
- 3 stories
- Facilities
- Mechanical ventilation, sliding door, and solar panels
Energy
- Energy label
- A+
- Insulation
- Completely insulated
- Heating
- District heating
- Hot water
- Central facility
Cadastral data
- AMSTERDAM AU 1786
- Cadastral map
- Area
- 214 m²
- Ownership situation
- Municipal long-term lease
- Fees
- Paid until 01-10-2056
Exterior space
- Location
- Alongside a quiet road, along waterway, alongside waterfront and in residential district
- Garden
- Back garden and side garden
- Balcony/roof terrace
- Roof terrace present and balcony present
Storage space
- Shed / storage
- Detached wooden storage
Parking
- Type of parking facilities
- Parking on private property
Popularity
4,756x
Viewed
76x
Saved
21-7-2026
On Funda
Neighborhood

Rieteilanden-West
Amsterdam- Residents
- 2,580
- Family with children
- 52%
- Avg. asking price / m²
- € 5,918
Discover the neighborhood
Curious about the housing supply, residents and local real estate agents?

Don’t want to forget this home?
Save it as a favorite. You’ll easily find it back and get notified when something changes.
