IJburglaan 14801087 KG AmsterdamRieteilanden-West
€ 575,000 k.k.

- 108 m²living area
- 2bedrooms
- Aenergy label
Description
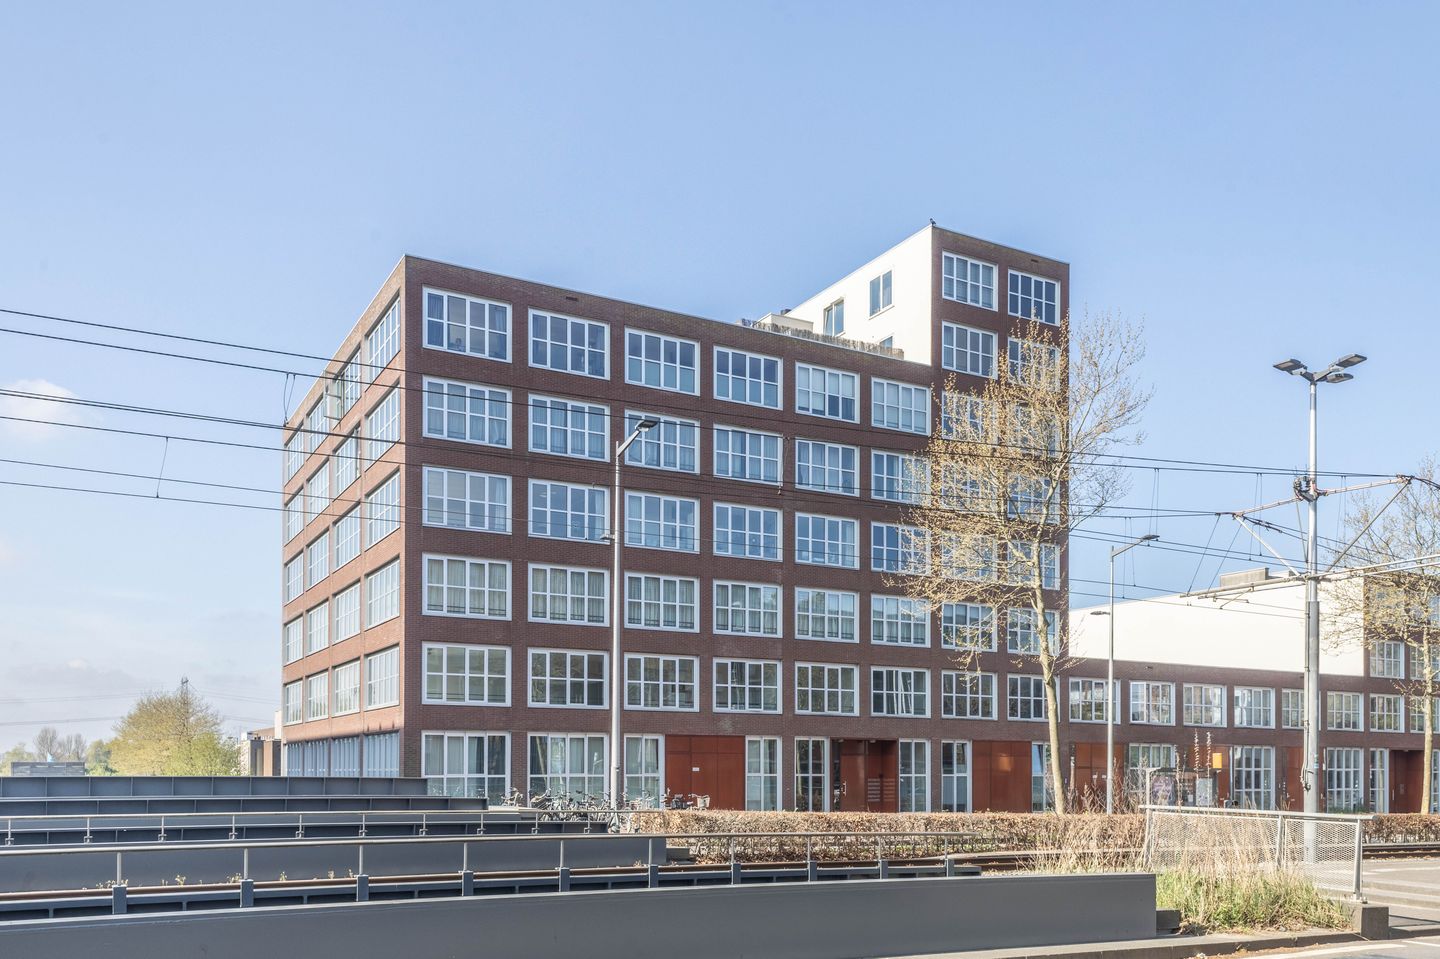
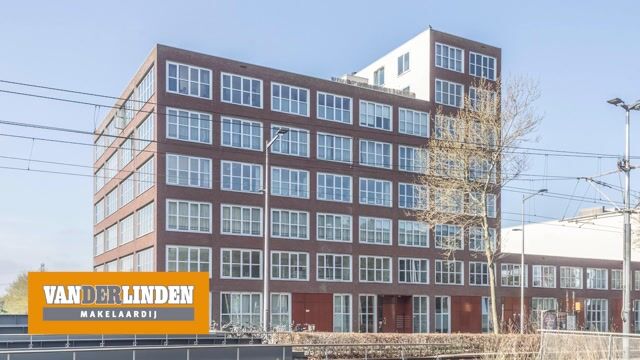
Unique Location on the Famous IJburglaan – Luxury Apartment Complex "De Uitkijk" (Built in 2006)
This stunning complex, located at the corner of Haveneiland West, houses a spacious ground-floor apartment of approximately 108 m².
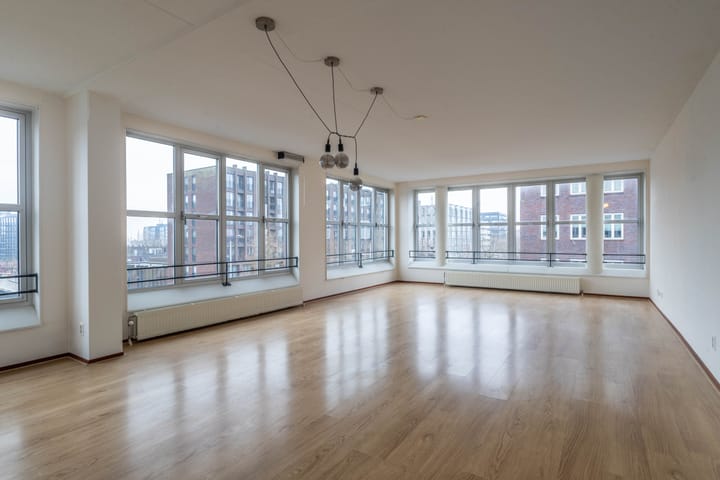
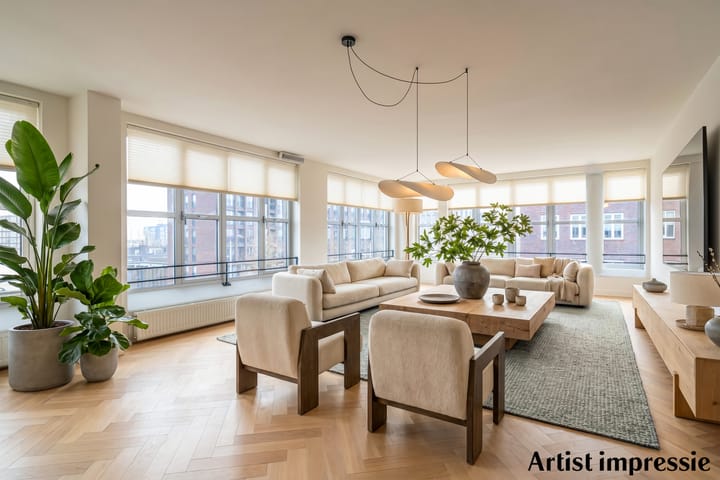
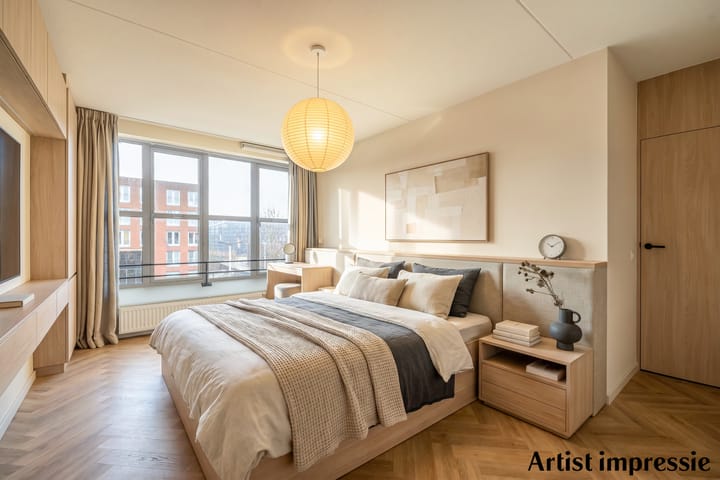
The corner apartment on the third floor features a large living room, a semi-open kitchen with built-in appliances, and two spacious bedrooms. The apartment is equipped with large windows that provide ample natural light. Below the complex, there is a private parking space and a storage room for bicycles.
The apartment complex is directly adjacent to waterways at the rear. The property has an energy label A, and the leasehold has been paid off indefinitely!
Surroundings:
IJburg is a paradise for families, nature lovers, and water enthusiasts. The area consists of man-made islands in the IJmeer. You can enjoy recreation and sports in various parks. On Haveneiland, you'll find the Theo van Goghpark (4-minute walk), while the larger Diemerpark (3-minute bike ride) runs parallel to Haveneiland. This park offers various sports facilities and its own beach. At Strand IJburg, you can swim, surf, or simply relax on the sand. History enthusiasts can take the ferry to Forteiland Pampus or Muiderslot Castle, departing from the harbor.
Living on IJburglaan offers great convenience. All daily shopping needs, as well as cozy restaurants and cafés, are right nearby. There are several primary schools and a secondary school in the vicinity.
Accessibility:
The property is excellently accessible. Tram line 26 runs the entire length of IJburglaan, heading towards Amsterdam Central Station. Additionally, a bus stop is practically at your doorstep. By car, you are just 5 to 10 minutes from the A10, A1, and A9 motorways, and about 20 minutes from Schiphol Airport. In under 30 minutes by bike, you can reach the vibrant city center of Amsterdam. Additionally, you’ll enjoy the comfort of a private parking space in the underground garage, adding extra convenience to living in "De Uitkijk."
Layout:
The neat entrance with an intercom system provides access to the elevator, which takes you to the third floor, where the apartment is located.
Upon entering, you arrive in the hallway that leads to various rooms. The apartment offers two well-sized bedrooms, a separate toilet with a small sink, and a bathroom with a shower, hanging toilet, and sink. The spacious living room features large windows that allow for abundant natural light and offer an iconic view of IJburglaan. The open kitchen is equipped with a 4-burner induction cooktop, extractor fan, (combi) oven, and a refrigerator with freezer compartment. There is also an indoor storage room with connections for a washing machine.
Additionally, the apartment comes with an external storage room and a private parking space in the underground garage.
Special Features:
- Living area: 108.0 m² (measured according to NEN 2580 standards);
- Built in 2006;
- External storage room of 6.5 m² under the complex (measured according to NEN 2580 standards);
- Private parking space in the underground garage beneath the complex;
- Energy label A;
- Gas-free home;
- Leasehold has been paid off indefinitely;
- Purchase agreement drafted according to the seller's model via the project notary;
- The project notary is Van Buttingha Wichers Netwerk Notarissen in The Hague;
- The buyer can choose a notary for the mortgage;
- Clauses for age, NEN standards, asbestos, and non-owner-occupation will be included in the purchase agreement;
- Monthly VvE contribution for the apartment: €204.76 (2026 contribution);
- Monthly VvE contribution for the parking space: €43.65 (2026 contribution);
- Immediate delivery is possible.
Choose a life of comfort, luxury, and ultimate enjoyment at "De Uitkijk" on IJburg. Discover your future home today! Contact us now to schedule a viewing.
---
Let me know if you need further adjustments!
Advertisement
Features
Transfer of ownership
- Listed since
- Acceptance
- Available in consultation
- Asking price
- € 575,000 kosten koper
- Asking price per m²
- € 5,324
- Status
- Available
- VVE (Owners Association) contribution
- € 248.41 per month
Construction
- Type apartment
- Apartment with shared street entrance (apartment)
- Building type
- Resale property
- Year of construction
- 2006
- Type of roof
- Flat roof covered with asphalt roofing
- Quality marks
- Energie Prestatie Advies
Surface areas and volume
- Areas
- Living area
- 108 m²
- External storage space
- 7 m²
- Volume in cubic meters
- 363 m³
Layout
- Number of rooms
- 3 rooms (2 bedrooms)
- Number of bath rooms
- 1 bathroom and 1 separate toilet
- Bathroom facilities
- Shower, toilet, and sink
- Number of stories
- 1 story
- Facilities
- Optical fibre, elevator, mechanical ventilation, passive ventilation system, and TV via cable
- Located at
- 3rd floor
Energy
- Energy label
- A
- Insulation
- Roof insulation, double glazing, insulated walls, floor insulation and completely insulated
- Heating
- District heating
- Hot water
- District heating
Cadastral data
- AMSTERDAM AU 454
- Cadastral map
- Ownership situation
- Municipal ownership encumbered with long-term leaset
- Fees
- Bought off for eternity
- AMSTERDAM AU 454
- Cadastral map
- Ownership situation
- Municipal ownership encumbered with long-term leaset
- Fees
- Bought off for eternity
Exterior space
- Location
- Along waterway, alongside waterfront, in residential district and unobstructed view
Storage space
- Shed / storage
- Storage box
Garage
- Type of garage
- Underground parking and parking place
Parking
- Type of parking facilities
- Paid parking and public parking
VVE (Owners Association) checklist
- Registration with KvK
- Yes
- Annual meeting
- Yes
- Periodic contribution
- Yes (€ 248.41 per month)
- Reserve fund present
- Yes
- Maintenance plan
- Yes
- Building insurance
- Yes
Popularity
1,328x
Viewed
31x
Saved
16-6-2026
On Funda
Neighborhood

Rieteilanden-West
Amsterdam- Residents
- 2,580
- Family with children
- 52%
- Avg. asking price / m²
- € 5,892
Discover the neighborhood
Curious about the housing supply, residents and local real estate agents?

Don’t want to forget this home?
Save it as a favorite. You’ll easily find it back and get notified when something changes.
