Sold under reservation
Jan van Eijckstraat 29-21077 LG AmsterdamMinervabuurt-Noord
€ 1,600,000 k.k.

- 226 m²living area
- 4bedrooms
- Cenergy label
Eye-catcherRuimte en licht in de Apollobuurt in Amsterdam Oud-Zuid
Description
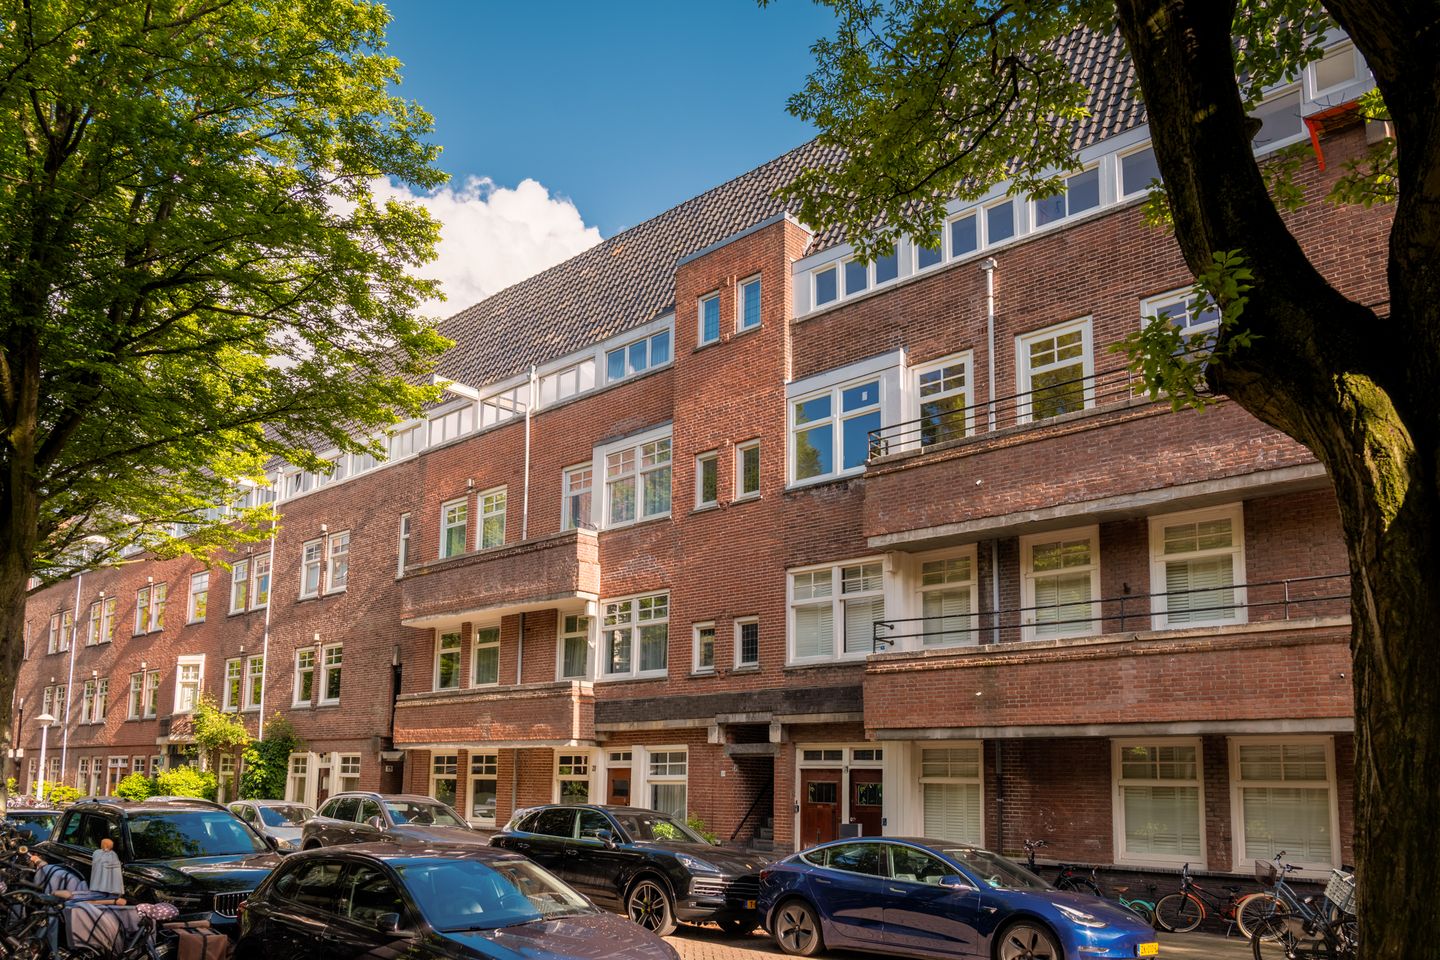
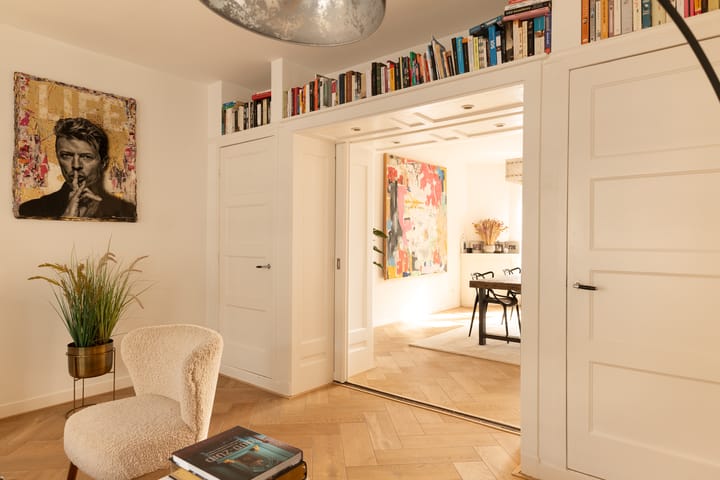
Discover the unparalleled allure of this expansive triple-floor apartment (approx. 226 m² ) situated in a prime location in the heart of Amsterdam's prestigious Oud-Zuid.
Boasting an impressive width of over 12 meters, this apartment offers an exceptional living experience. With its private entrance, four generous bedrooms, two bathrooms, and two sunny balconies, this is a home where space and comfort take centre stage.
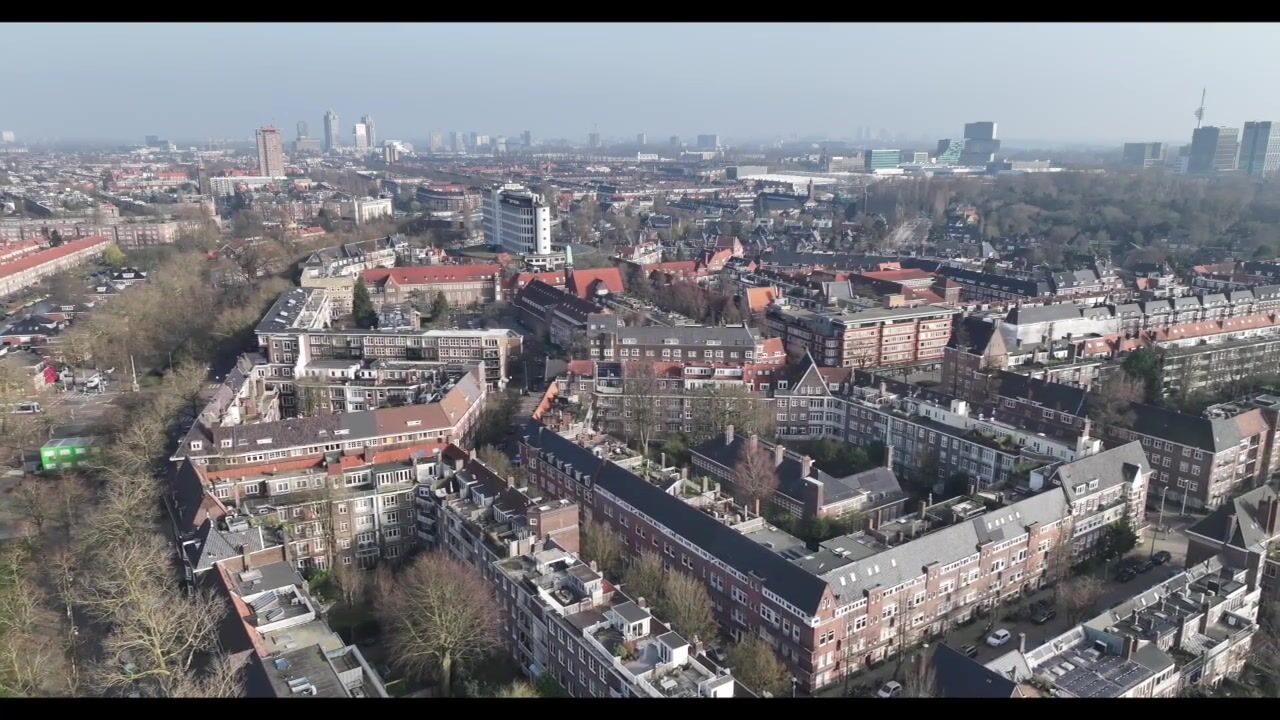
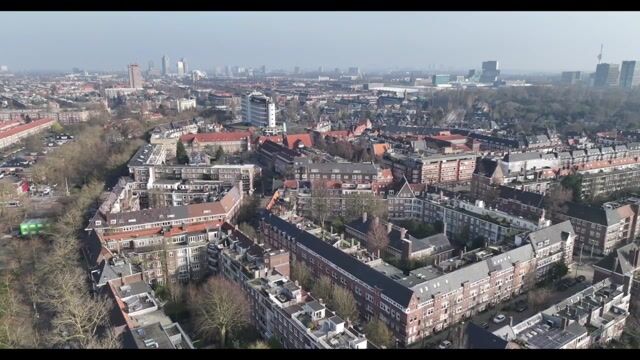
Nestled in a tranquil side street off the bustling Beethovenstraat, you'll enjoy serene peace while having all urban amenities within easy reach. Exclusive boutiques, renowned specialty shops, artisan delis, and the most beloved restaurants and vibrant eateries are all within walking distance, as are leading (international) schools.
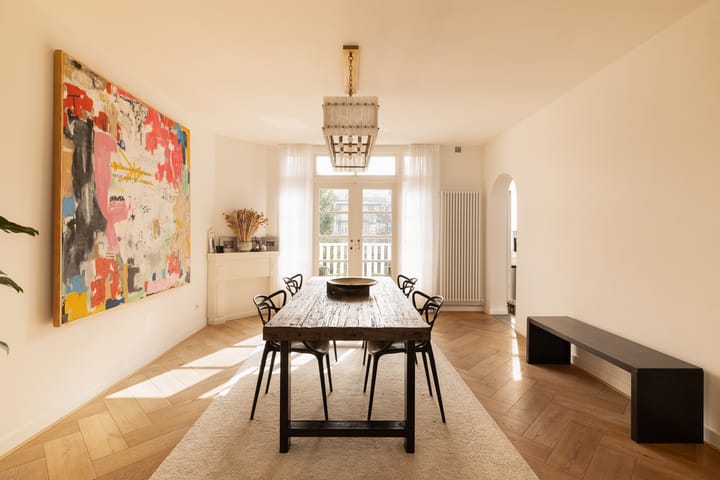
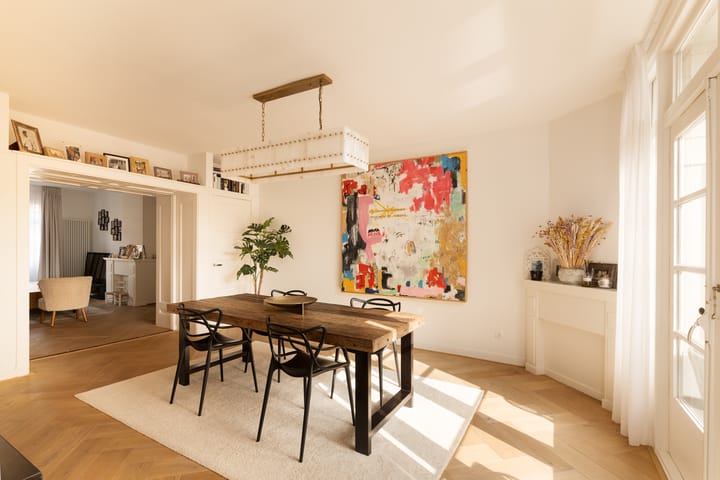
Your private entrance leads to a stately hall on the first floor, from which you access the main living floor on the second level. Here, a magnificent and spacious en-suite living room (approx. 108 m² ) unfolds, thoughtfully designed to maximize natural light. The ceilingheight of just under three meters high complements the airy feel of this house.
Two balconies, perfectly oriented North and South, offer ideal spots for moments of tranquility. The open-plan kitchen, equipped with built-in appliances, seamlessly connects with the living areas. This floor also accommodates a spacious bedroom at the rear and a versatile, generous room at the front – currently used as an office, but easily convertible into a bedroom. Additionally, this floor features a bathroom with a shower, washbasin, and comfortable underfloor heating, plus a separate toilet and a storage.
Via a grand hallway and a fixed staircase, you reach the third floor, a private retreat featuring two spacious bedrooms with built-in wardrobes and a luxurious bathroom complete with a large walk-in shower, double washbasin, and toilet. An additional separate toilet with a small basin further enhances convenience.
The top floor currently serves as a laundry room and storage area.
Location: The beloved Jan van Eijckstraat is idyllically situated in one of the most sought-after and attractive streets of the Beethovenbuurt, directly around the corner from the iconic Beethovenstraat and the grandeur of the Apollolaan. Accessibility is excellent, with various public transport connections to the Zuidas financial district, Central Station, Amsterdam-Zuid, and Schiphol Airport. The property is also effortlessly reachable by car via the A10 ring road.
Key Features:
- Spacious & Wide Triple Upper House: Enjoy maximum privacy with no upstairs neighbours.
- Durable & Comfortable: Fully equipped with wooden window frames and double glazing.
- Private Entrance: Exclusive access to your home.
- Ample Space for the Whole Family: Four generous bedrooms and two luxurious bathrooms.
- Leasehold (Erfpacht): Situated on municipal leasehold; the general conditions of 1994 apply, with the current period running until 31-08-2053. Annual ground rent (canon) of €3,467.50 (five-yearly indexation).
- Active & Small-Scale HOA:
- Monthly service charges are €200, with a 1/3rd share in a professionally managed Owners' Association (VvE).
This information has been carefully compiled by Eefje Voogd Makelaardij B.V. However, we cannot be held liable for any incompleteness or inaccuracies. The Measurement Instruction (Meetinstructie), based on NEN2580, provides a clear method for measuring the usable floor area. Measurement results may vary, meaning the surface area might differ from comparable properties. No rights can be derived from discrepancies between the stated and actual sizes. For accurate measurements, we recommend having the property measured yourself (or by a professional).
This property is offered by an MVA Certified Expat Broker.
Advertisement
Features
Transfer of ownership
- Listed since
- Acceptance
- Available in consultation
- Asking price
- € 1,600,000 kosten koper
- Asking price per m²
- € 7,080
- Status
- Sold under reservation
Construction
- Type apartment
- Upstairs apartment (double upstairs apartment)
- Building type
- Resale property
- Year of construction
- 1930
- Specific
- Protected townscape or village view (permit needed for alterations)
- Type of roof
- Combination roof covered with asphalt roofing and roof tiles
Surface areas and volume
- Areas
- Living area
- 226 m²
- Other space inside the building
- 1 m²
- Exterior space attached to the building
- 8 m²
- Volume in cubic meters
- 779 m³
Layout
- Number of rooms
- 7 rooms (4 bedrooms)
- Number of bath rooms
- 2 bathrooms and 2 separate toilets
- Bathroom facilities
- 2 double sinks, 2 walk-in showers, underfloor heating, and toilet
- Number of stories
- 3 stories
- Facilities
- Mechanical ventilation and TV via cable
- Located at
- 2nd floor
Energy
- Energy label
- C
- Insulation
- Double glazing and floor insulation
- Heating
- CH boiler
- Hot water
- CH boiler
- CH boiler
- In ownership
Cadastral data
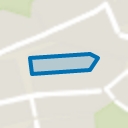
- AMSTERDAM Z 2031
- Cadastral map
- Ownership situation
- Municipal ownership encumbered with long-term leaset (end date of long-term lease: 31-08-2053)
- Fees
- € 3,467.50 per year with option to purchase
Exterior space
- Location
- Alongside a quiet road, sheltered location and in residential district
- Balcony/roof terrace
- Balcony present
Parking
- Type of parking facilities
- Paid parking and resident's parking permits
VVE (Owners Association) checklist
- Registration with KvK
- Yes
- Annual meeting
- Yes
- Periodic contribution
- Yes
- Reserve fund present
- Yes
- Maintenance plan
- Yes
- Building insurance
- Yes
Popularity
2,598x
Viewed
82x
Saved
9-6-2026
On Funda
Neighborhood
Minervabuurt-Noord
Amsterdam- Residents
- 1,415
- Family with children
- 41%
- Avg. asking price / m²
- € 9,660
Discover the neighborhood
Curious about the housing supply, residents and local real estate agents?

Don’t want to forget this home?
Save it as a favorite. You’ll easily find it back and get notified when something changes.
