Sold
Joan Melchior Kemperstraat 75-31051 TL AmsterdamFannius Scholtenbuurt
€ 450,000 k.k.

- 56 m²living area
- 2bedrooms
- Cenergy label
Sales history
- Listed since
- May 22, 2026
- Date of sale
- June 22, 2026
- Term
- 4 weeks
Description
Atmospheric and cleverly laid-out duplex apartment with leasehold redeemed until 2077!
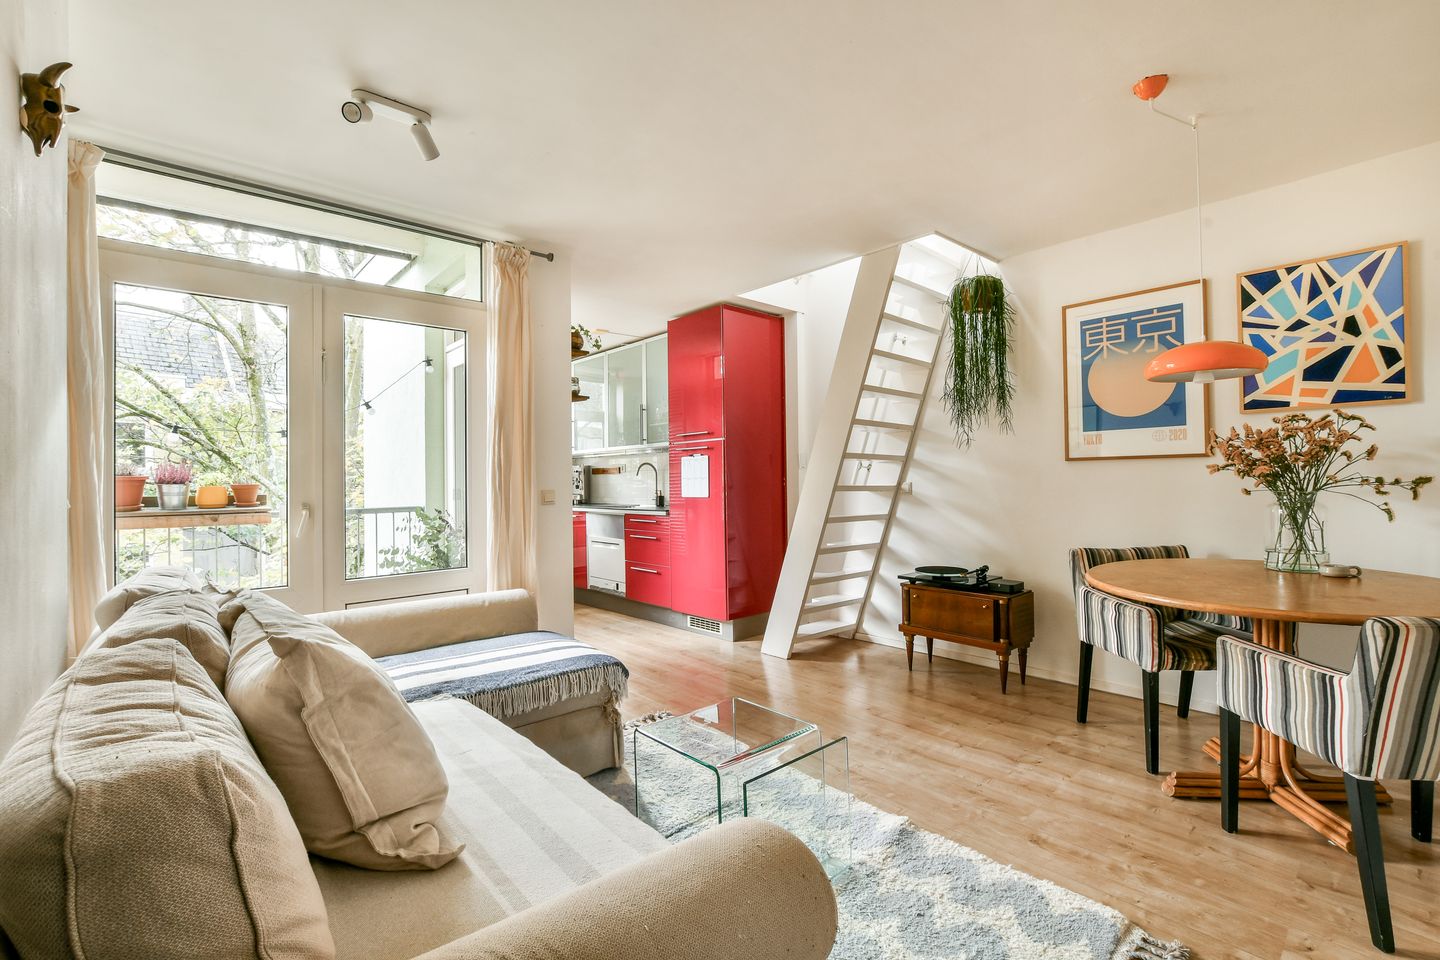
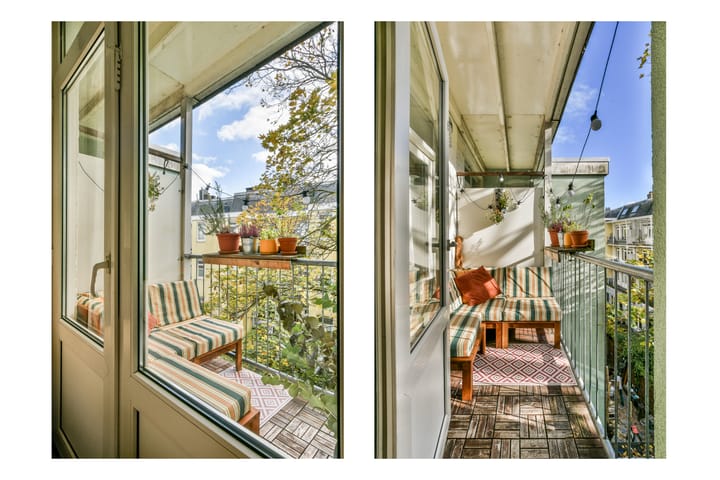
In a quiet street, right in the middle of the popular Westerpark district, you will find this charming and efficiently laid-out apartment of approximately 56 m², spread over two floors. The property combines characteristic Amsterdam charm with comfortable living and features 2 bedrooms and a sunny balcony.
The home is situated on the third and fourth floors of a characteristic building and feels surprisingly spacious thanks to the clever layout. Ideal for first-time buyers, couples, or city lovers who want to live centrally and quietly.
Layout:
You reach the apartment on the third floor via the shared stairwell.
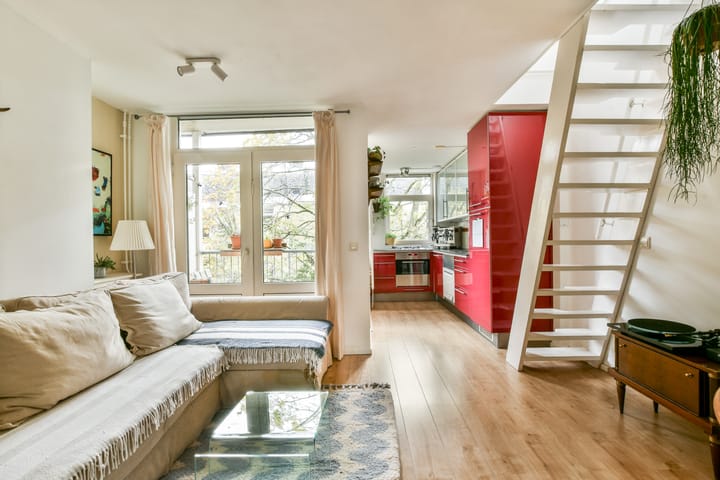
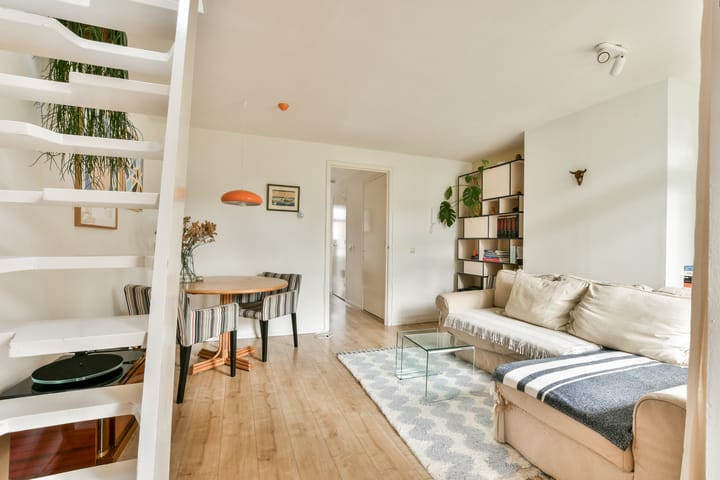
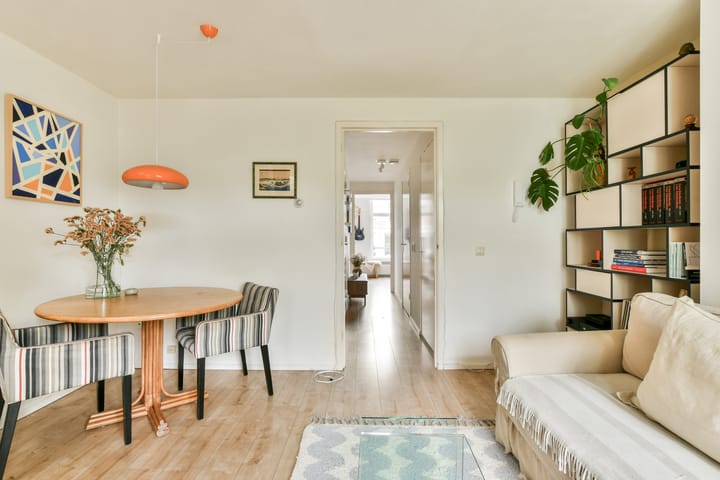
Upon entering, you’ll immediately notice the pleasant natural light. The living room at the rear offers ample space for a cozy sitting area and a dining table. The open kitchen flows seamlessly into this space, creating a spacious feel. Both rooms provide access to the balcony. At the front is the current home office, which can also be used as a bedroom.
The second bedroom is located on the top floor. Thanks to the practical layout, every square foot is put to optimal use.
FOR LAYOUT AND DIMENSIONS, SEE THE 2/3D COLOR FLOOR PLANS, 360-DEGREE PHOTOS, AND VIDEO!
Location:
The property is situated on a quiet street in the popular Westerpark area. Within a short distance, you will find Westerpark, the Jordaan, and the charming Hugo de Groot neighborhood. There are plenty of nice cafes, restaurants, coffee bars, and shops in the immediate vicinity.
For relaxation and recreation, Erasmuspark and Westerpark are just around the corner. Accessibility is also excellent here: various tram and bus connections are within walking distance, and both Sloterdijk Station and Amsterdam Central Station are easily accessible. By car, you can reach the A10 ring road within a few minutes.
Particulars:
- Living area approximately 56 m² (NEN2580);
- The property is spread over two floors;
- Balcony present;
- Located in a characteristic building;
- Active/healthy and professionally managed Owners' Association;
- Ground lease rent redeemed up to and including March 31, 2077;
- The monthly service costs amount to € 124;
- Possibility to switch to perpetual leasehold;
- Located in a popular neighborhood near Westerpark;
- Completion date by mutual agreement.
Make an appointment for a viewing soon and experience the pleasant atmosphere for yourself. See you then, Bas!
Disclaimer
We do not guarantee the completeness, accuracy, or timeliness of the data used on this website and advise you to contact us if you are interested in one of the properties or to be assisted by your own NVM real estate agent. The non-binding information shown on this website has been compiled by us (with care) based on data from the seller (and/or third parties). We do not guarantee the accuracy or completeness thereof. We advise you and/or your real estate agent to contact us if you are interested in one of our properties. We are not responsible for the content of the websites referred to.
Advertisement
Features
Transfer of ownership
- Last asking price
- € 450,000 kosten koper
- Asking price per m²
- € 8,036
- Status
- Sold
- VVE (Owners Association) contribution
- € 124.00 per month
Construction
- Type apartment
- Upstairs apartment (apartment)
- Building type
- Resale property
- Year of construction
- 1904
- Type of roof
- Flat roof covered with asphalt roofing
Surface areas and volume
- Areas
- Living area
- 56 m²
- Exterior space attached to the building
- 3 m²
- Volume in cubic meters
- 183 m³
Layout
- Number of rooms
- 3 rooms (2 bedrooms)
- Number of bath rooms
- 1 bathroom and 1 separate toilet
- Bathroom facilities
- Shower and sink
- Number of stories
- 2 stories
- Facilities
- Skylight, mechanical ventilation, passive ventilation system, and TV via cable
- Located at
- 3rd floor
Energy
- Energy label
- C
- Insulation
- Double glazing
- Heating
- CH boiler
- Hot water
- CH boiler
- CH boiler
- Remeha Tzerra Ace 28c (gas-fired combination boiler from 2020, in ownership)
Cadastral data
- AMSTERDAM Y 4224
- Cadastral map
- Ownership situation
- Municipal ownership encumbered with long-term leaset (end date of long-term lease: 31-03-2077)
- Fees
- Paid until 31-03-2077
Exterior space
- Location
- Alongside a quiet road and in residential district
- Balcony/roof terrace
- Balcony present
Parking
- Type of parking facilities
- Paid parking, public parking and resident's parking permits
VVE (Owners Association) checklist
- Registration with KvK
- Yes
- Annual meeting
- Yes
- Periodic contribution
- Yes (€ 124.00 per month)
- Reserve fund present
- Yes
- Maintenance plan
- Yes
- Building insurance
- Yes
Popularity
4,122x
Viewed
220x
Saved
21-5-2026
On Funda
Neighborhood

Fannius Scholtenbuurt
Amsterdam- Residents
- 3,630
- Family with children
- 16%
- Avg. asking price / m²
- € 8,759
Discover the neighborhood
Curious about the housing supply, residents and local real estate agents?

Don’t want to forget this home?
Save it as a favorite. You’ll easily find it back and get notified when something changes.
