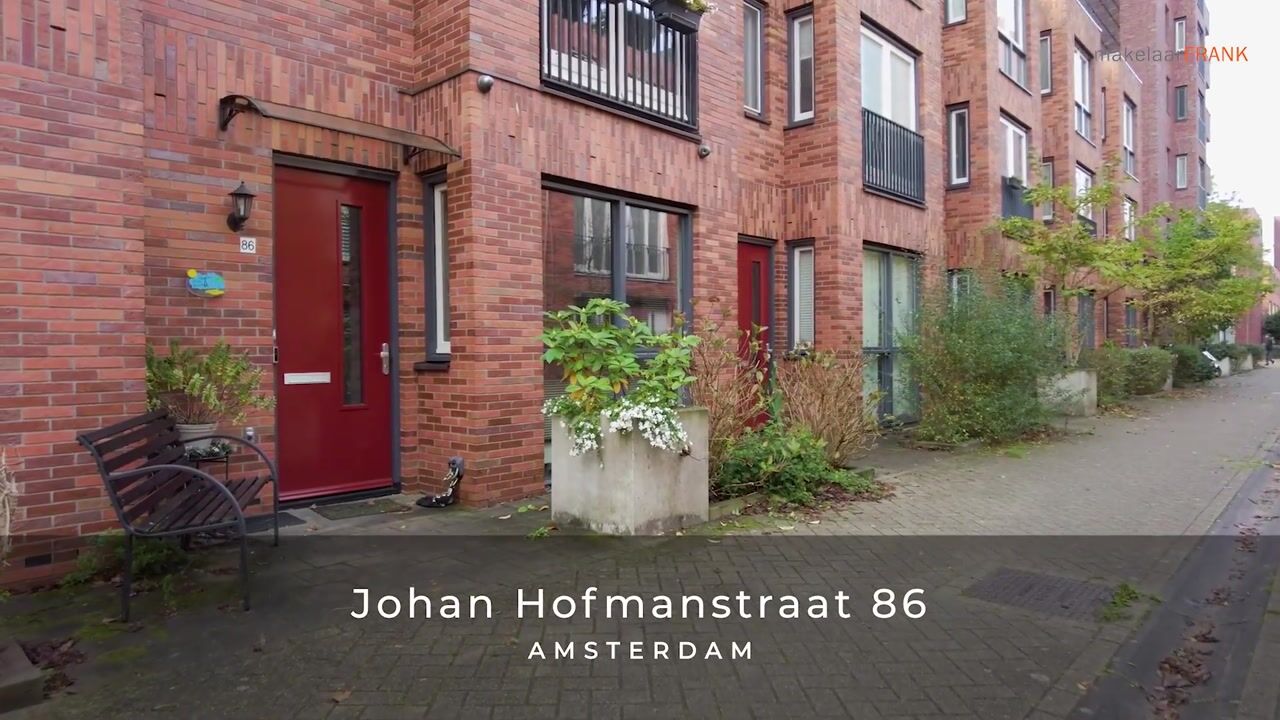
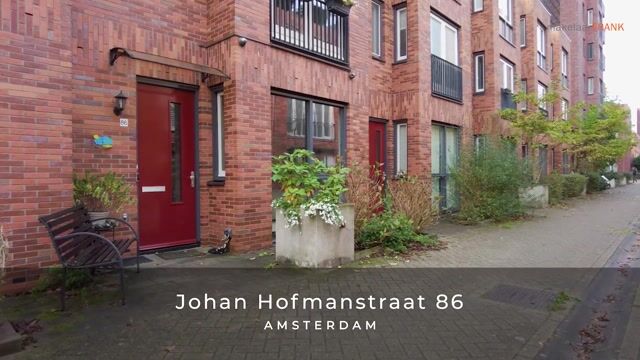
Johan Hofmanstraat 861069 KE AmsterdamZuidwestkwadrant-Zuid
€ 695,000 k.k.

- 149 m²living area
- 4bedrooms
- Aenergy label
Eye-catcherRuime woning met zelfstandige woonstudio, zonnige daktuin, privé PP
Description
Are you looking for a bright and well-maintained home with plenty of space, a sunny garden, and a private covered parking space? This contemporary terraced house offers approximately 149 m² of living space and has everything you need: a generous living room with open kitchen, three bedrooms, two home offices, two bathrooms, and an independent studio on the ground floor — ideal as a home office, guest accommodation, or a separate space for a student child.
Built in 2008, the property is excellently insulated and has an energy label A. It features underfloor heating, solar panels, and a modern central heating system (Atag, 2023).

Located on the car-free Johan Hofmanstraat, the area is wonderfully quiet and green, while shops, schools, and public transport are just minutes away.
The ground lease has been bought off in perpetuity.
Layout
Ground floor: Through the entrance, you enter the hallway with access to the studio. This studio has its own kitchen, bathroom with shower and sink, separate toilet, and a connection for a washing machine. Thanks to its own entrance, this is a fully independent living space that can also serve perfectly as an office, practice space, or guest room.
From the entrance you also reach the internal storage room and the private parking space in the secured parking garage. The stairs to the first floor are also located here.
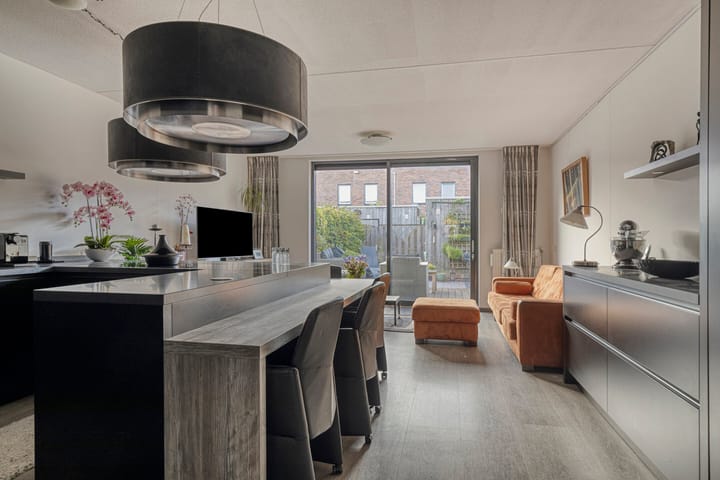
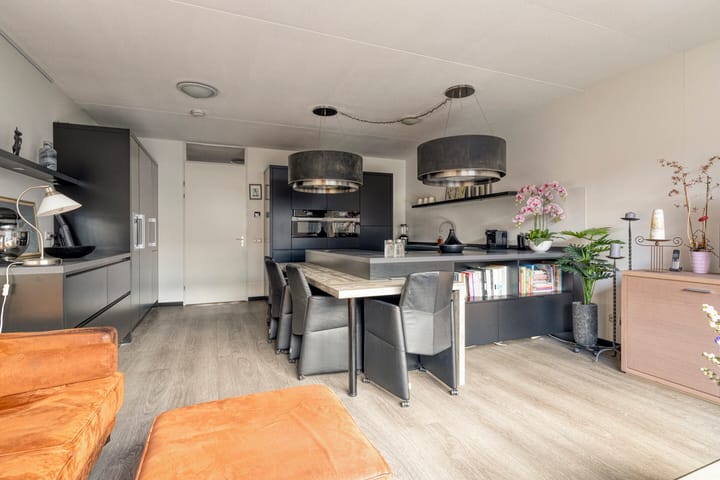
First floor: The first floor is the heart of the home: a spacious living area with an open kitchen, dining area, and lounge. The modern kitchen with cooking island is equipped with built-in appliances including an induction hob, combi oven, steam oven, dishwasher, and a Quooker. Large windows and sliding doors allow in lots of natural light and provide access to the sunny rooftop garden.
There are also two work/bedrooms at the front, a separate toilet, and a practical built-in closet.
Second floor: Here you’ll find three spacious bedrooms, one of which features a walk-in closet. The bathroom is fitted with a shower and vanity unit. There is also a separate toilet and a convenient storage room with washing machine connection.

Outdoor space: The sunny rooftop garden of approximately 40 m² is south-facing and a perfect place to relax. The garden is nicely landscaped, offers plenty of privacy, and includes a handy storage unit. Via the back entrance, there is direct access to the parking garage.
Key features
• Living area approx. 149 m² (NEN 2580)
• Perpetual ground lease fully bought off
• Built in 2008
• Service costs: €53.34 for the home and €25.32 for the parking space
• Energy label A – fully insulated and equipped with solar panels
• Sunny south-facing rooftop garden (approx. 40 m²)
• Studio with private entrance, kitchen, and bathroom
• 3 bedrooms + 2 additional (work)rooms
• Partial underfloor heating
• Private parking space with charging station in secured garage
• Possibility to buy an additional parking space (€25,000)
• Central heating system (Atag, 2023, owned)
Surroundings
The property is located on a quiet, car-free street in Amsterdam Nieuw-West, close to Pieter Calandlaan. Shops, supermarkets, and dining options are all within walking distance. Shopping center Dukaat, Osdorpplein, and theater De Meervaart are nearby.
Schools, childcare, sports clubs, and medical facilities are also in the area. For leisure, the Sloterplas, Nieuwe Meer, and the Amsterdamse Bos are great nearby options. Accessibility is excellent: tram line 1 stops just around the corner, and you can reach the A10, A4, or A9 within 10 minutes by car.
In short: A modern and spacious home with many possibilities — perfect for anyone seeking comfort and flexibility in the city.
Contact makelaarFRANK to schedule a viewing and experience all that Johan Hofmanstraat 86 has to offer!
Advertisement
Features
Transfer of ownership
- Service charges
- € 79 per month
- Listed since
- Acceptance
- Available in consultation
- Asking price
- € 695,000 kosten koper
- Asking price per m²
- € 4,664
- Status
- Available
Construction
- Kind of house
- Single-family home, row house
- Building type
- Resale property
- Year of construction
- 2008
- Specific
- Double occupancy possible
- Type of roof
- Flat roof covered with asphalt roofing
Surface areas and volume
- Areas
- Living area
- 149 m²
- External storage space
- 4 m²
- Volume in cubic meters
- 527 m³
Layout
- Number of rooms
- 6 rooms (4 bedrooms)
- Number of bath rooms
- 2 bathrooms and 3 separate toilets
- Bathroom facilities
- 2 showers and 2 washstands
- Number of stories
- 3 stories
- Facilities
- Outdoor awning, french balcony, mechanical ventilation, passive ventilation system, sliding door, and solar panels
Energy
- Energy label
- A
- Insulation
- Energy efficient window and completely insulated
- Heating
- CH boiler and partial floor heating
- CH boiler
- Atag (gas-fired combination boiler from 2023, in ownership)
Cadastral data
- SLOTEN NOORD-HOLLAND E 8312
- Cadastral map
- Ownership situation
- Municipal ownership encumbered with long-term leaset
- Fees
- Bought off for eternity
Exterior space
- Balcony/roof garden
- French balcony present
- Location
- Alongside a quiet road and in residential district
- Garden
- Back garden
- Back garden
- 40 m² (8.00 metre deep and 5.00 metre wide)
- Garden location
- Located at the south with rear access
Storage space
- Shed / storage
- Detached wooden storage
- Facilities
- Electricity
Garage
- Type of garage
- Underground parking and parking place
Parking
- Type of parking facilities
- Parking garage
Popularity
2,496x
Viewed
55x
Saved
28-5-2026
On Funda
Neighborhood

Zuidwestkwadrant-Zuid
Amsterdam- Residents
- 6,175
- Family with children
- 32%
- Avg. asking price / m²
- € 5,062
Discover the neighborhood
Curious about the housing supply, residents and local real estate agents?

Don’t want to forget this home?
Save it as a favorite. You’ll easily find it back and get notified when something changes.
