Sold
Johannes Meewisstraat 42-21063 CH AmsterdamCoronelbuurt
€ 335,000 k.k.

- 57 m²living area
- 2bedrooms
- Fenergy label
Sales history
- Listed since
- March 19, 2026
- Date of sale
- April 15, 2026
- Term
- 3 weeks
Description
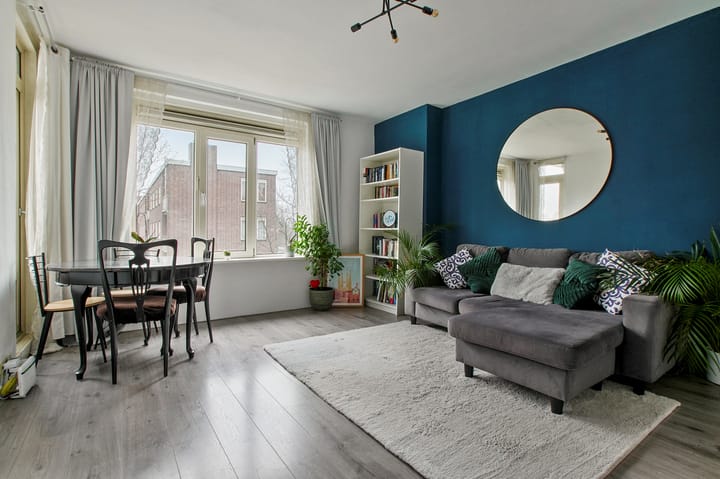
Welcome to this bright and easy laid-out 3-room apartment with two bedrooms located at the quiet rear side of the property. With two balconies, you can enjoy the sun at any time of day, from a morning coffee to a relaxing evening outdoors.
The property is also very conveniently located in relation to Sloterdijk Station, which is within walking distance and can be reached by bike in about five minutes. This means that both Amsterdam city centre and other cities are easily accessible.
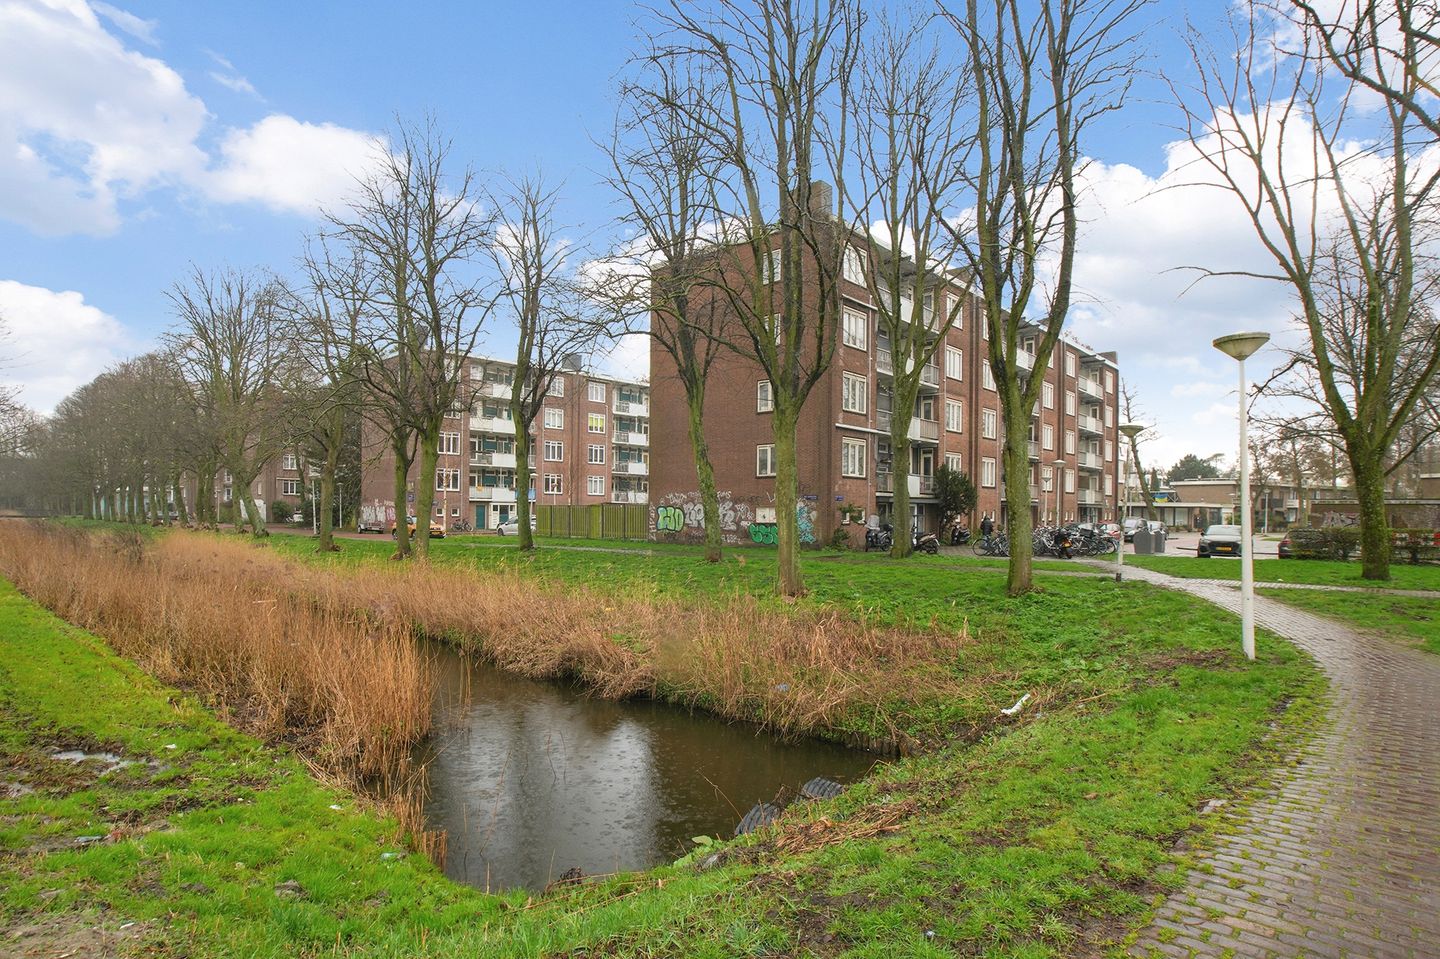
You are also well situated for relaxation and recreation: within ten minutes you can be at Westerpark or the Sloterplas, where you can walk, exercise, or enjoy the greenery and the water.
In short: an attractive starter home with plenty of potential, ideal for anyone looking to live comfortably in a well-connected location with all amenities close at hand.
Layout:
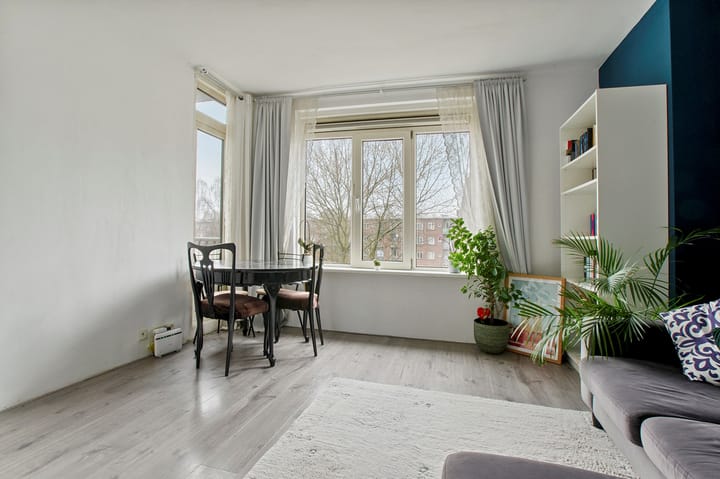
Via the entrance, you enter the hallway, which provides access to almost all rooms in the apartment. From the hall, you reach the bright living room at the front of the apartment. This room offers ample space for both a comfortable sitting area and a dining area, and forms the heart of the home.
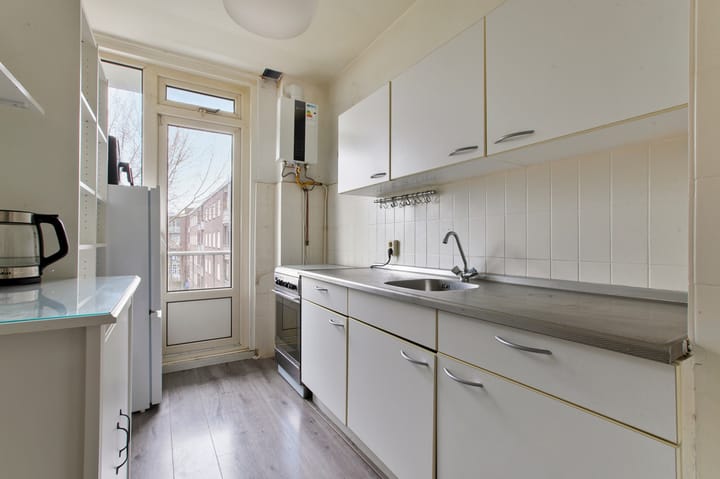
Adjacent to the living room is the kitchen. The kitchen is practically laid out and features a door opening onto the balcony, where you can sit outside and enjoy the sun.
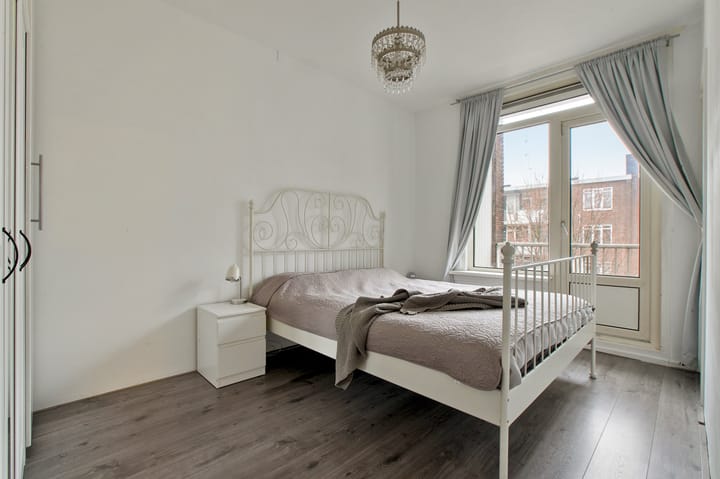
At the rear of the apartment are two bedrooms. The main bedroom features a built-in wardrobe and direct access to the second balcony. The second bedroom is also quietly situated, making it ideal as a bedroom, home office, or guest room.
The bathroom is centrally located in the apartment and is fitted with a shower and washbasin. The toilet is separate and located next to the bathroom. In addition, the apartment has several practical built-in cupboards, providing extra storage space.
In short, a practically laid-out apartment with two bedrooms, two balconies, and enough storage space.
On the ground floor there is also a separate storage unit, ideal for storing bicycles and additional belongings.
Surroundings:
You will be living in a neighbourhood that is full of development and activity. Within walking distance you will find both Plein ’40-’45 and Bos & Lommerplein, offering a wide range of shops, supermarkets, and cosy cafés and restaurants. For relaxation or sports, you can reach Westerpark or the Sloterplas within ten minutes. There are also several sports clubs in the immediate area.
In terms of accessibility, this location is excellent. Sloterdijk Station is only a five-minute bike ride away, and from there you can reach Schiphol Airport or Amsterdam Central Station by train within 10 minutes. Metro, bus, and tram services also depart from this transport hub in all directions. By car, you can reach the A10 ring road within just a few minutes.
Key features:
* Living area approx. 57 m²
* Two balconies
* Storage unit on the ground floor of approx. 8 m²
* Two bedrooms
* Perpetual ground lease with 5-year indexation, annual rent €58.32
* Healthy and active homeowners’ association (VvE) – service charges: €125 per month
* Fitted with uPVC window frames and double glazing
* Energy label F
*Completion by mutual agreement
The sales information has been compiled with great awareness, only we cannot guarantee the exactness of the content and therefore no rights can be derived from it.
The content is purely informative and should not be considered as an offer. In regards to the content, areas or dimensions, these should be regarded as an indication and approximation.
As a purchaser, you must conduct your own research into the matters that are important to you. We recommend that you use your own estate agent for this area.
Advertisement
Features
Transfer of ownership
- Last asking price
- € 335,000 kosten koper
- Asking price per m²
- € 5,877
- Status
- Sold
Construction
- Type apartment
- Residential property with shared street entrance (apartment)
- Building type
- Resale property
- Year of construction
- 1954
Surface areas and volume
- Areas
- Living area
- 57 m²
- Exterior space attached to the building
- 6 m²
- External storage space
- 5 m²
- Volume in cubic meters
- 188 m³
Layout
- Number of rooms
- 3 rooms (2 bedrooms)
- Number of stories
- 1 story
- Facilities
- Mechanical ventilation and passive ventilation system
- Located at
- 2nd floor
Energy
- Energy label
- F
Cadastral data
- AMSTERDAM D 7385
- Cadastral map
- Ownership situation
- Long-term lease (end date of long-term lease: 30-04-2029)
- Fees
- € 58.32 per year
Exterior space
- Balcony/roof terrace
- Balcony present
Storage space
- Shed / storage
- Storage box
Parking
- Type of parking facilities
- Paid parking and resident's parking permits
VVE (Owners Association) checklist
- Registration with KvK
- Yes
- Annual meeting
- Yes
- Periodic contribution
- Yes
- Reserve fund present
- Yes
- Maintenance plan
- Yes
- Building insurance
- Yes
Popularity
1,544x
Viewed
31x
Saved
19-3-2026
On Funda
Neighborhood
Coronelbuurt
Amsterdam- Residents
- 1,545
- Family with children
- 27%
- Avg. asking price / m²
- € 6,280
Discover the neighborhood
Curious about the housing supply, residents and local real estate agents?

Don’t want to forget this home?
Save it as a favorite. You’ll easily find it back and get notified when something changes.
