Under offer
Keizersgracht 154-C1015 CX AmsterdamLeliegracht e.o.
€ 1,410,000 k.k.

- 141 m²living area
- 3bedrooms
Description
ELEGANT AND CHARACTERFUL DUPLEX APARTMENT ON THE ICONIC KEIZERSGRACHT!
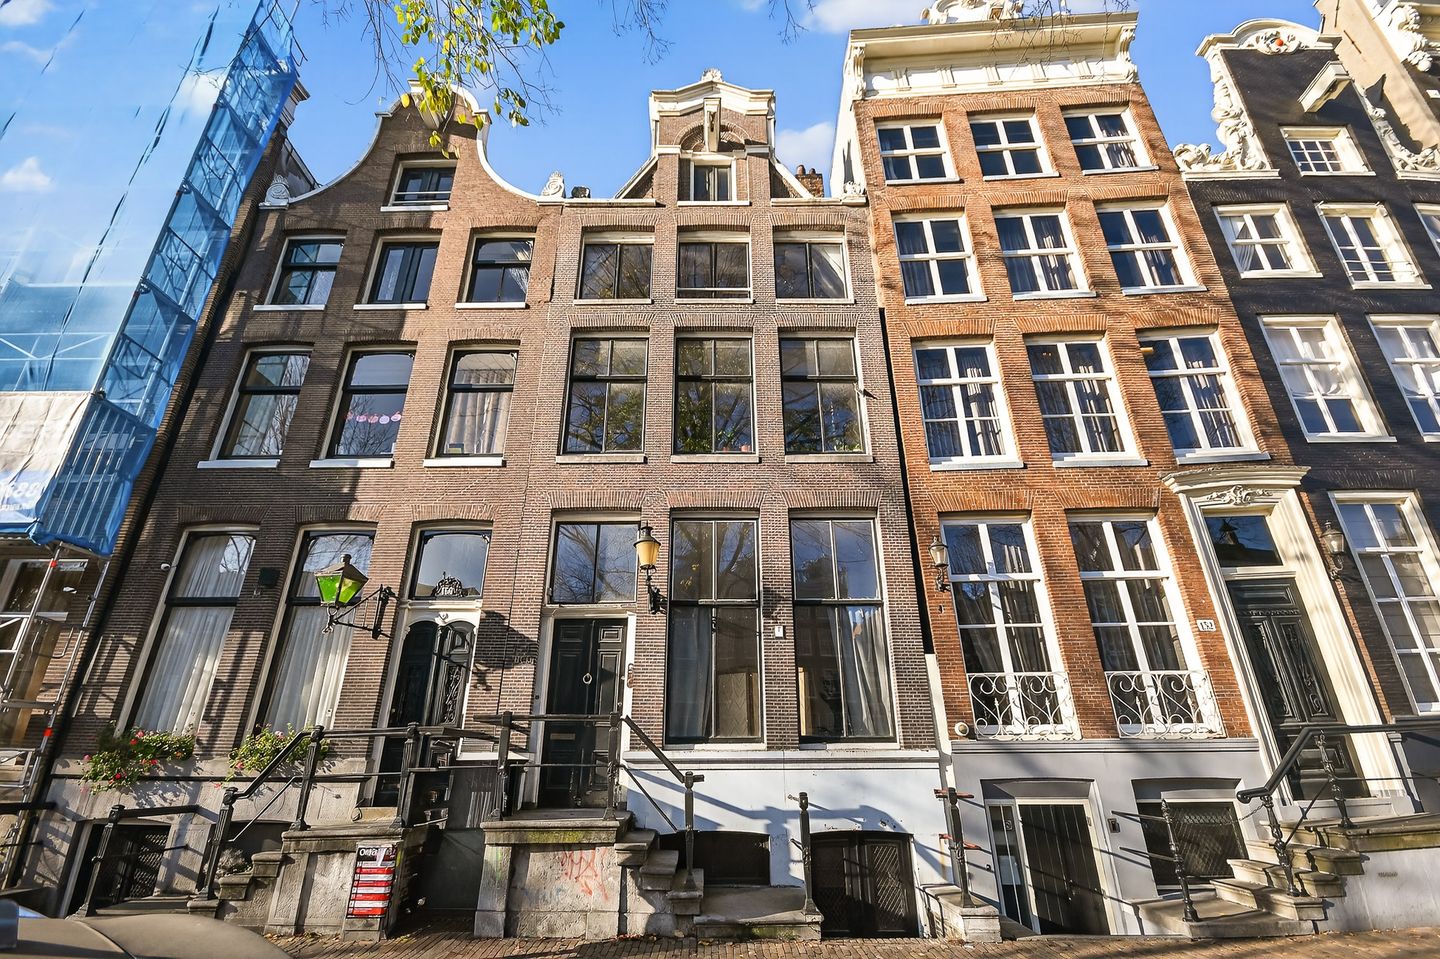
Live on one of the most beautiful stretches of Amsterdam’s historic canal belt, in a national monument dating back to approximately 1620, offering an impressive 141 m² of living space spread across multiple floors. Keizersgracht 154-C is a charming and characterful duplex apartment featuring beautiful natural light, original details, and endless possibilities for those seeking spacious and stylish living in the heart of Amsterdam.
Situated between the Leliegracht and Brouwersgracht, this apartment enjoys an absolute prime location in the highly sought-after Jordaan district and Amsterdam’s historic city centre.
LOCATION
The Keizersgracht is without doubt one of Amsterdam’s most beloved and characteristic canal-side locations. Within walking distance are the famous Nine Streets, the Jordaan, Noordermarkt, and countless high-end restaurants, wine bars, boutiques, and specialty stores.
The property is also exceptionally well connected. Several tram and bus lines are located nearby, while Amsterdam Central Station can be reached within minutes. By car, the Ring A10 motorway is easily accessible via the S101 or S102.
FEATURES
- Situated on the iconic Keizersgracht canal
- Designated national monument (Rijksmonument)
- Originally built circa 1620
- Living area of 141 m² (NEN2580 measured)
- Additional internal space of 23 m²
- Spread across multiple floors
- Characterful layout with many possibilities
- Three bedrooms
- Fantastic natural light throughout
- Located on freehold land (no leasehold)
- Transfer date in consultation
LIVING & COOKING
The apartment is accessed via the communal staircase, leading to the private entrance on the first floor. Immediately upon entering, the charming layout and unique atmosphere stand out.
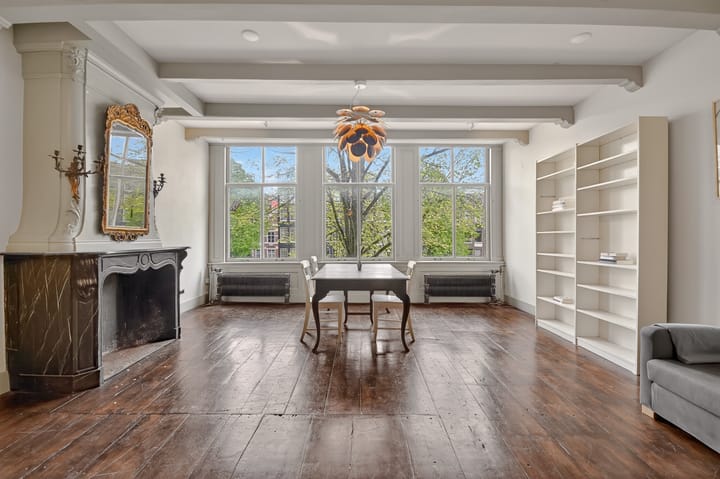
The spacious front-facing living room offers beautiful views over the Keizersgracht and features high ceilings and large windows, allowing abundant natural daylight to flood the space. The living area feels warm and elegant and forms the perfect foundation for a stylish city residence.
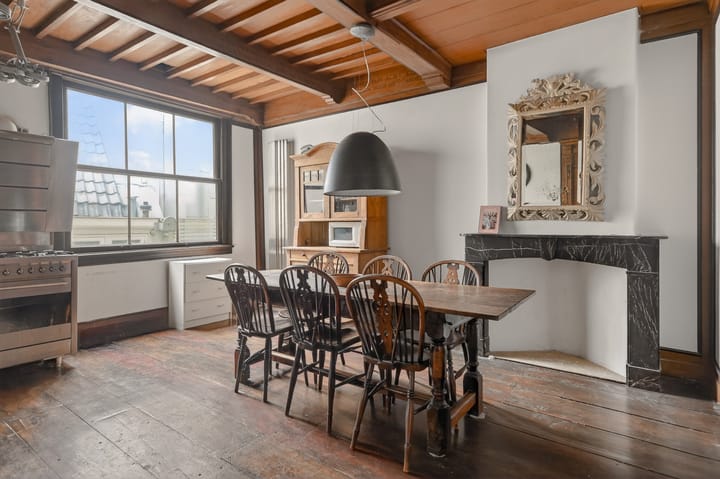
The kitchen is centrally positioned within the apartment and connects seamlessly with the living area. Thanks to its generous dimensions and practical layout, a variety of living concepts can be realised here.
BEDROOMS & BATHROOMS
The second floor comprises several well-proportioned rooms, ideally suited as bedrooms, a home office, or a dressing room. The property also features two bathrooms and separate toilets.
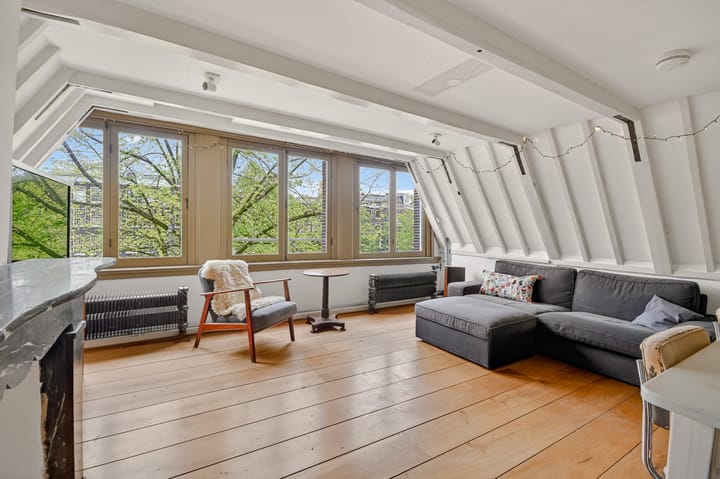
The top floor, complete with mezzanine and storage space, offers additional possibilities and gives the home a playful and distinctive character. Ideal as a guest room, studio, home workspace, or additional bedroom.
HISTORY & CHARACTER
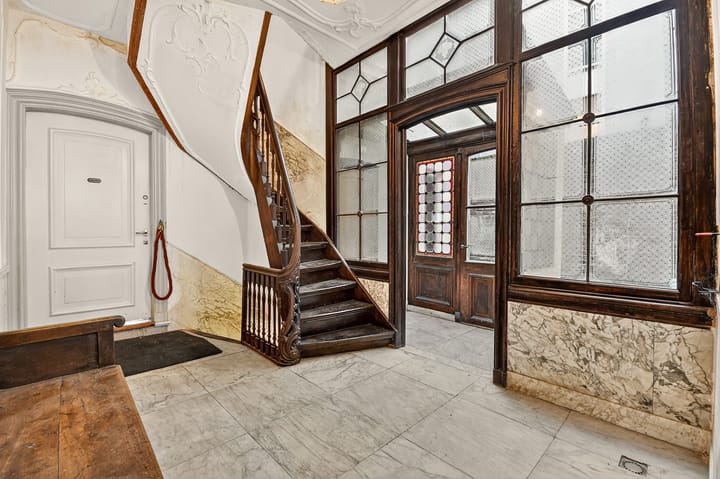
The building forms part of Amsterdam’s historic canal belt and is officially listed as a national monument. According to the Dutch monument register, the property features an 18th-century façade beneath a neck gable in 19th-century fantasy style, with an interior Louis XV stucco corridor.
A unique opportunity to own and live in a true piece of Amsterdam history.
LIVING AREA
The property offers approximately 141 m² of living space in accordance with the NEN2580 measurement report, in addition to approximately 23 m² of other internal space.
HOMEOWNERS’ ASSOCIATION (VvE)
The Homeowners’ Association is named: “Vereniging van eigenaars gebouw ‘De Twee Gekroonde Gieters’ aan de Keizersgracht 154 te Amsterdam.”
The association consists of four apartment rights (2 members) but is currently inactive. There is no reserve fund and no service charges are currently levied.
OWNERSHIP
The property is situated on freehold land. No leasehold applies.
YEAR OF CONSTRUCTION
The original construction year of the building dates back to approximately 1620.
ACCESSIBILITY & PARKING
Excellent accessibility by public transport, bicycle, and car. Parking is available through the Municipality of Amsterdam’s permit system.
DELIVERY
Transfer date in consultation.
The purchase agreement will include an age clause, non-owner-occupancy clause, and an “as is, where is” clause.
DISCLAIMER
This information has been compiled with due care and attention. Nevertheless, we accept no liability for any inaccuracies, omissions, or consequences thereof. All stated measurements and surface areas are indicative only. Buyers are responsible for conducting their own due diligence regarding all matters of importance to them. The NEN2580 measurement standard applies.
With regard to this property, our office acts as the seller’s estate agent. We recommend engaging an NVM/MVA real estate agent to assist you professionally throughout the purchasing process. Should you choose not to engage professional representation, you declare yourself sufficiently knowledgeable under Dutch law to oversee all matters of importance. The General Consumer Terms and Conditions of the NVM apply.
Advertisement
Features
Transfer of ownership
- Listed since
- Acceptance
- Available in consultation
- Asking price
- € 1,410,000 kosten koper
- Asking price per m²
- € 10,000
- Status
- Under offer
Construction
- Type apartment
- Upstairs apartment (apartment)
- Building type
- Resale property
- Year of construction
- 1620
- Specific
- Listed building (national monument) and monumental building
- Type of roof
- Combination roof
Surface areas and volume
- Areas
- Living area
- 141 m²
- Exterior space attached to the building
- 79 m²
- Volume in cubic meters
- 467 m³
Layout
- Number of rooms
- 7 rooms (3 bedrooms)
- Number of bath rooms
- 2 bathrooms and 2 separate toilets
- Bathroom facilities
- 2 showers, walk-in shower, 2 sinks, and bath
- Number of stories
- 3 stories
- Facilities
- Mechanical ventilation
- Located at
- 1st floor
Energy
- Energy label
- Not required
- Heating
- CH boiler
- Hot water
- CH boiler
- CH boiler
- Gas-fired combination boiler, in ownership
Cadastral data
- AMSTERDAM M 7172
- Cadastral map
- Ownership situation
- Full ownership
Exterior space
- Location
- Alongside waterfront and in centre
Storage space
- Shed / storage
- Built-in
- Facilities
- Electricity
Parking
- Type of parking facilities
- Paid parking, public parking and resident's parking permits
VVE (Owners Association) checklist
- Registration with KvK
- No
- Annual meeting
- No
- Periodic contribution
- No
- Reserve fund present
- No
- Maintenance plan
- No
- Building insurance
- Yes
Popularity
3,563x
Viewed
59x
Saved
23-5-2026
On Funda
Neighborhood
Leliegracht e.o.
Amsterdam- Residents
- 1,820
- Family with children
- 10%
- Avg. asking price / m²
- € 9,794
Discover the neighborhood
Curious about the housing supply, residents and local real estate agents?

Don’t want to forget this home?
Save it as a favorite. You’ll easily find it back and get notified when something changes.
