Under offer
Kometensingel 3711033 BK AmsterdamTuindorp Oostzaan-Oost
€ 550,000 k.k.

- 78 m²living area
- 114 m²plot size
- 3bedrooms
- Denergy label
Eye-catcherHeerlijk groen wonen met vrij uitzicht en afgekochte erfpacht!
Description
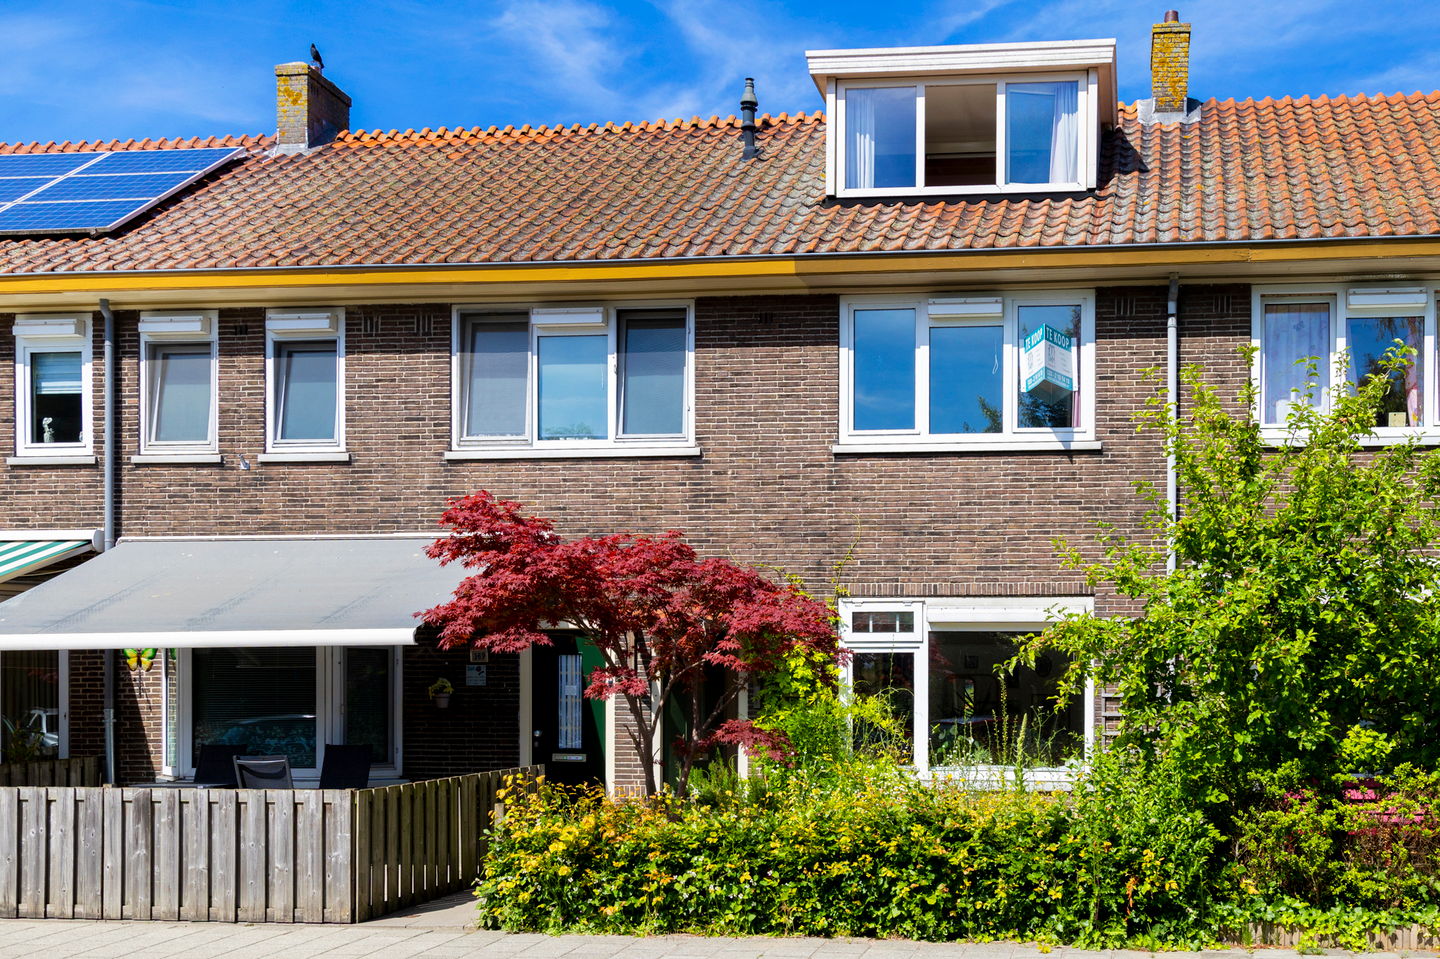

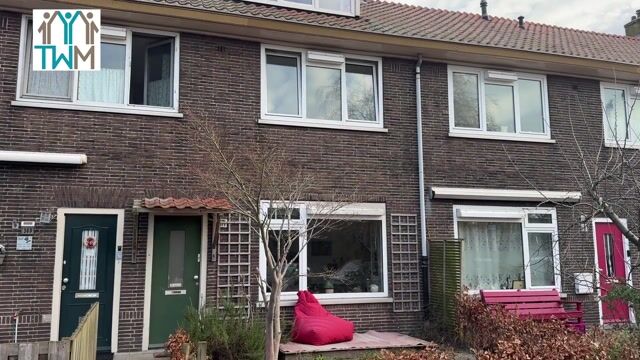
Looking for a spacious, bright, and above all, perfectly laid-out family home in the green and highly sought-after Amsterdam-Noord? Look no further! This delightful family home features a neat finish, no less than three full-sized bedrooms, and a beautiful unobstructed view of greenery and water. With both a front and back garden, plus all imaginable amenities within walking distance, this is the perfect place to live. And the best news of all? The ground lease (erfpacht) has been bought out perpetually! This means you can enjoy lifelong financial peace of mind with no future lease payments.
LOCATION/SURROUNDINGS
Living in a dream location on the edge of the beloved Tuindorp Oostzaan! This spacious family home on Kometensingel is situated in a wonderfully quiet and green spot. Houses in this particular section of the street rarely come up for sale, and for good reason. Here, you enjoy an unobstructed view over water and greenery every single day. The property is located in a picturesque part of Amsterdam, a neighborhood widely known for its charming village-like character, pleasant living environment, and green layout.
With a wide street, plenty of parking space, and both a front and back garden, this is the perfect spot for those seeking peace and space. Furthermore, you will find shops, playgrounds, cozy cafés, and excellent public transport connections just a short distance away. In short: wonderful village-style living, with the vibrant energy of the city always close by!
ACCESSIBILITY
The accessibility and location are truly ideal. Fancy the dynamics of the city? The ferry from the trendy, bustling NDSM wharf takes you to the heart of Amsterdam within minutes. Looking for the peace and space of nature instead? The beautiful recreational area Het Twiske is just a ten-minute bike ride away; the ultimate spot for a lovely walk, a sporty bike ride, or pure relaxation by the water. And do you need to travel outside the region for work or family? Via the nearby Ring A10, you can drive onto the main highways in no time at all.
PROPERTY LAYOUT
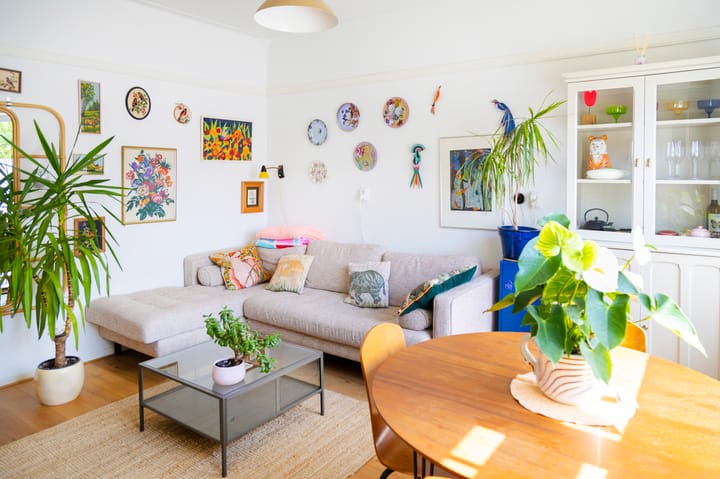
Comfortable living spread over three floors Behind the front door lies a wonderful family home with a smart and generous layout. You enter into the hallway, which leads to the atmospheric living room. Here, you enjoy a fine layout and beautiful natural light that makes the space feel even larger. At the rear is the recently updated, separate kitchen, complete with modern built-in appliances. The kitchen also connects directly to the spacious back garden. Whether you love gardening, enjoying a drink in the sun, or have children playing; this garden offers plenty of space for it all. A practical wooden shed completes the picture on the ground floor.
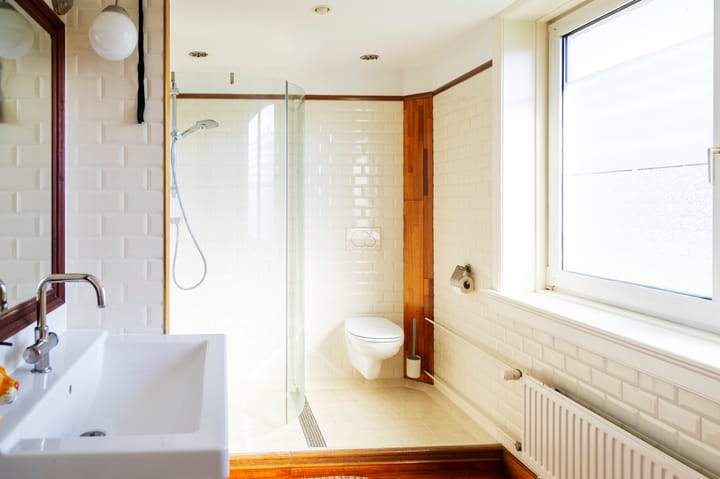
First floor The first floor is fully dedicated to comfort. In addition to a spacious bedroom, you will find a very generous bathroom here, which was created in a former bedroom. Equipped with a shower cabin, bathtub, toilet, and washbasin, this is a wonderful place to unwind. Incredibly convenient is the original bathroom, which has been transformed into a separate laundry and storage room. No washing machines in sight!
Second floor The fixed staircase leads to the surprisingly spacious second floor, where you will find the remaining two bedrooms. Thanks to the installation of two large dormer windows (both at the front and rear), these have become full-sized, bright, and multifunctional spaces—ideal as children's bedrooms, a guest room, or a home office. The central heating setup and mechanical ventilation are also neatly tucked away on this floor.
MEASUREMENTS (NEN2580)
• Living area: 78.00 m²
• External storage (shed): 5.00 m²
• Front garden (South-West) approx.: 23 m²
• Back garden (North-East) approx.: 50 m²
CADASTRAL REGISTRATION
• Municipality: Amsterdam
• Section: AH
• Plot number: 2628
• Size: 114 m²
YEAR OF CONSTRUCTION
1937
OWNERSHIP / GROUND LEASE
The property is situated on leasehold land owned by the Municipality of Amsterdam; the ground lease (canon) has been bought out perpetually. No more financial uncertainties!
MAINTENANCE AND ENERGY
The maintenance of this property is in excellent condition. Thanks to the high-quality plastic/uPVC window frames installed all around (with the exception of the front door), the house is incredibly low-maintenance—outdoor painting is a thing of the past! The property has an energy label D, but due to its good state of repair and insulating window frames, it is immediately highly comfortable to live in.
PARKING
Parking in this area is paid/permit-based. According to current information from the Municipality of Amsterdam, there is currently no waiting list for a parking permit. A resident's parking permit costs €40.02 per 6 months. A second parking permit costs €100.06 per 6 months.
IN SHORT
• Ground lease fully and perpetually bought out (no future lease payments ever!).
• Transfer can be quick.
• Very low-maintenance thanks to plastic/PVC window frames all around (except for the front door). No more outdoor painting!
• Reach the heart of Amsterdam within minutes via the ferry from the trendy NDSM wharf.
• Just a 10-minute bike ride away from the expansive nature and recreational area Het Twiske.
• Excellent connection to the Ring A10 highway; on your way in no time.
• Located on a wide street with plenty of parking opportunities.
Advertisement
Features
Transfer of ownership
- Listed since
- Acceptance
- Available in consultation
- Asking price
- € 550,000 kosten koper
- Asking price per m²
- € 7,051
- Status
- Under offer
Construction
- Kind of house
- Single-family home, row house
- Building type
- Resale property
- Year of construction
- 1937
- Type of roof
- Gable roof covered with roof tiles
Surface areas and volume
- Areas
- Living area
- 78 m²
- External storage space
- 5 m²
- Plot size
- 114 m²
- Volume in cubic meters
- 194 m³
Layout
- Number of rooms
- 4 rooms (3 bedrooms)
- Number of bath rooms
- 1 bathroom and 1 separate toilet
- Bathroom facilities
- Shower, bath, toilet, and sink
- Number of stories
- 3 stories
- Facilities
- Mechanical ventilation
Energy
- Energy label
- D
- Insulation
- Roof insulation, double glazing and insulated walls
- Heating
- CH boiler
- Hot water
- CH boiler
- CH boiler
- Gas-fired combination boiler
Cadastral data
- AMSTERDAM AH 2628
- Cadastral map
- Area
- 114 m²
- Ownership situation
- Municipal long-term lease
- Fees
- Bought off for eternity
Exterior space
- Location
- Alongside a quiet road, alongside waterfront and unobstructed view
- Garden
- Back garden and front garden
- Back garden
- 55 m² (11.00 metre deep and 4.98 metre wide)
- Garden location
- Located at the northeast with rear access
Storage space
- Shed / storage
- Detached wooden storage
- Facilities
- Electricity
Parking
- Type of parking facilities
- Paid parking and resident's parking permits
Popularity
3,247x
Viewed
109x
Saved
20-6-2026
On Funda
Neighborhood

Tuindorp Oostzaan-Oost
Amsterdam- Residents
- 4,105
- Family with children
- 37%
- Avg. asking price / m²
- € 7,742
Discover the neighborhood
Curious about the housing supply, residents and local real estate agents?

Don’t want to forget this home?
Save it as a favorite. You’ll easily find it back and get notified when something changes.
