Leimuidenstraat 31-H1059 EE AmsterdamAalsmeerwegbuurt-Oost
€ 795,000 k.k.

- 80 m²living area
- 2bedrooms
- Benergy label
Eye-catcherluxe ruime beg. gr. woning ca. 80 m2 met besloten tuin, eigen grond!
Description
Spacious ground-floor apartment of nearly 80 m² (gross 88.54 m²) with a beautiful garden featuring a new garden house, situated on FREEHOLD LAND!
This bright and modern apartment was completely renovated under architectural supervision nine years ago and features, among other things, a spacious modern kitchen installed in 2024 equipped with built-in appliances, a lovely bedroom, an en-suite bathroom with a second toilet, ample storage space, a built-in home automation system, and a pleasant south/east-facing garden with a garden house renewed in 2025.
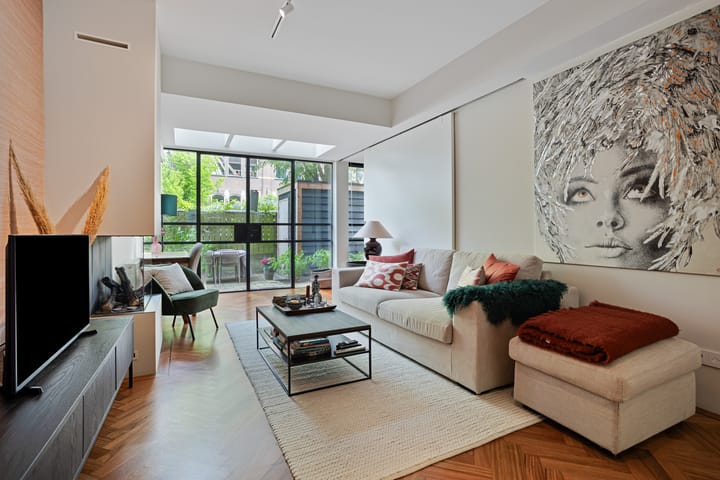
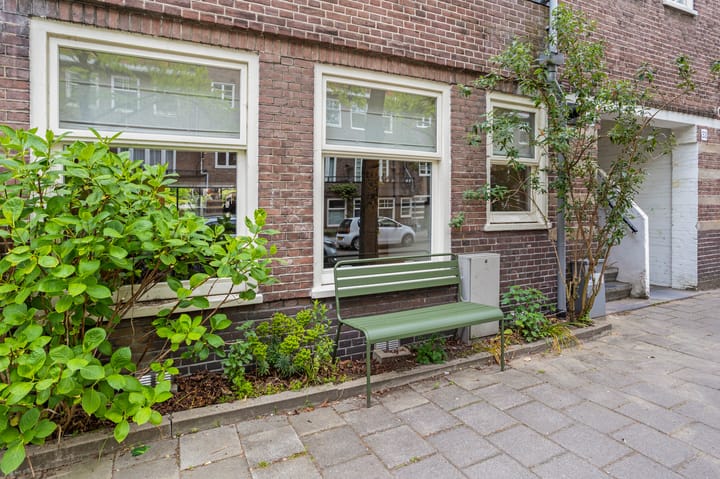
The home offers a generous living area with pleasant natural light thanks to the large windows and the skylight at the rear. Located in one of the most charming and quiet streets of the Hoofddorpplein neighborhood.
We cordially invite you to come and see for yourself and experience the comfort and luxury of this beautiful home, the delightful living space, and the neatly landscaped garden.
SURROUNDINGS:
This beautiful apartment is situated in a quiet area in the sought-after Hoofddorpplein neighborhood. Thanks to its wide sidewalks on both sides, Leimuidenstraat has a spacious and open feel. The Hoofddorpplein neighborhood offers direct access to a wide range of shops, supermarkets, delicatessens, and hospitality venues such as Ron Gastrobar, Blauw, Café Maurits, and city café Van Mechelen. Vondelpark is just around the corner, the perfect place for a relaxing run.
The property is located near the A4/A9/A10 arterial roads and public transport for tram and bus. The Zuidas, Amsterdam-Zuid train station, the Amsterdamse Bos, as well as Museumplein, the Concertgebouw, and Cornelis Schuytstraat are all reachable within 10 minutes by bicycle.
LAYOUT:
You enter via a private entrance from the street.
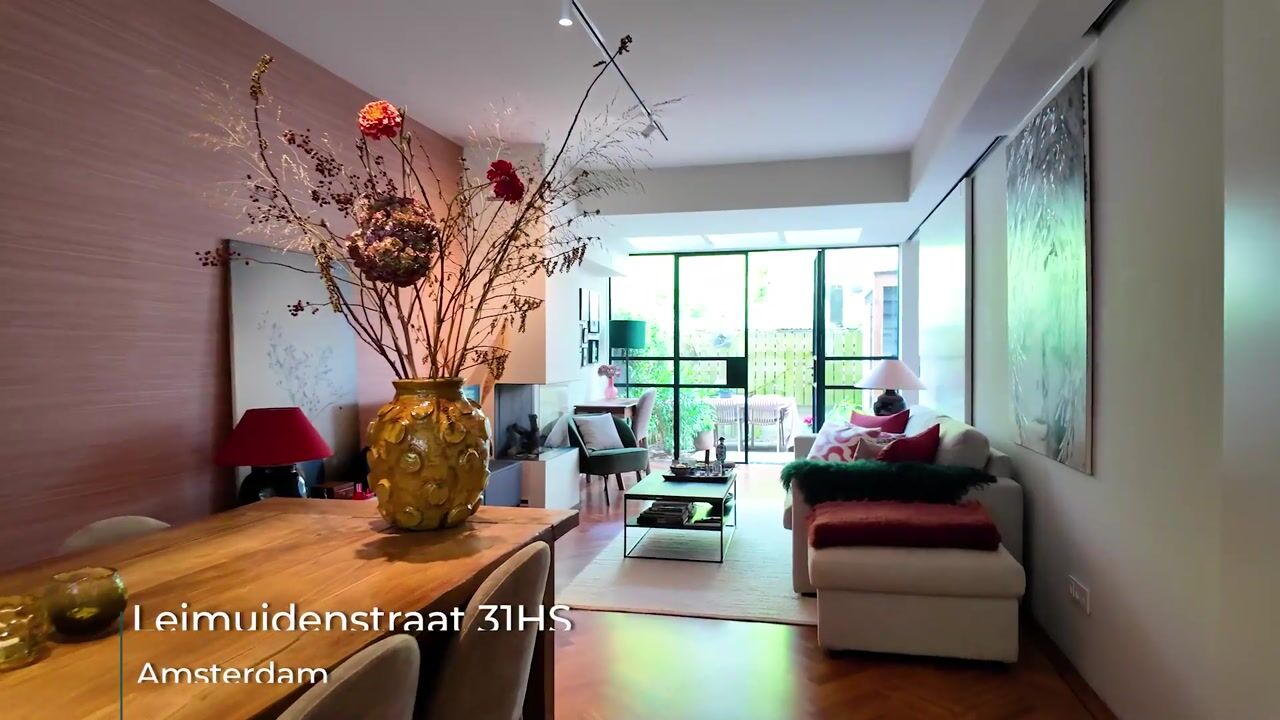
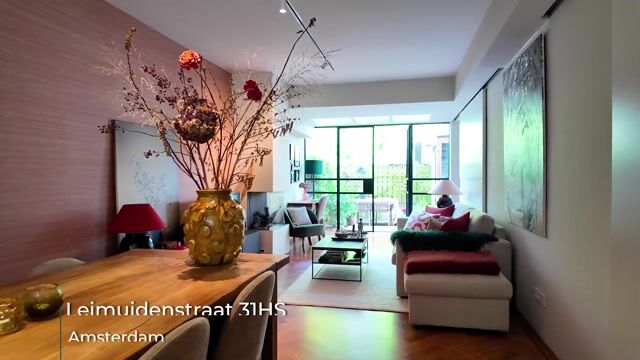
Once inside, you arrive in a spacious hall with the guest toilet, wardrobe, and storage cupboard containing the central heating boiler on the right. The spacious living area features a generous kitchen from 2024 at the front, equipped with built-in appliances and a large multifunctional kitchen island. In the center of the home, there is space for a large dining table, which can also serve as a double workspace. Hidden behind a sliding door are the washing machine and dryer, with space for drying and storing items.
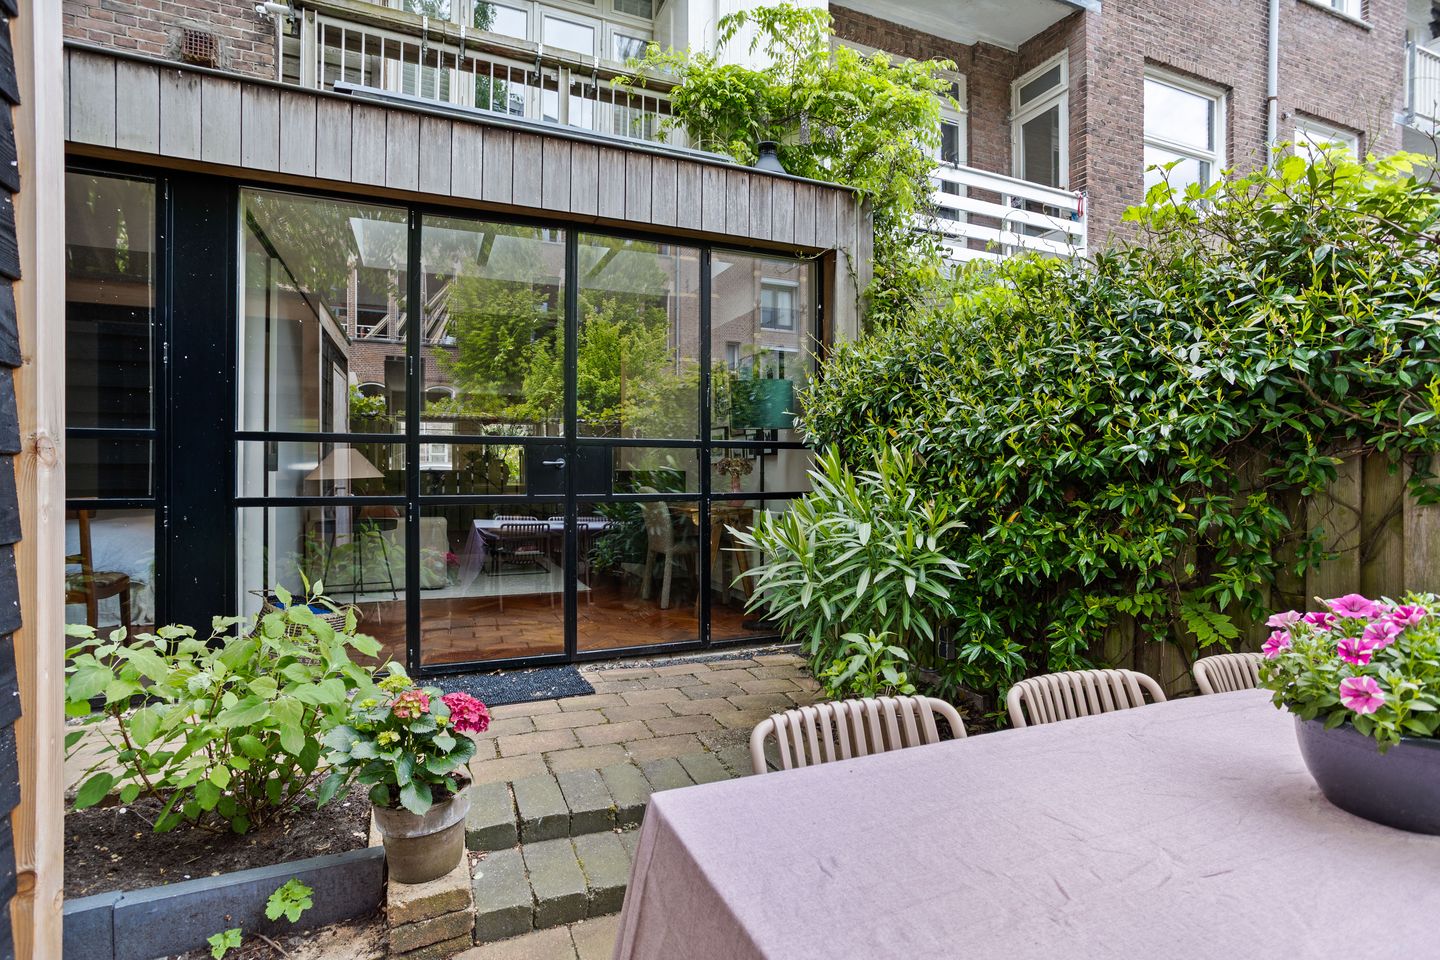
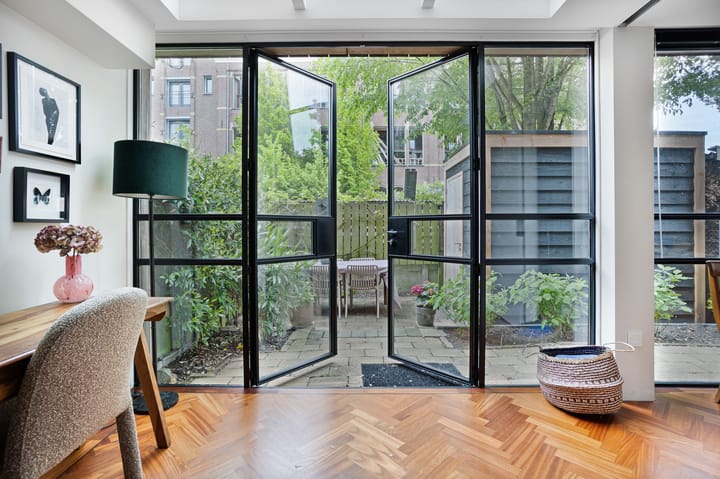
The living area is situated on the garden side, by the beautiful steel facade with double French doors opening onto the garden and a cozy gas fireplace. The bedroom on the garden side features a large built-in wardrobe and a luxurious en-suite bathroom with a walk-in shower, double sink, second toilet, and underfloor heating. If desired, it is possible to create an extra (bed)room (see the alternative floorplan)
The beautifully landscaped south/east-facing garden is quiet and features a stunning new garden house currently used for storage. Multiple power outlets have been installed in the garden.
A beautiful classic solid wood herringbone parquet floor runs throughout the entire home. Practical sliding doors have been installed in the house itself, allowing the space to be utilized optimally.
PARTICULARS:
-Located on freehold land;
-Fully renovated under architectural supervision in 2017 and the kitchen in 2024;
-In 2024, the entire home was painted internally and the wooden floor was sanded and subsequently varnished;
-Fully equipped with double glazing, rear side HR++ glass in an insulated steel profile;
-Energy label B;
-Built-in home automation system;
-Small active Owners' Association consisting of three members and currently holding a reserve of approx. € 10,000 in cash;
-Owners' Association contribution € 150 per month;
-Completion date by mutual agreement.
DISCLAIMER
This information has been compiled by Keij & Stefels B.V. with due care. However, we accept no liability whatsoever for any incompleteness, inaccuracy, or otherwise, or the consequences thereof.
All stated dimensions and areas are indicative. The usable floor area has been calculated in accordance with the industry-established NEN2580 standard. The area may therefore differ from comparable properties and/or past references. This is primarily due to this (new) calculation method. We make every effort to calculate the correct area and to support this as much as possible by providing floor plans with dimensions. However, we wish to emphasize that no rights can be derived from any difference between the stated and the actual size.
The buyer has their own duty of investigation regarding all matters of importance to them. With regard to this property, the real estate agent is the seller's advisor. We advise you to engage an expert (NVM) real estate agent to guide you through the purchasing process. If you have specific wishes regarding the property, we advise you to make these known to your purchasing agent in a timely manner and to conduct (or have conducted) independent research into this matter. If you do not engage an expert representative, you consider yourself, under the law, sufficiently expert to oversee all matters of importance. Applicable
Advertisement
Features
Transfer of ownership
- Listed since
- Acceptance
- Available in consultation
- Asking price
- € 795,000 kosten koper
- Asking price per m²
- € 9,938
- Status
- Available
- VVE (Owners Association) contribution
- € 150.00 per month
Construction
- Type apartment
- Ground-floor apartment (apartment)
- Building type
- Resale property
- Year of construction
- 1930
- Specific
- With carpets and curtains
- Accessibility
- Accessible for the elderly
Surface areas and volume
- Areas
- Living area
- 80 m²
- External storage space
- 5 m²
- Volume in cubic meters
- 294 m³
Layout
- Number of rooms
- 3 rooms (2 bedrooms)
- Number of stories
- 1 story
- Facilities
- Smart home, mechanical ventilation, and TV via cable
- Located at
- Ground floor
Energy
- Energy label
- B
- Insulation
- Double glazing, energy efficient window and floor insulation
- Heating
- CH boiler
- Hot water
- CH boiler
- CH boiler
- Avanta (gas-fired combination boiler from 2012, in ownership)
Cadastral data
- SLOTEN O 2313
- Cadastral map
- Ownership situation
- Full ownership
Exterior space
- Location
- Alongside a quiet road, sheltered location and in residential district
- Garden
- Back garden
- Back garden
- 30 m² (4.55 metre deep and 6.60 metre wide)
- Garden location
- Located at the southeast
Storage space
- Shed / storage
- Detached wooden storage
- Facilities
- Electricity
Parking
- Type of parking facilities
- Paid parking, public parking and resident's parking permits
VVE (Owners Association) checklist
- Registration with KvK
- Yes
- Annual meeting
- Yes
- Periodic contribution
- Yes (€ 150.00 per month)
- Reserve fund present
- Yes
- Maintenance plan
- Yes
- Building insurance
- Yes
Popularity
4,773x
Viewed
107x
Saved
5-6-2026
On Funda
Neighborhood

Aalsmeerwegbuurt-Oost
Amsterdam- Residents
- 2,185
- Family with children
- 17%
- Avg. asking price / m²
- € 8,656
Discover the neighborhood
Curious about the housing supply, residents and local real estate agents?

Don’t want to forget this home?
Save it as a favorite. You’ll easily find it back and get notified when something changes.
