Eye-catcherHeerlijk lichte 6 kamer gezinswoning met ruime tuin en parkeerplaats
Description
A spacious 6-room family home spanning a generous 170 m² across 4 floors, featuring 4 bedrooms, 2 bathrooms, a lovely garden with a separate storage shed, energy rating A and a private parking space in the garage!
Ground floor layout:
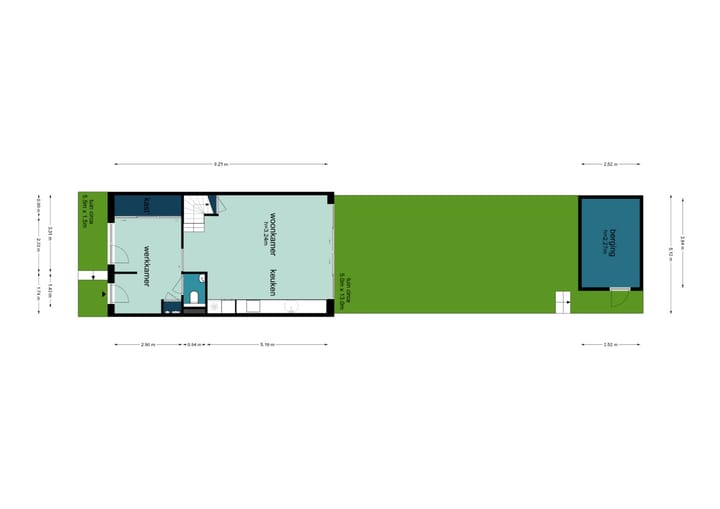
Entrance at the front of the house with meter cupboard and toilet. Spacious hall/study with large storage cupboard.
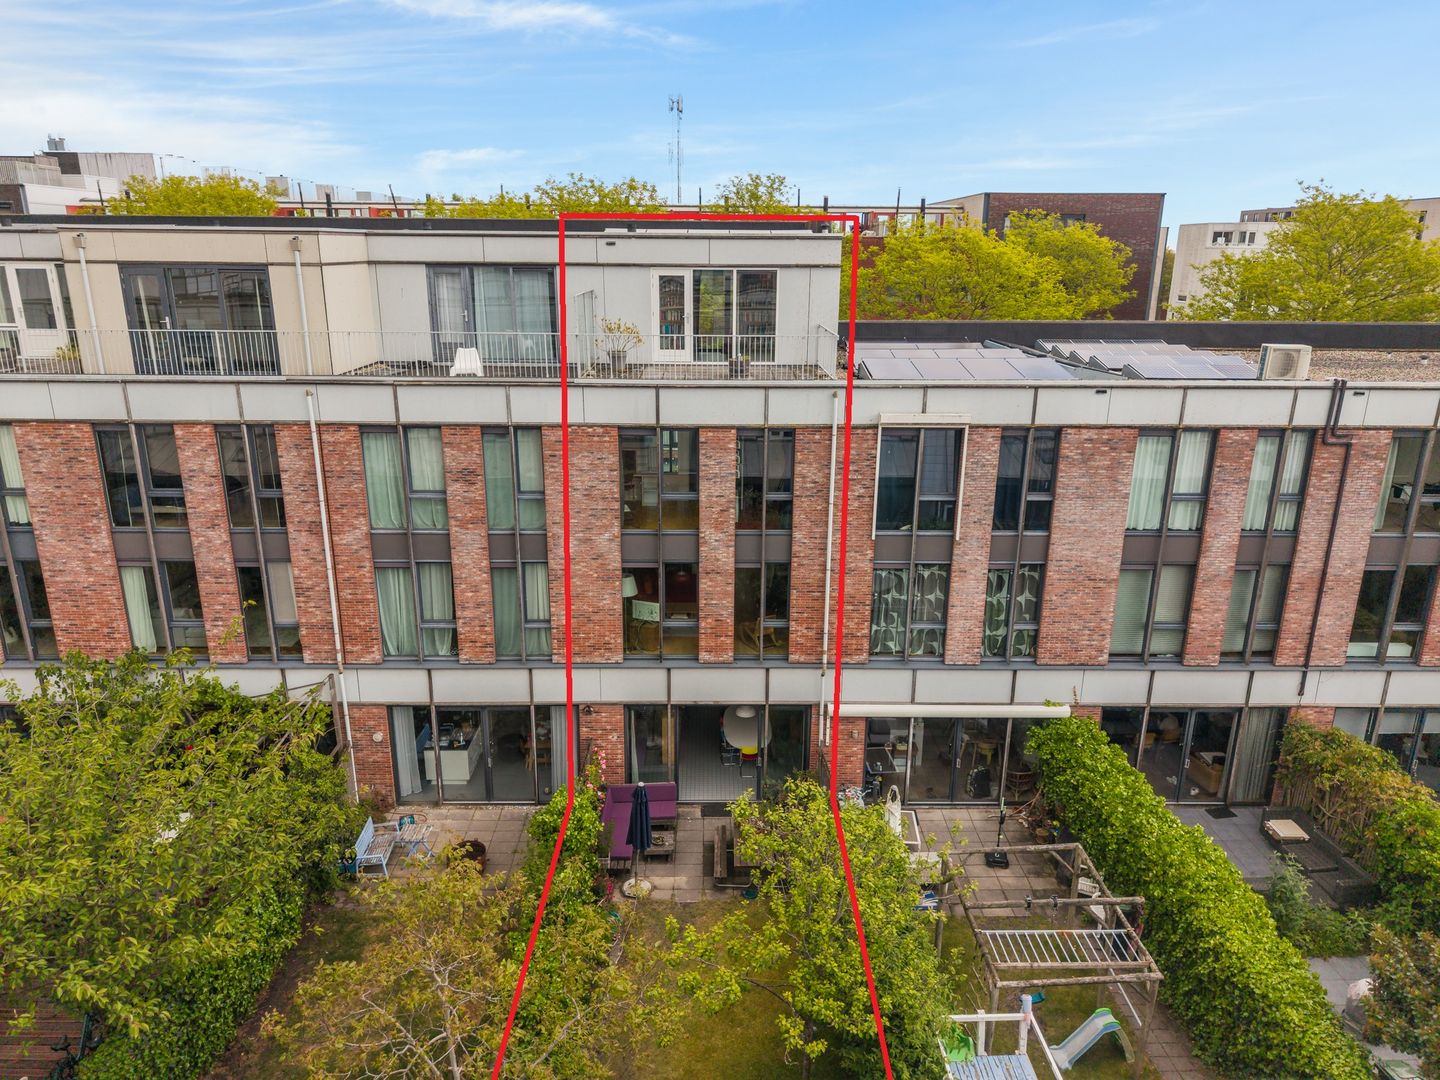
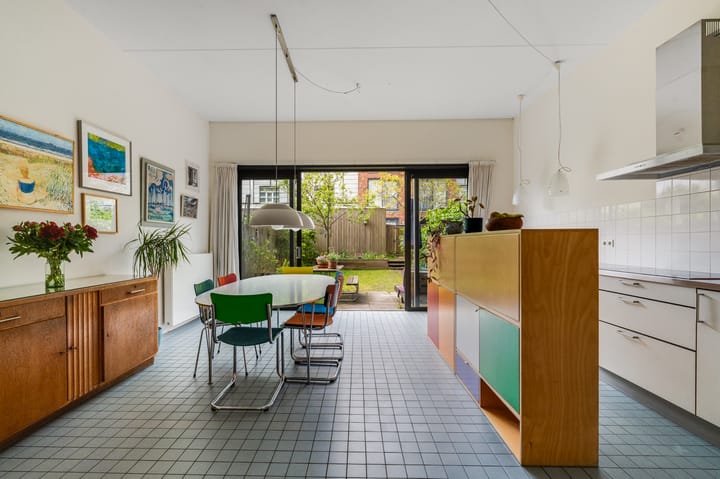
Spacious open-plan kitchen/living area at the rear, fitted with built-in appliances. What stands out here is the ceiling height of no less than 3.24 metres and the light streaming in through the enormous glass rear façade and the large sliding doors, with direct access to the sunny garden.
The garden faces south-west and enjoys plenty of sun from late morning until evening, surrounded by greenery; a lovely spot to relax, with rear access and a storage shed.
First floor;
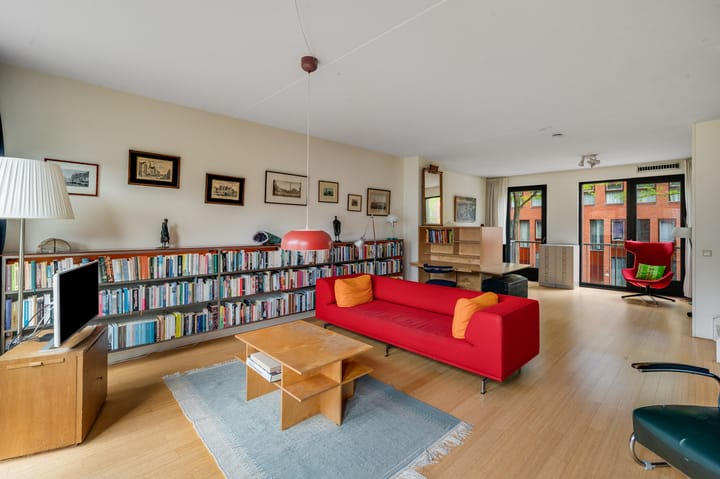
The staircase leads to the first floor. Here you will find the spacious living/sitting room and an additional study/music/playroom on the street side, which is light and airy with windows on both sides and a peaceful view of the greenery.
Second floor;
On the second floor are three bedrooms. The largest room on the street side features a separate study. The first bathroom on this floor is fitted with a bath, double washbasin, shower and toilet.
Third floor;
On the third and top floor is the fourth bedroom, featuring an en-suite bathroom with shower, toilet and washbasin.
At the rear, you also have access to a sunny south-west facing roof terrace, offering views over the garden and the green surroundings.
The bedrooms can, of course, be arranged to suit your own preferences; there are no load-bearing walls.
Surroundings;
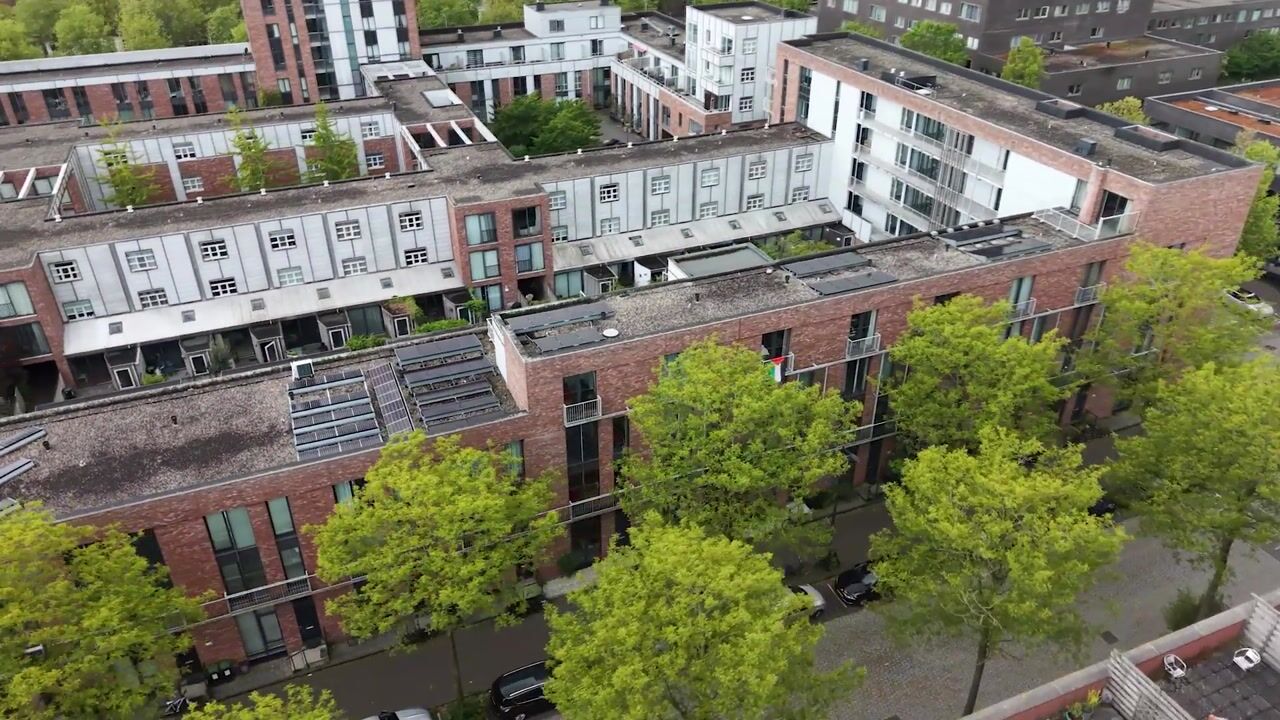
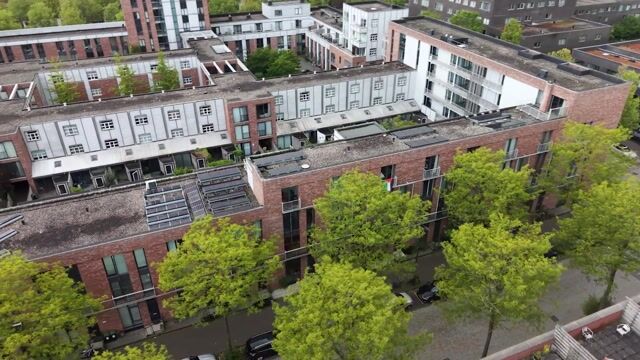
The property is situated in the spacious and child-friendly IJburg neighbourhood on Haveneiland-West. IJburg is a unique residential area offering nature, water, a beach and harbours, with all amenities in the immediate vicinity, including a diverse range of shops, supermarkets, gyms, trendy cafés and lovely restaurants.
The property borders the banks of the Rietlanden and the Diemerpark, a nature reserve the size of the Vondelpark. IJburg is situated directly on the A10, exit S114. Tram line 26 takes you from IJburg to Amsterdam Central Station in 15 minutes.
Storage
The property features a detached storage shed at the back of the garden, handy for bicycles, tools or garden cushions.
Parking/Garage
The private parking space is located in the spacious underground car park. The asking price includes the parking space.
Energy rating
The property has an energy rating of A
Solar panels
There are 8 solar panels on the roof (2020)
Leasehold
The property is situated on leasehold land. The ground rent has been paid off until 31 December 2053 and has already been converted by the current owner, on favourable terms, to a perpetual leasehold after 2053 against an annual ground rent payment.
Survey Report
The property has been surveyed in accordance with NEN 2580 and has a living area of 169.60 m². A survey report is, of course, available.
In summary
A lovely family home with a garden, plenty of bedrooms, private parking, lots of light and space, and situated in a beautiful, peaceful location.
Advertisement
Features
Transfer of ownership
Listed since
Acceptance
Available in consultation
Asking price
€ 895,000 kosten koper
Asking price per m²
€ 5,265
Status
Available
Construction
Kind of house
Single-family home, row house
Building type
Resale property
Year of construction
2006
Type of roof
Flat roof
Surface areas and volume
Areas
Living area
170 m²
Exterior space attached to the building
19 m²
External storage space
10 m²
Plot size
123 m²
Volume in cubic meters
620 m³
Layout
Number of rooms
6 rooms (4 bedrooms)
Number of bath rooms
2 bathrooms and 1 separate toilet
Bathroom facilities
2 showers, double sink, bath, 2 toilets, washstand, and sink
Number of stories
4 stories
Energy
Energy label
A
Insulation
Roof insulation, double glazing, insulated walls and floor insulation