Pieter de Hoochstraat 9-E1071 ED AmsterdamJohannes Vermeerbuurt
€ 5,495,000 k.k.

- 349 m²living area
- 4bedrooms
- Aenergy label
Eye-catcherLuxueus penthouse met iconisch terras en uitzicht op Rijksmuseum
Description
Pieter de Hoochstraat 9-E, Amsterdam
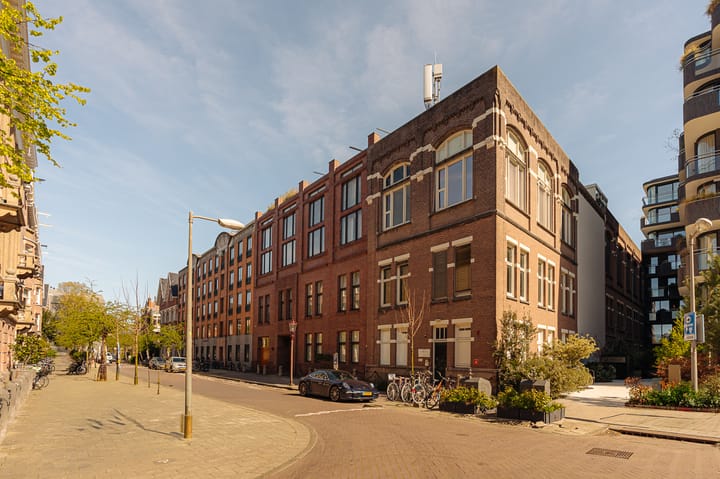
This spacious and unique apartment is located in a prestigious complex with elevator on Pieter de Hoochstraat, occupying the third and fourth floors of the remarkable building “The Glass House.” Completed in 2012, this iconic building was designed with exceptional attention to detail and quality, and is situated in the heart of the Museum Quarter. Both the architecture and finishing are of an outstanding level.
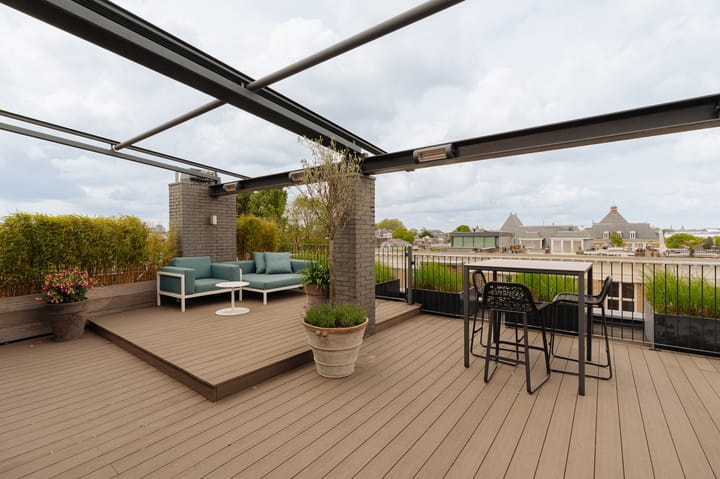
The apartment is characterized by a stylish interior, abundant natural light, and an impressive living space. The spectacular terrace of no less than 86 m² forms a green oasis in the city, offering breathtaking views of the Rijksmuseum and featuring both a jacuzzi and sauna. With a beautifully finished underground parking garage, this residence offers living with true international allure. The elevator conveniently connects directly to the garage, where two private parking spaces are located.
Finished with high-quality materials and equipped with luxurious amenities, the apartment is not only highly exclusive but also extremely versatile.
Layout
The building features a stylish central entrance with camera surveillance. The entrance to the penthouse is located on the fourth floor and can be reached via an elegant staircase or a luxurious elevator. The entrance itself exudes grandeur, with a spacious hall, wardrobe, and guest toilet.
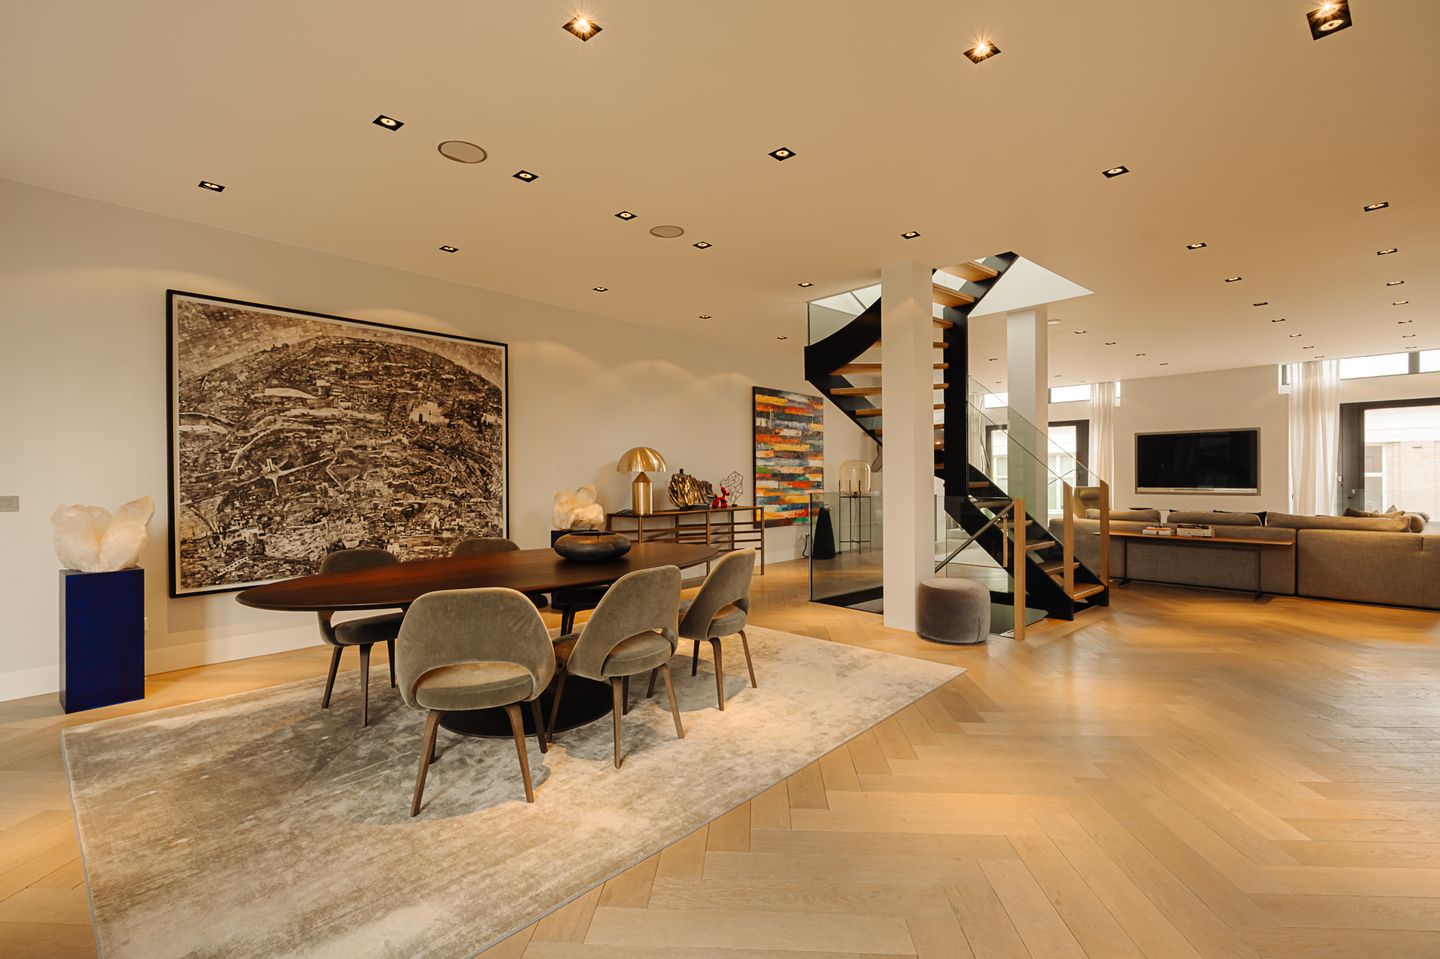
The generous living room, dining area, and exclusive kitchen together form an impressive living space. Floor-to-ceiling windows provide an abundance of natural light. The sitting area features a wide gas fireplace, built-in television, and stunning custom cabinetry. The dining area seamlessly connects to the kitchen.
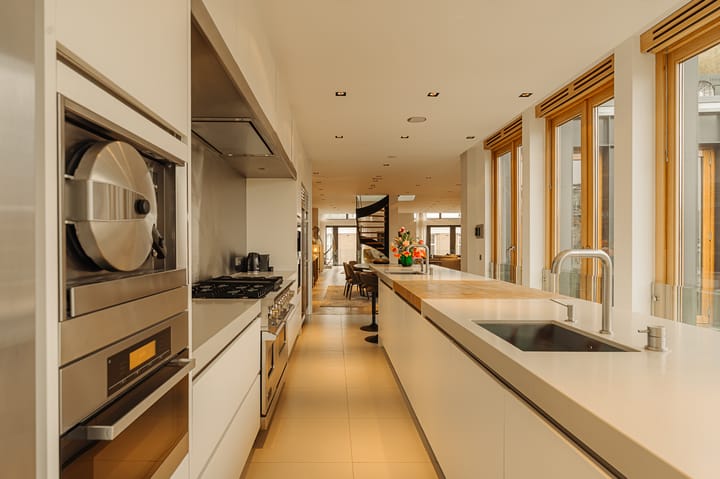
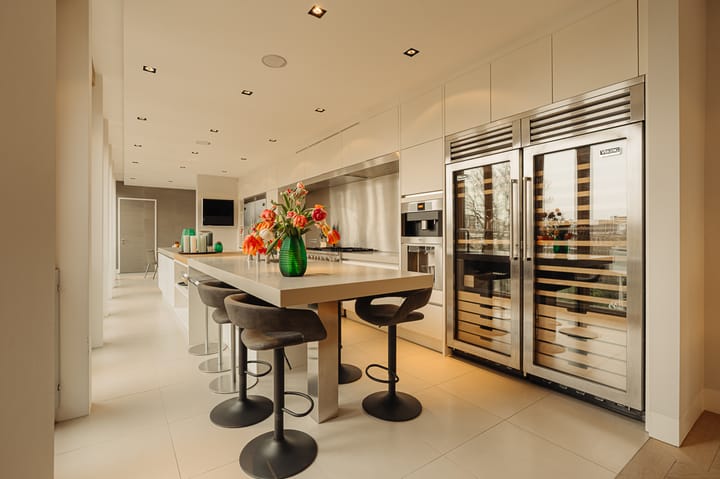
The kitchen is ultra-luxurious, equipped with high-end appliances from Viking and Miele, and includes a cozy breakfast corner. A striking open staircase is centrally positioned within this level, creating a unique sense of space and enhancing the living experience. There is also a dedicated office space with built-in cabinets.
Third floor
The hallway provides access to four spacious bedrooms and three luxurious bathrooms.
The master bedroom has a warm and inviting atmosphere, enhanced by elegant wooden paneling. This space includes a generous walk-in closet and a luxurious bathroom with walk-in shower, bathtub, and vanity unit. In addition, there are three further well-sized bedrooms and two bathrooms on this floor.
Storage space is abundant, with thoughtfully designed built-in wardrobes, a large cloakroom, a separate storage room in the basement, and a utility room.
Terrace
The terrace, accessible through sliding doors and measuring 86 m², is surrounded by greenery and forms a unique outdoor space in the heart of the city. It features hardwood decking, a fully electrically operated canopy for sheltered seating, and multiple heaters. There is ample space for both a lounge set and a large dining table, and the sun-drenched section of the terrace includes a beautiful jacuzzi.
Parking
The apartment includes two spacious parking spaces in the secure underground garage, with additional room for a motorbike or cargo bike.
Location
A better location is almost unimaginable. Pieter de Hoochstraat is a distinguished street in the Museum Quarter of Amsterdam Oud-Zuid, where classical and modern architecture blend seamlessly in stately townhouses and luxury apartment buildings.
Despite being situated on a quiet street, the apartment is surrounded by many of Amsterdam’s highlights. The Museumplein, literally around the corner, offers an abundance of cultural attractions. Numerous cafés, restaurants, and the famous Albert Cuyp Market in De Pijp are just a few minutes’ walk away. At the same distance, a wide selection of luxury shopping can be found on Van Baerlestraat, P.C. Hooftstraat, and Cornelis Schuytstraat.
The canal district, Leidseplein, and Vondelpark are all within easy reach. Accessibility is excellent, with convenient connections to the A10 ring road and various public transport options including trams, buses, and metro. Amsterdam Zuid Station and the Zuidas business district are less than 10 minutes away by bike, and Schiphol Airport can be reached in just 15 minutes.
Features
• Living area: 349 m² (measured in accordance with NEN2580)
• Spacious terrace of approx. 86 m² with ample privacy
• Number of bedrooms: 4
• Number of bathrooms: 3 + 1 guest toilet
• Year of construction: 2012
• Energy label: A
- Own ground
• Located in Oud-Zuid
• Two parking spaces in secure underground garage (asking price €150,000 each, buyer’s costs). Purchase of the apartment is inseparable from the purchase of the parking spaces
• Advanced home automation (domotica) system
• Exceptional rooftop terrace with jacuzzi and sauna
• Gas fireplace for added ambiance and warmth
• Storage room in the basement
• Homeowners’ association (VvE) contribution: €2.122,75 per month
• Professionally managed and well-organized homeowners’ association (Munnik BV)
• A binding agreement only comes into effect once the purchase agreement has been signed by both parties.
Disclaimer
This information has been compiled by Engel & Völkers with due care. However, no liability is accepted for any inaccuracies, nor can any rights be derived from the information provided.
The measurement instruction is based on NEN2580. The property has been measured by a professional organization, and any discrepancies in the measurements cannot be attributed to Engel & Völkers. Buyers have the opportunity to carry out their own NEN2580 measurement.
Advertisement
Features
Transfer of ownership
- Listed since
- Acceptance
- Available in consultation
- Asking price
- € 5,495,000 kosten koper
- Asking price per m²
- € 15,745
- Status
- Available
- VVE (Owners Association) contribution
- € 2,122.73 per month
Construction
- Type apartment
- Upstairs apartment (apartment)
- Building type
- Resale property
- Year of construction
- 2012
- Type of roof
- Flat roof covered with asphalt roofing
Surface areas and volume
- Areas
- Living area
- 349 m²
- Exterior space attached to the building
- 86 m²
- External storage space
- 29 m²
- Volume in cubic meters
- 1,168 m³
Layout
- Number of rooms
- 5 rooms (4 bedrooms)
- Number of bath rooms
- 3 bathrooms and 1 separate toilet
- Bathroom facilities
- Sauna, 2 double sinks, 2 walk-in showers, 2 baths, 3 toilets, shower, and sink
- Number of stories
- 2 stories
- Facilities
- Air conditioning, alarm installation, outdoor awning, smart home, elevator, mechanical ventilation, sauna, and TV via cable
Energy
- Energy label
- A
- Insulation
- Roof insulation, double glazing, insulated walls and floor insulation
- Heating
- CH boiler
- Hot water
- CH boiler
- CH boiler
- Gas-fired combination boiler, in ownership
Cadastral data
- AMSTERDAM R 7860
- Cadastral map
- Ownership situation
- Full ownership
Exterior space
- Location
- Alongside a quiet road and unobstructed view
- Garden
- Sun terrace
- Sun terrace
- 86 m² (10.75 metre deep and 8.00 metre wide)
Storage space
- Shed / storage
- Built-in
Garage
- Type of garage
- Built-in
- Capacity
- 2 cars
- Facilities
- Electrical door and electricity
Parking
- Type of parking facilities
- Parking garage
VVE (Owners Association) checklist
- Registration with KvK
- Yes
- Annual meeting
- Yes
- Periodic contribution
- Yes (€ 2,122.73 per month)
- Reserve fund present
- Yes
- Maintenance plan
- Yes
- Building insurance
- Yes
Popularity
15,720x
Viewed
207x
Saved
24-4-2026
On Funda
Neighborhood

Johannes Vermeerbuurt
Amsterdam- Residents
- 1,500
- Family with children
- 24%
- Avg. asking price / m²
- € 9,956
Discover the neighborhood
Curious about the housing supply, residents and local real estate agents?

Don’t want to forget this home?
Save it as a favorite. You’ll easily find it back and get notified when something changes.
