Plantage Middenlaan 9-11018 DA AmsterdamPlantage
€ 1,800,000 k.k.

- 239 m²living area
- 4bedrooms
- Eenergy label
Description
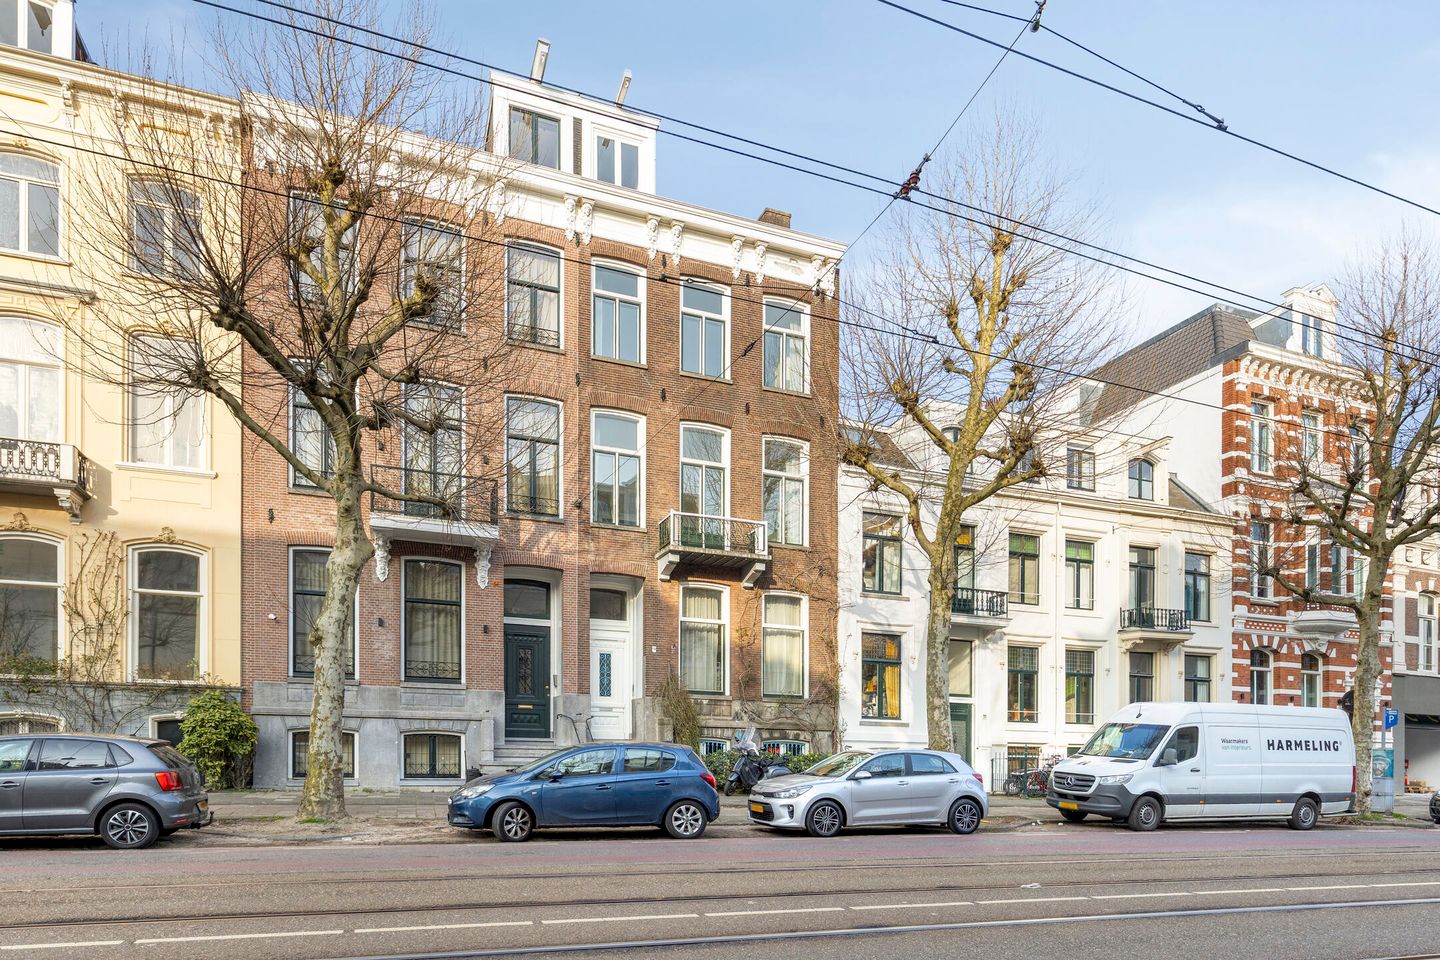
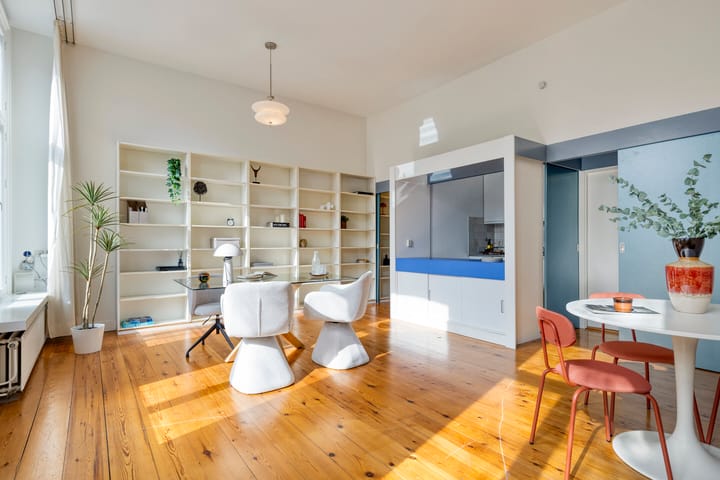
A three-storey upper-floor apartment of 238 m² on the Plantage Middenlaan, with its own staircase, a generous garden, two balconies and a roof terrace. That's a combination you rarely come across in Amsterdam. Plantage Middenlaan 9-1 (6.30 metres wide and 11 metres deep) has the grandeur of a nineteenth-century townhouse in one of the city's most beloved neighbourhoods. A wonderful home, with possibilities for dual occupancy or a home office. A property with allure, potential and an extraordinary sense of space — both inside and out. A house with every possibility to make it truly your own.
AN ENTRANCE THAT SETS THE TONE
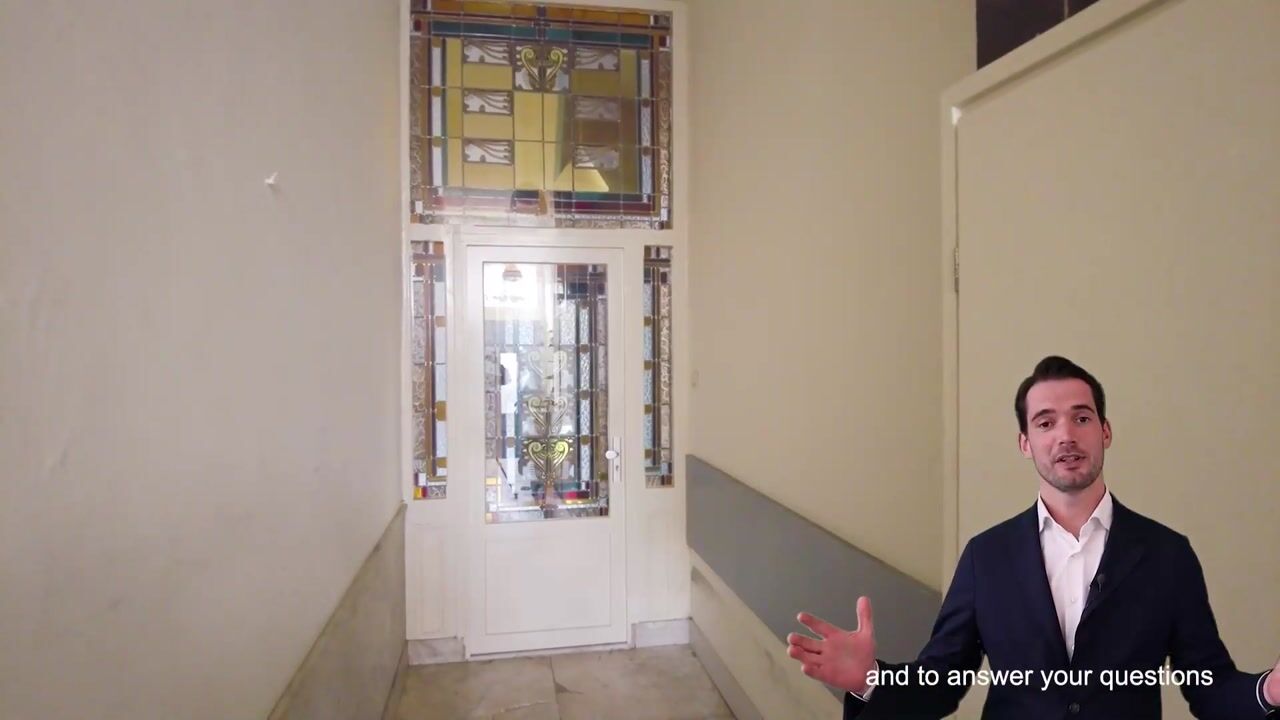
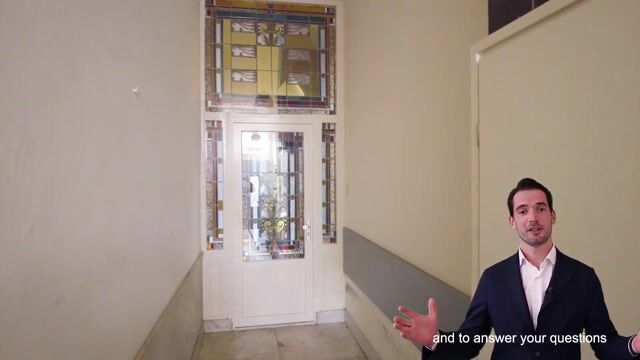
Through the front door on the bel-etage, you enter the shared hallway of the building. At the back of the hallway is the stained-glass front door of apartment 9-1 — your entry into the upper apartment. The staircase, with its stained-glass windows and a ceiling height of nearly 3.75 metres, leads up to three fully spacious and light-filled floors, or down to the large garden.
THE FIRST FLOOR — SPACE AND POSSIBILITIES
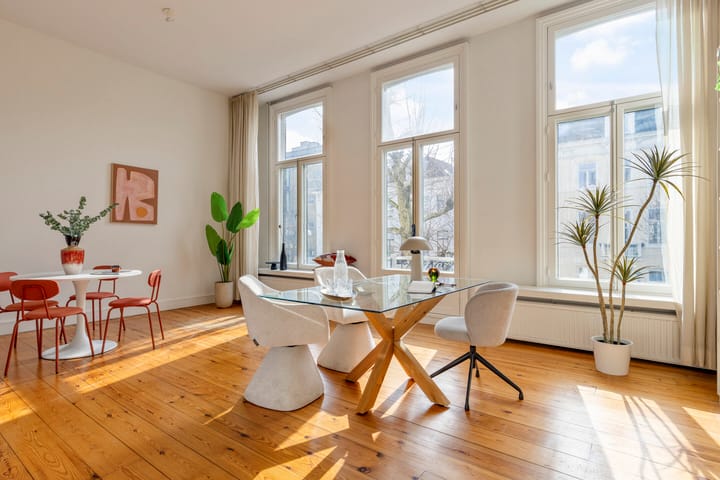
The first floor functions essentially as a complete apartment in its own right, with a ceiling height of 3.46 metres. The front room of nearly 32 m² receives an abundance of light through three tall south-facing windows overlooking the Plantage Middenlaan. French doors opening onto the balcony add an extra sense of space. At the rear you'll find a second generous room of nearly 21 m² with views over the wide green courtyard. The floor has its own kitchen and bathroom with toilet, and lends itself to many configurations — a combined living and sleeping arrangement, a self-contained unit, two home offices or a practice — the possibilities are genuinely open.
THE SECOND FLOOR — THE HEART OF THE HOME
The second floor is the heart of the property: an impressive space of 52 m² with a ceiling height of 3.10 metres. This floor also features three tall windows at the front. In the current layout it serves as the main living area, with the kitchen positioned at the garden side. From the kitchen, French doors open directly onto the exceptional balcony of approximately 9 m² — ample space to sit comfortably, enjoying the morning sun or the evening quiet with views over the green inner gardens. A glass-covered void ensures that light from the high attic skylights falls directly into the space, so even the centre of the room is bathed in light. The floor has its own toilet.
THE THIRD FLOOR — SLEEPING UNDER THE ROOF
The top floor has a distinctive character thanks to its nineteenth-century curved roof trusses. There are two spacious bedrooms. The front room is 25 m² but feels larger with all the space beneath the roof slope — the ridge reaches 3.49 metres, creating an extraordinary sense of volume. It would be perfectly feasible to create an additional room by dividing this large bedroom in two. The rear bedroom is 14 m², with access to the 11.5 m² terrace on top of the staircase roof, from which you have broad views over the green expanse of the rear gardens. The bathroom — also with an external window — is approximately 11 m² and features a double washbasin, toilet and shower. The current owners have added a washbasin, a bath and an additional toilet in the large front bedroom for the benefit of guests.
THE GARDEN
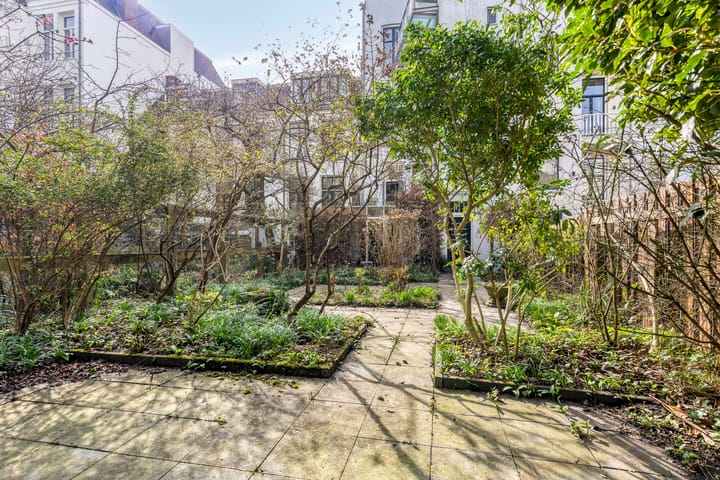
The beautifully planted, sheltered inner garden of approximately 100 m² faces east, but is sufficiently deep that for much of the year the far end of the garden catches full sun throughout the day. A place where children can play freely and where, on warm days, you can unwind in the green.
OUTDOOR LIVING IN THE CITY
The remarkable sense of space this property offers is partly due to the fact that you can step outside on every floor, and access the garden from all levels. On the first floor there is a balcony on the street side; on the second floor the generous balcony at the garden side; on the third floor the elevated roof terrace set among the greenery. The front of the house faces south, and the street-side balcony catches the sun until late in the day. The rear balcony receives sun through the summer until mid-afternoon. Together, more than 30 m² of outdoor space — and then there's still the garden. Early in the morning you can already hear the distant calls of the Artis animals, the woodpecker and the blackbirds in the inner gardens, and in summer the swifts soar overhead. It's almost like living in the countryside — and all of this in the centre of Amsterdam.
A HOME TO MAKE YOUR OWN
This property is ready for a new chapter. The structure and the space are there — now it is up to you to shape it into the home that fits your life. Whether you opt for a classic layout with separate living and sleeping floors, an open-plan arrangement, or a combination of living and working — the generous room proportions and flexible floorplan across three levels make it all possible.
THE BUILDING AND THE FUTURE
This characterful building dates from around 1880 and was fully renovated and divided into two apartment rights in 1981/1982. In 2007 the upper apartment was renovated again, with double-glazed windows to the front, a new kitchen and a new bathroom among the improvements made.
The two owners within the VvE took a considered decision in early 2026 to structurally strengthen the building. In the basement, a new concrete foundation will be constructed, with the structure connected on one side to the already-renewed foundations of the neighbouring building and supported on new concrete piles on the other side. The result: a solid long-term foundation for the entire building and a watertight basement.
The entire process is being professionally supervised by architect Marc à Campo, and a contractor has been selected to carry out the work. The permit has been applied for, all required architectural and structural drawings have been completed, and a fully detailed investment estimate has been prepared. Work is planned to begin around the summer of 2026. The new owner of this apartment will, as a new VvE member, be a co-decision-maker in any further decision-making that may arise during the execution. Costs are divided according to the deed of division, with this apartment bearing a 3/5 share.
The VvE has also resolved that following completion of the foundation works, the full exterior paintwork of the building will be renewed. All documentation relating to the foundation works — including the formal VvE resolution, all (structural) drawings and the complete investment estimate — is available for inspection at Makelaars van Amsterdam.
In short: you are acquiring this exceptional property at the very moment it is being thoroughly addressed and prepared for the generations to come. That is not uncertainty — that is an investment in the future. And that future starts now.
THE PLANTAGE NEIGHBOURHOOD — WHERE HISTORY AND VIBRANCY MEET
The Plantage neighbourhood, with its celebrated architecture and its wide, plane-tree-lined avenues, has long been among the most sought-after residential areas in Amsterdam. A neighbourhood of nature, culture and history. Nature is abundantly present in Artis — the oldest zoo in the Netherlands — in the Hortus Botanicus with its extraordinary glasshouse, and in the intimate Wertheimpark. Culture and history are found in the H'ART Museum, the Tropenmuseum, the Resistance Museum and the Jewish Cultural Quarter, which includes the Holocaust Museum and the Hollandsche Schouwburg.
But the Plantage is above all a place at the heart of city life. Public transport at your door — trams and metro that take you swiftly to Centraal Station, Amstelstation and the Zuidas. By bike you can reach the ferry in minutes, and the Leidseplein in ten. By car, the ring road is just seven minutes away. Parking in the area is straightforward. Shops and markets nearby: supermarkets and more on the Jodenbreestraat, independent shops on the Sint Antoniesbreestraat and Nieuwe Hoogstraat, the daily vegetable market and Saturday organic market on the Nieuwmarkt, and the Dappermarkt just beyond the Singelgracht.
Key facts:
• Floor area: 238 m²
• Number of (bed)rooms: 4
• Energy label: E
• Outdoor space: street-side balcony (2.6 m²), east-facing garden-side balcony (8.7 m²), roof terrace (15.5 m²) and garden of approximately 100 m²
• Year of construction: c. 1880
• Renovations: 1981/1982 full renovation and division of the building; 2007 further renovation of the upper apartment (including double glazing, kitchen and bathroom)
• Freehold (eigen grond)
• VvE: 2 apartment rights, Vereniging van Eigenaars Plantage Middenlaan 9, self-managed
• Service costs: €200 per month
Advertisement
Features
Transfer of ownership
- Service charges
- € 200 per month
- Listed since
- Acceptance
- Available in consultation
- Asking price
- € 1,800,000 kosten koper
- Asking price per m²
- € 7,531
- Status
- Available
Construction
- Type apartment
- Upstairs apartment (double upstairs apartment)
- Building type
- Resale property
- Year of construction
- 1848
- Type of roof
- Mansard roof covered with asphalt roofing
Surface areas and volume
- Areas
- Living area
- 239 m²
- Exterior space attached to the building
- 30 m²
- Volume in cubic meters
- 788 m³
Layout
- Number of rooms
- 5 rooms (4 bedrooms)
- Number of bath rooms
- 2 bathrooms and 2 separate toilets
- Bathroom facilities
- 2 showers, 2 toilets, double sink, and bath
- Number of stories
- 3 stories
- Facilities
- Mechanical ventilation and TV via cable
- Located at
- 1st floor
Energy
- Energy label
- E
- Insulation
- Double glazing and secondary glazing
- Heating
- CH boiler
- Hot water
- CH boiler
- CH boiler
- Gas-fired combination boiler from 2008, in ownership
Cadastral data
- AMSTERDAM 0 4216
- Cadastral map
- Ownership situation
- Full ownership
Exterior space
- Location
- Alongside a quiet road, sheltered location, in centre, in residential district, open location and unobstructed view
- Garden
- Back garden
- Back garden
- 96 m² (12.00 metre deep and 8.00 metre wide)
- Garden location
- Located at the east
- Balcony/roof terrace
- Roof terrace present and balcony present
Parking
- Type of parking facilities
- Paid parking and resident's parking permits
VVE (Owners Association) checklist
- Registration with KvK
- No
- Annual meeting
- No
- Periodic contribution
- No
- Reserve fund present
- No
- Maintenance plan
- No
- Building insurance
- No
Popularity
3,301x
Viewed
78x
Saved
19-6-2026
On Funda
Neighborhood
Plantage
Amsterdam- Residents
- 2,470
- Family with children
- 15%
- Avg. asking price / m²
- € 9,183
Discover the neighborhood
Curious about the housing supply, residents and local real estate agents?

Don’t want to forget this home?
Save it as a favorite. You’ll easily find it back and get notified when something changes.
