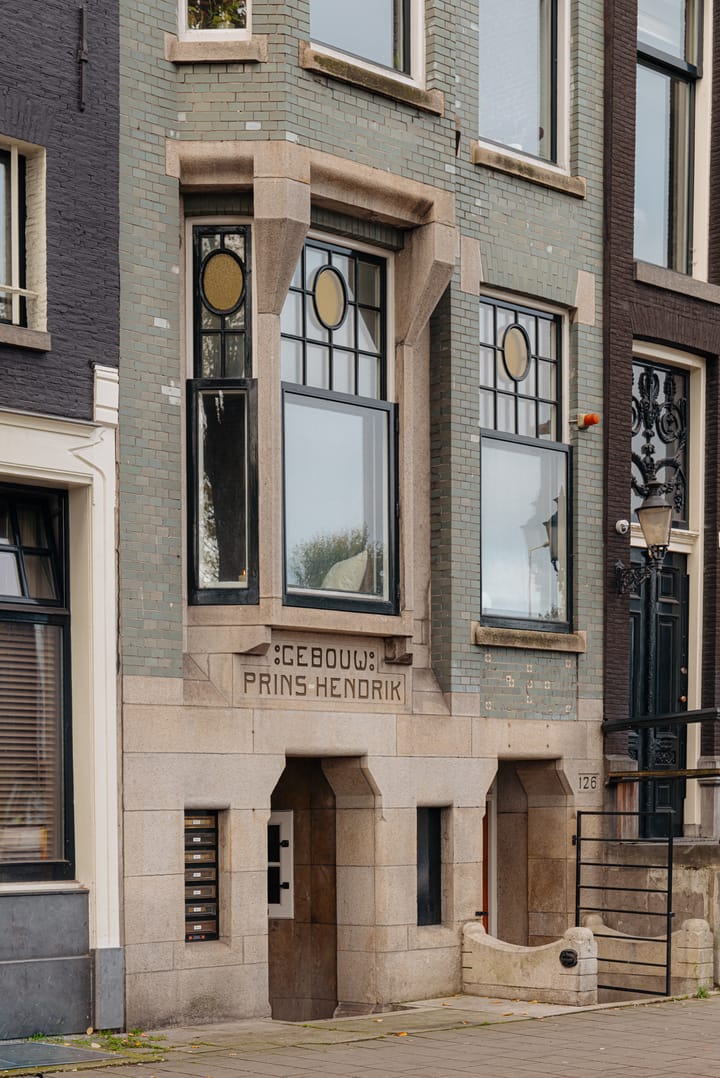
Sold
Prins Hendrikkade 126-A1011 AN AmsterdamScheepvaarthuisbuurt
€ 550,000 k.k.

- 63 m²living area
- 2bedrooms
- Cenergy label
Sales history
- Listed since
- March 31, 2026
- Date of sale
- May 8, 2026
- Term
- 5 weeks
Description
Living with a view over the heart of Amsterdam!
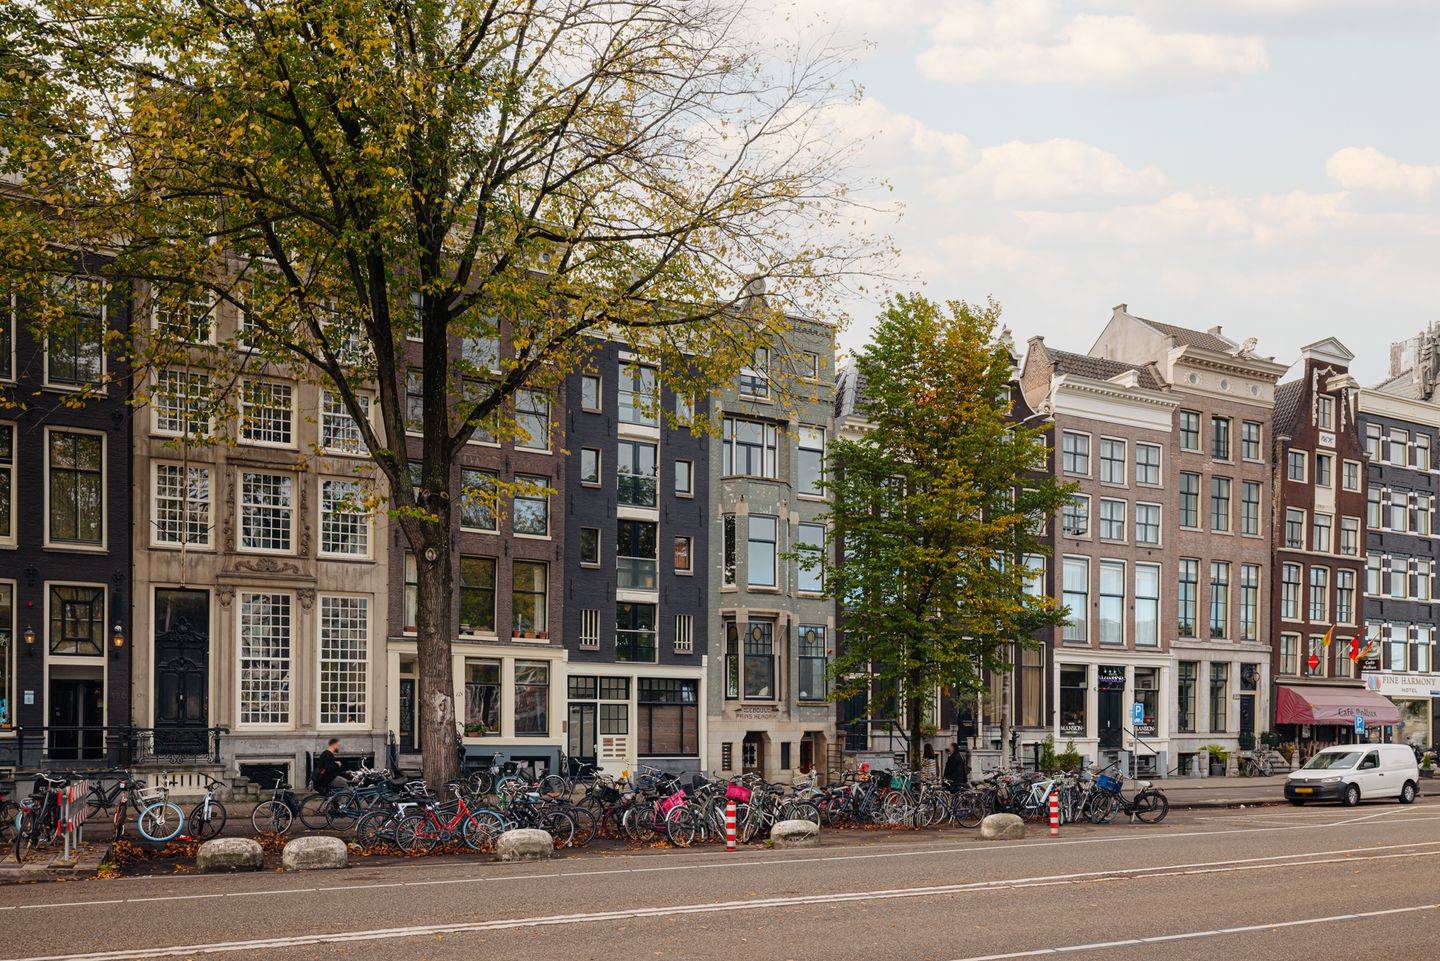
At Prins Hendrikkade 126A, you’ll find this charming and bright one-bedroom apartment of approximately 65 m², situated on the first floor of a characteristic building dating back to 1879. The home has been renovated and beautifully combines authentic details with a modern and luxurious finish. It’s a place where history, comfort, and city life come together — offering a fantastic view over the vibrant heart of Amsterdam.
Curious to see more? Contact us today to schedule a viewing.
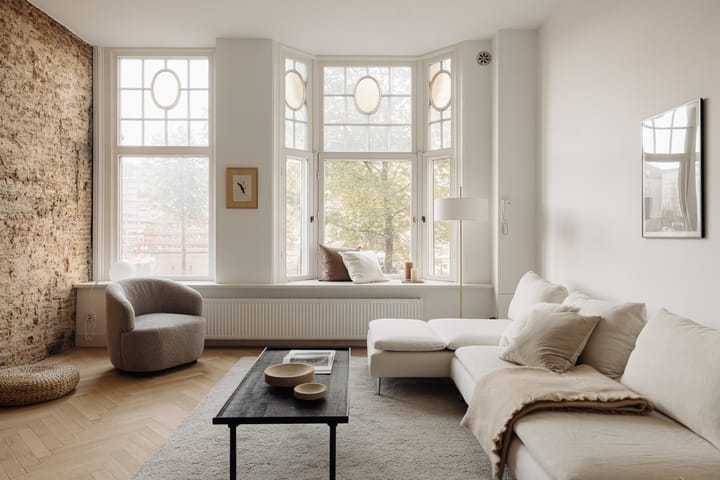
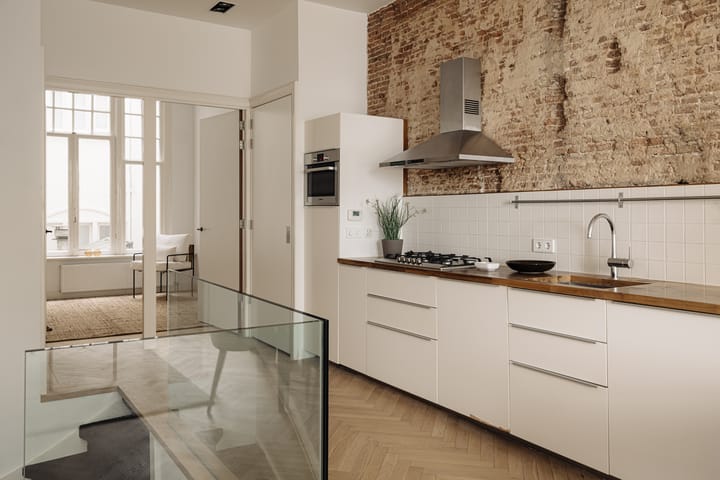
The ceilings of over three meters high and large windows allow plenty of natural light to flood in, giving the apartment an open and spacious feel. The bright living room offers ample space for both a comfortable sitting area and a cozy dining area. The window seat is the perfect spot to enjoy the lively view of the quay and the water, while the city unfolds below you. The elegant herringbone floor adds a touch of sophistication and classic Amsterdam charm.
The location of this apartment is simply ideal. Situated directly opposite Central Station, you have all modes of public transport right at your doorstep. By car, you can easily leave the city via the nearby IJ Tunnel. The Amsterdam Public Library is just across the street, while the Bimhuis and Muziekgebouw aan ’t IJ are within walking distance for music lovers. The lively Nieuwmarkt, the bustling city center, and countless cafés, shops, and restaurants are all just a few minutes away on foot.
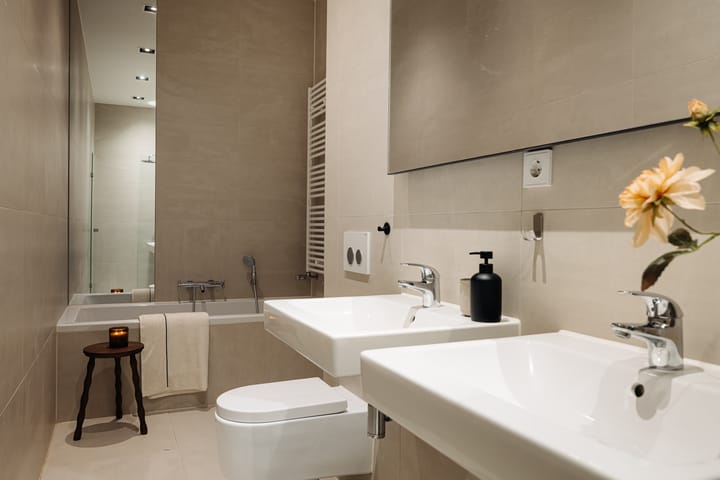
At the rear of the apartment is the bedroom — a quiet and private retreat that offers comfort and relaxation. The luxurious bathroom is stylishly finished and features a modern walk-in rain shower, double washbasin, and toilet.
Entry is on the first floor of a characteristic 19th-century building, where historical charm meets contemporary comfort. Upon entering the living room, the large front-facing windows immediately draw in abundant light. From the window seat, you can enjoy the vibrant view of the quay and the water — a view that never gets old!
The living room has a warm and inviting atmosphere, accentuated by the elegant herringbone floor and high ceilings that create a wonderful sense of space.
At the back of the apartment, you’ll find the bedroom, which comfortably fits a double bed and wardrobe. The adjoining bathroom is modern and finished to a high standard, featuring a walk-in shower, vanity, and toilet.
The apartment has an energy label C. Heating is individually regulated via a central heating boiler, and the property is part of a small-scale, well-maintained building with authentic character.
Paid parking applies in the area, and a parking permit system is in place.
Property features:
• Bright and atmospheric home with high ceilings (3.15m)
• Authentic herringbone wooden floor
• Excellent location for public transport and road access
• Stunning view over the city and the water
• Built in 1879, division was done in 1999
• Foundation repaired in 2009
• Full ownership (no leasehold!)
• Energy label: C
• Service costs: € 240,96 per month
• Option to create a second bedroom
• Financially healthy homeowners’ association (VvE)
• Delivery in consultation
• Nationally protected conservation area
• Municipal monument, monument number: 1005812700
• The purchase agreement will include the following clauses: Measurement clause, contamination clause, buyer’s duty to investigate, age clause, asbestos clause, and non-owner-occupancy clause.
Advertisement
Features
Transfer of ownership
- Last asking price
- € 550,000 kosten koper
- Asking price per m²
- € 8,730
- Status
- Sold
- VVE (Owners Association) contribution
- € 240.96 per month
Construction
- Type apartment
- Upstairs apartment (apartment)
- Building type
- Resale property
- Year of construction
- 1879
- Specific
- Protected townscape or village view (permit needed for alterations) and listed building (national monument)
- Type of roof
- Flat roof covered with asphalt roofing
Surface areas and volume
- Areas
- Living area
- 63 m²
- Volume in cubic meters
- 261 m³
Layout
- Number of rooms
- 2 rooms (2 bedrooms)
- Number of bath rooms
- 1 bathroom
- Bathroom facilities
- Shower, double sink, walk-in shower, bath, and toilet
- Number of stories
- 1 story
- Facilities
- Mechanical ventilation and passive ventilation system
- Located at
- 2nd floor
Energy
- Energy label
- C
- Insulation
- Secondary glazing
- Heating
- CH boiler
- Hot water
- CH boiler
- CH boiler
- Gas-fired combination boiler, in ownership
Cadastral data
- AMSTERDAM G 8502
- Cadastral map
- Ownership situation
- Full ownership
Exterior space
- Location
- Alongside busy road, along waterway and in centre
Parking
- Type of parking facilities
- Paid parking, public parking and resident's parking permits
VVE (Owners Association) checklist
- Registration with KvK
- Yes
- Annual meeting
- Yes
- Periodic contribution
- Yes (€ 240.96 per month)
- Reserve fund present
- Yes
- Maintenance plan
- No
- Building insurance
- Yes
Popularity
3,447x
Viewed
164x
Saved
31-3-2026
On Funda
Neighborhood

Scheepvaarthuisbuurt
Amsterdam- Residents
- 765
- Family with children
- 13%
- Avg. asking price / m²
- € 9,070
Discover the neighborhood
Curious about the housing supply, residents and local real estate agents?

Don’t want to forget this home?
Save it as a favorite. You’ll easily find it back and get notified when something changes.
