Under offer
Réaumurstraat 31-H1097 RE AmsterdamDe Wetbuurt
€ 497,000 k.k.

- 56 m²living area
- 1bedroom
- Cenergy label
Description
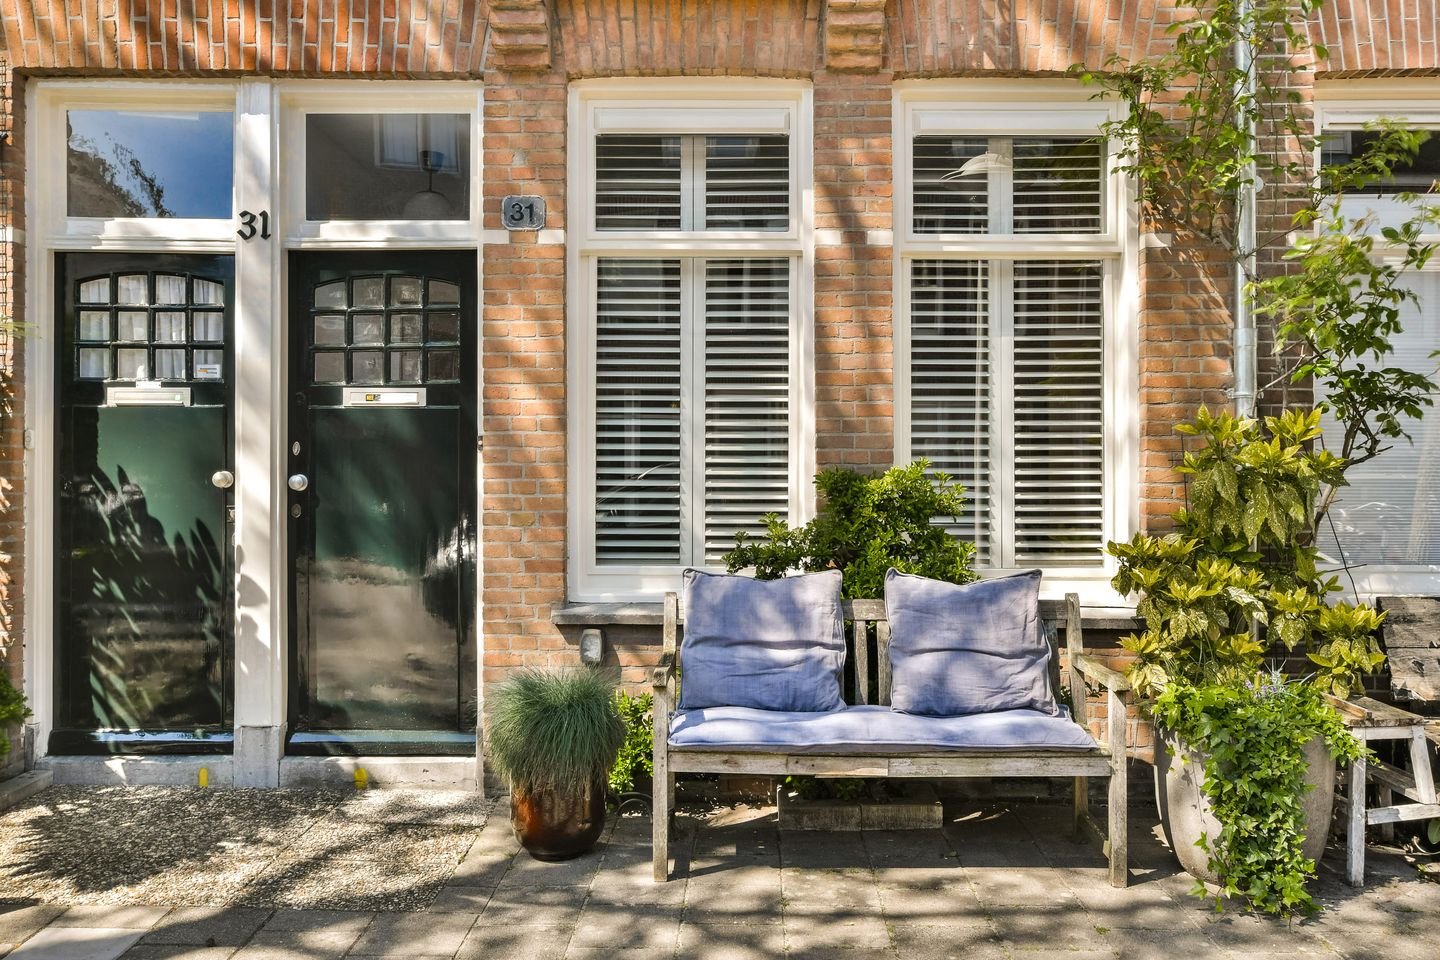
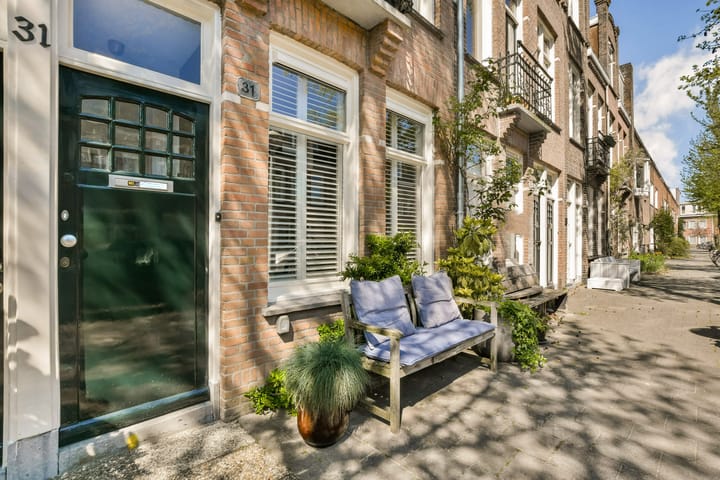
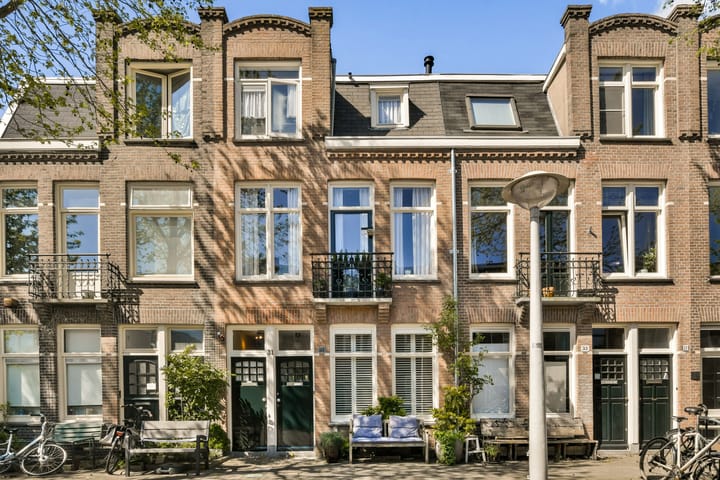
For Sale in the popular Amsteldorp area, on Reaumurstraat: this wonderfully bright and efficiently laid-out home with garden, situated on freehold land (no leasehold)!
The property has a living area of approximately 56 m² (GFA approx. 62 m²). The northwest-facing garden, including a garden shed, measures approximately 33 m².
Within just a few minutes, you can enjoy a walk along the Weespertrekvaart or reach Sportpark Drieburg. Shops for daily groceries are nearby, as well as Amsterdam Amstel Station, various restaurants, and cozy cafés. Nature lovers can also enjoy the parks Somerlust and Frankendael.
Layout
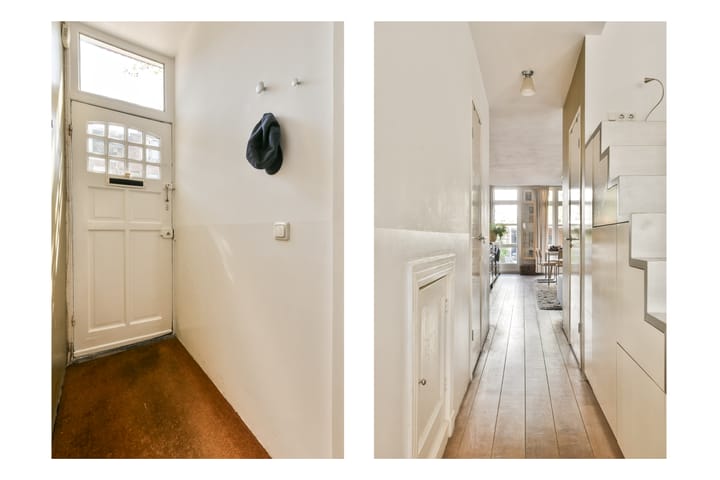
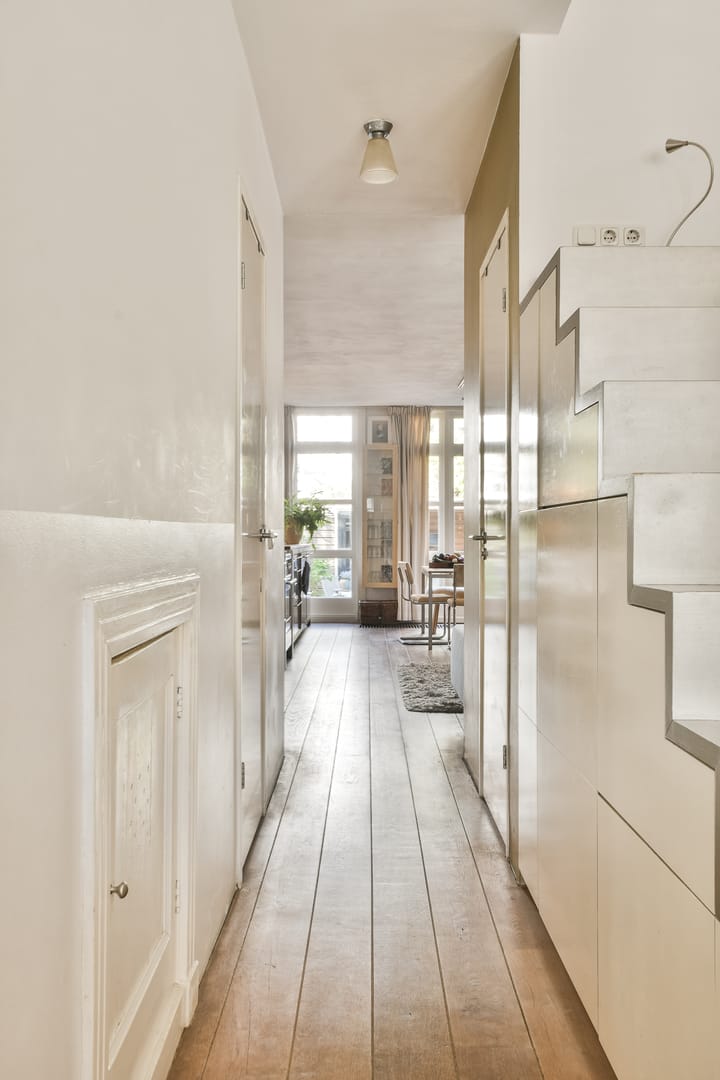
Entrance with vestibule. At the front (street side) is a room with morning sun, currently used as both a bedroom and home office thanks to its efficient layout. This room features a loft bed—keeping the mattress largely out of sight—with wardrobe storage underneath. Custom-made open shelving along the wall.
The hallway includes a deep storage cupboard housing the washing machine/dryer and central heating boiler. The bathroom is fitted with a bathtub, separate shower, toilet, and washbasin.
At the garden side are the spacious living and dining areas, benefiting from afternoon sun. The kitchen unit runs along the full length of the wall and is equipped with built-in appliances including a gas stove, dishwasher, and refrigerator.
Through elegant doors, you access the sunny northwest-facing garden (afternoon/evening sun). A perfect place to enjoy outdoor living—ideal for summer evenings, dining, or drinks with friends. The garden also features a garden shed.
Homeowners’ Association (VvE)
The homeowners’ association for Reaumurstraat 31 is professionally managed. Monthly service charges amount to EUR 79.88.
Accessibility
The property is conveniently located with respect to both public transport (Amsterdam Amstel Station with train, metro, bus, and tram connections) and private transport. The A10 ring road can be reached within a few minutes.
Parking
Paid parking or via a permit system (Oost 5a). According to information dated June 1, 2026, there is currently no waiting list. A second parking permit can also be applied for. For the most up-to-date information, conditions, and details, please refer to the Municipality of Amsterdam website.
Key Features
- Freehold property (no leasehold),
- A lot of natural light,
- Efficient layout,
- Garden with garden shed,
- No waiting list for a parking permit and a second permit can be applied for,
- Owner-occupancy requirement applies,
- Completion in consultation
Ownership Situation
The property is situated on freehold land (no ground lease).
Property Description (Land Registry)
The apartment right entitling exclusive use of the ground-floor residence with accompanying garden, locally known as 1097 RE Amsterdam, Reaumurstraat 31-huis. Cadastral designation: municipality of Watergraafsmeer, section A, complex designation 4490-A, apartment index number 1.
Measurement Report
Prepared according to the 2019 Measurement Instructions guidelines (NEN 2580):
Usable living area: 56.2m² (GFA 61,9m²)
Usable area of other internal space: 0.0m²
Usable area of building-related outdoor space: 0.0m²
Usable area of external storage: 4.5m²
DISCLAIMER
This information has been compiled with the utmost care. However, we accept no liability for any inaccuracies, incompleteness, or consequences thereof. The buyer is responsible for conducting their own due diligence on all matters of interest. The selling agent represents the seller. We advise you to engage a professional (NVM) estate agent to guide you through the purchasing process. If you have specific questions about the property, please inform your purchasing agent in a timely manner and conduct independent research. If you choose not to engage a representative, you are deemed legally competent to oversee all matters relevant to the purchase. The NVM conditions apply.
NEN CLAUSE
The usable floor area has been calculated in accordance with industry standard NEN 2580. This measurement may differ from comparable properties and/or historical references due to the (new) method of calculation. The buyer declares to be sufficiently informed about this norm. The seller and their agent have made every effort to calculate the correct surface area and support this with measurements and scaled floor plans. If, despite efforts, the measurements deviate from the norm, the buyer accepts this. The buyer will be given sufficient opportunity to verify measurements independently. Discrepancies in the specified area or size do not entitle either party to any claims, such as price adjustments. The seller and their agent accept no liability in this regard.
ENERGY LABEL
The seller is required to provide the buyer with an energy label issued by the government. Although care has been taken, neither the seller nor their agent accepts any liability for the accuracy of the data or the outcome of the current or future energy label assessment.
Advertisement
Features
Transfer of ownership
- Listed since
- Acceptance
- Available in consultation
- Asking price
- € 497,000 kosten koper
- Asking price per m²
- € 8,875
- Status
- Under offer
- VVE (Owners Association) contribution
- € 79.88 per month
Construction
- Type apartment
- Ground-floor apartment (apartment)
- Building type
- Resale property
- Year of construction
- 1914
Surface areas and volume
- Areas
- Living area
- 56 m²
- External storage space
- 5 m²
- Volume in cubic meters
- 209 m³
Layout
- Number of rooms
- 2 rooms (1 bedroom)
- Number of bath rooms
- 1 bathroom
- Bathroom facilities
- Walk-in shower, bath, toilet, and sink
- Number of stories
- 1 story
- Located at
- Ground floor
Energy
- Energy label
- C
- Heating
- CH boiler
- Hot water
- CH boiler
- CH boiler
- NEFIT hr-toestel TrendLine (gas-fired combination boiler from 2019, in ownership)
Cadastral data
- WATERGRAAFSMEER A 4490
- Cadastral map
- Ownership situation
- Full ownership
Exterior space
- Location
- Alongside a quiet road and in residential district
- Garden
- Back garden
- Back garden
- 33 m² (7.27 metre deep and 4.55 metre wide)
- Garden location
- Located at the northwest
Storage space
- Shed / storage
- Detached wooden storage
- Facilities
- Electricity
Parking
- Type of parking facilities
- Paid parking, public parking and resident's parking permits
VVE (Owners Association) checklist
- Registration with KvK
- Yes
- Annual meeting
- Yes
- Periodic contribution
- Yes (€ 79.88 per month)
- Reserve fund present
- Yes
- Maintenance plan
- No
- Building insurance
- Yes
Popularity
2,708x
Viewed
96x
Saved
2-6-2026
On Funda
Neighborhood

De Wetbuurt
Amsterdam- Residents
- 1,760
- Family with children
- 31%
- Avg. asking price / m²
- € 8,794
Discover the neighborhood
Curious about the housing supply, residents and local real estate agents?

Don’t want to forget this home?
Save it as a favorite. You’ll easily find it back and get notified when something changes.
