Under offer
S. F. van Ossstraat 1721068 JN AmsterdamOsdorp-Zuidoost
€ 350,000 k.k.

- 78 m²living area
- 3bedrooms
- Cenergy label
Eye-catcher4- kamerapp. Afgekochte erfpacht!! Energielabel C, separate berging!
Description
Would you like to schedule a viewing yourself? You can do this directly via Funda. Click on “request a viewing” and receive the planner by email. If this doesn’t work, feel free to call our office.
Bright and well-laid-out 4-room apartment with unobstructed views, energy label C, a separate storage unit on the ground floor, and a perpetual leasehold that has been bought off!
"This property is listed by a MVA Certified Expat Broker." English version below.
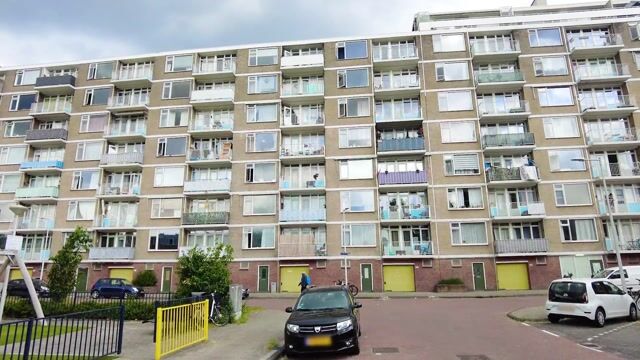
Welcome to S. F. van Ossstraat 172. A wonderfully bright and very well-designed 4-room apartment located on the sixth floor, with unobstructed views and a unique location directly next to Sloterpark and the Sloterplas lake.
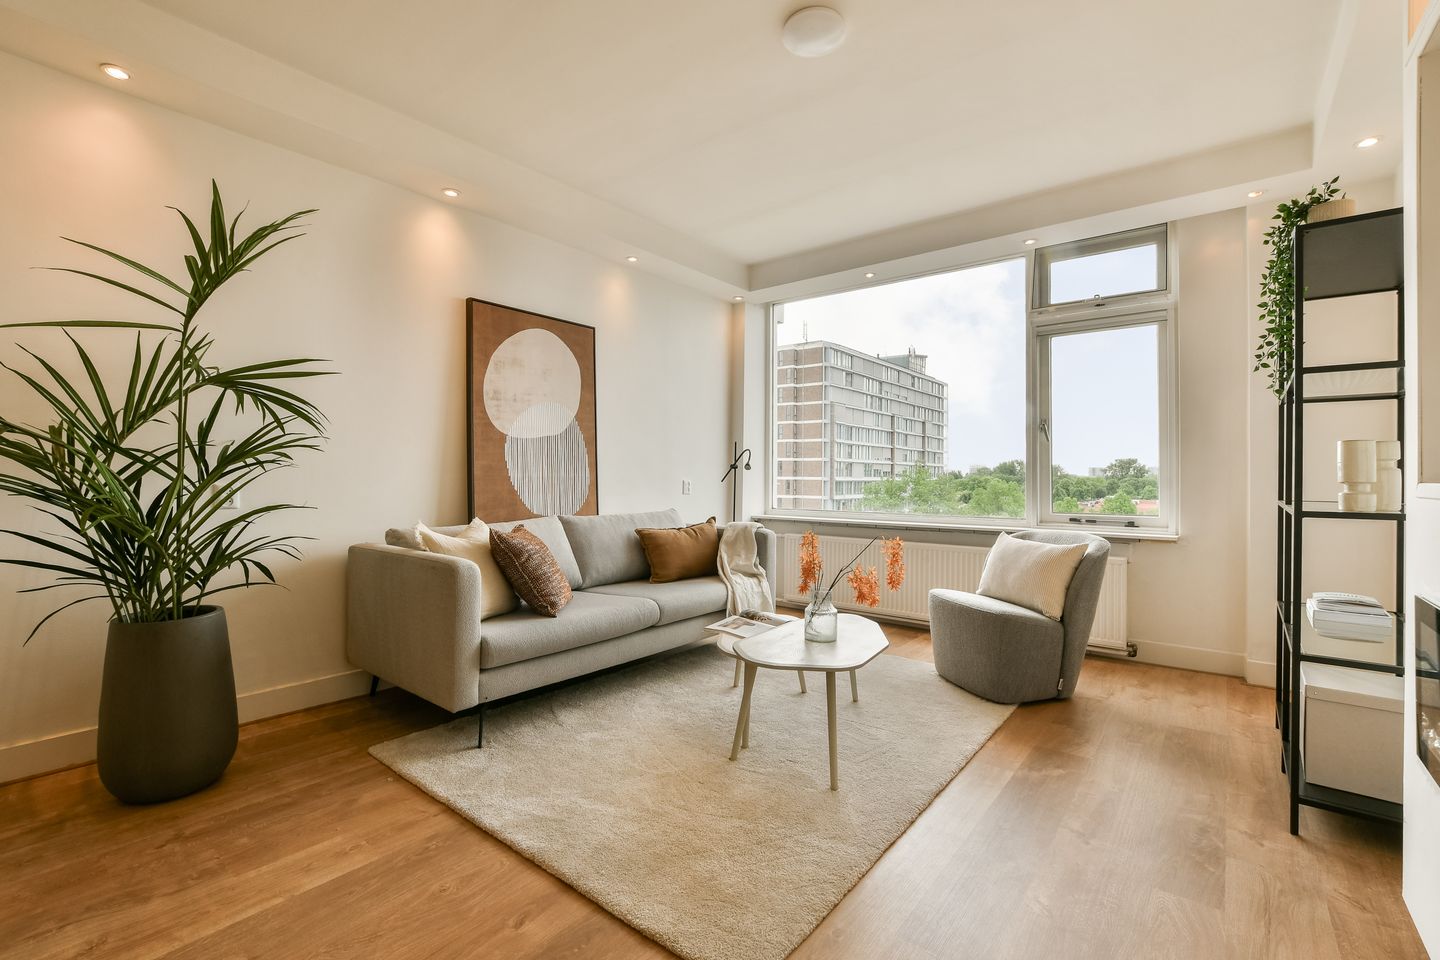
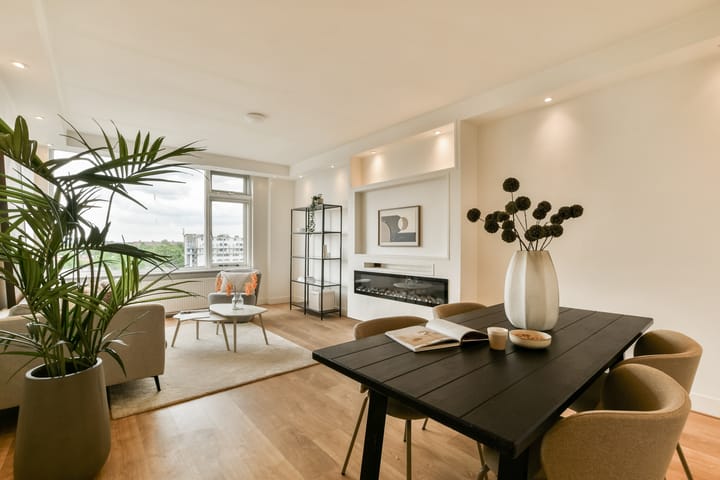
Upon entering, the spacious layout and pleasant atmosphere of the home immediately stand out. The property features a bright and generous living room, where large windows provide plenty of natural daylight. The apartment has a total of three bedrooms, making it ideal for families, remote workers, or anyone looking for extra space. The rooms are practical and offer ample possibilities for sleeping, working, or hobbies. The kitchen is functionally designed and offers a solid base, with opportunities to modernize it to your own taste. The bathroom is neat and well-maintained. Bicycles can be stored in your private storage unit on the ground floor. Altogether, this is a comfortable apartment with a pleasant living experience.
LAYOUT
Entry via the central main entrance with intercom system. The sixth floor, where the apartment is located, can be reached by elevator or stairs. You enter the apartment through a small hallway with a meter cupboard, which also includes the washing machine connection. From here, you proceed to the corridor with built-in storage, which provides access to all rooms.
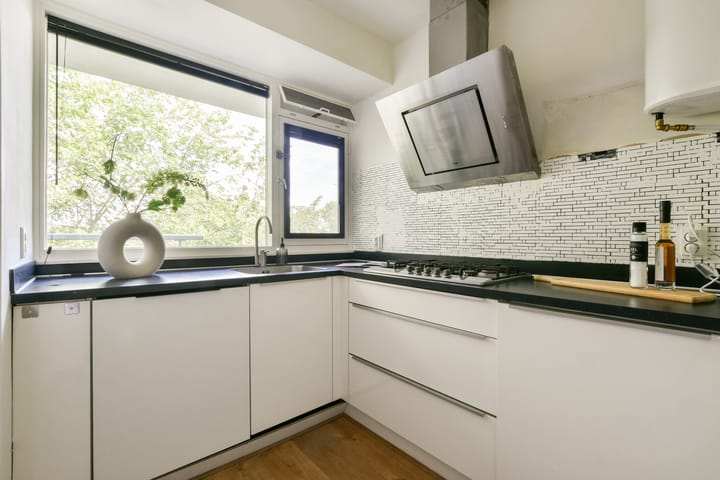
The kitchen is located at the front of the apartment and is equipped with built-in appliances, including a refrigerator, freezer, dishwasher, 5-burner stove, oven, and extractor hood. Hot water is supplied by an electric Wahlbach boiler.
The spacious master bedroom is also located at the front of the building. Centrally in the home is the bathroom, fitted with a walk-in shower, a washbasin with vanity unit, a wall-mounted toilet, and an electric radiator.
At the rear of the apartment, you will find the spacious and bright living room. Thanks to the large windows, you can enjoy pleasant natural light and unobstructed views. The space offers plenty of room for both a comfortable seating area and a cozy dining area. Built-in ceiling spotlights provide additional ambiance in the evening.
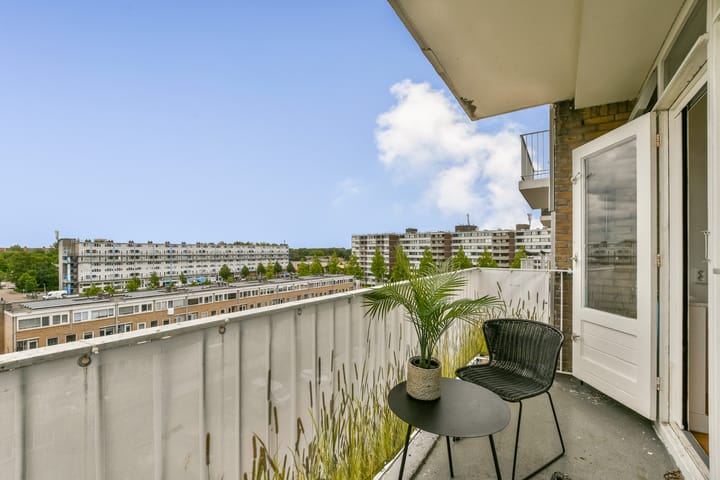
In addition, there are two good-sized bedrooms at the rear. One of these rooms features a large wardrobe with practical hanging and shelving sections and plenty of storage space. Both bedrooms offer direct access to the sunny south-facing balcony a wonderful place to enjoy the sun!
LOCATION
One of the absolute highlights of this property is its location: living with greenery and water literally at your doorstep.
Sloterpark is directly in front of the building, ideal for walking, exercising, and relaxing. From the gallery, you have a beautiful view over the Sloterplas lake: a unique combination of nature and city living. Furthermore, Osdorpplein is within walking distance, offering a wide range of shops, supermarkets, a theatre, restaurants, and daily amenities.
ACCESSIBILITY
Accessibility is excellent: tram lines 1 and 17 stop practically in front of the door. Amsterdam Central Station can be reached within approximately 30 minutes. The property is conveniently located near the A10 and A4 highways.
LEASEHOLD
The property is situated on land owned by the municipality of Amsterdam. The leasehold has been bought off in perpetuity. The General Provisions of 2006 apply.
HOMEOWNERS ASSOCIATION (VvE)
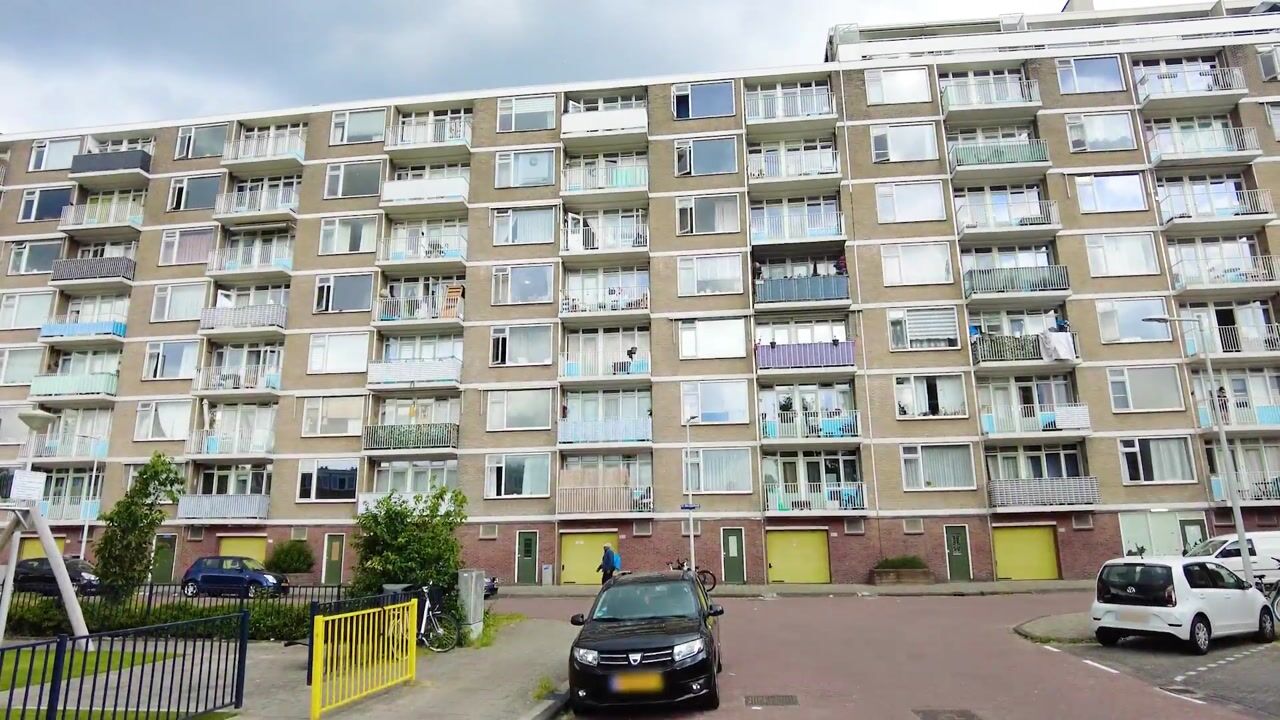
Homeowners association for the apartment complex S. F. van Ossstraat 60 to 358 (even numbers) in Amsterdam West.
The VvE is active and professionally managed by Falcon VvE management. The service costs currently amount to €373.06 per month, of which €267.34 is the VvE contribution and €105.72 covers heating costs. A multi-year maintenance plan (MJOP) is available.
SPECIAL FEATURES
- Leasehold bought off in perpetuity. No recurring lease payments
- Well-laid-out 4-room apartment
- Located on the sixth floor with unobstructed views
- Three bedrooms
- Bright living room with a pleasant atmosphere
- Storage unit on the ground floor
- Osdorpplein within walking distance
- Tram in front of the building with quick connection to the city center
- The non-owner-occupancy clause and the age clause apply.
- Project notary KB Notarissen
In short: a spacious, bright, and comfortable apartment with a fantastic location by greenery and water, with all amenities within easy reach. Ideal for those who want to live quietly while staying close to the dynamics of the city.
This information has been compiled with due care. However, we accept no liability for any incompleteness, inaccuracies, or otherwise, or for the consequences thereof. All stated measurements and surface areas are indicative. Everyone is free to verify the dimensions. The NVM conditions apply.
Advertisement
Features
Transfer of ownership
- Listed since
- Acceptance
- Available in consultation
- Asking price
- € 350,000 kosten koper
- Asking price per m²
- € 4,487
- Status
- Under offer
- VVE (Owners Association) contribution
- € 373.06 per month
Construction
- Type apartment
- Galleried apartment (apartment)
- Building type
- Resale property
- Year of construction
- 1965
- Type of roof
- Flat roof covered with asphalt roofing
Surface areas and volume
- Areas
- Living area
- 78 m²
- Exterior space attached to the building
- 5 m²
- External storage space
- 7 m²
- Volume in cubic meters
- 245 m³
Layout
- Number of rooms
- 4 rooms (3 bedrooms)
- Number of bath rooms
- 1 bathroom
- Bathroom facilities
- Walk-in shower, toilet, sink, and washstand
- Number of stories
- 1 story
- Facilities
- Elevator and TV via cable
- Located at
- 6th floor
Energy
- Energy label
- C
- Insulation
- Double glazing
- Heating
- Communal central heating
- Hot water
- Electrical boiler
Cadastral data
- SLOTEN D 5217
- Cadastral map
- Ownership situation
- Long-term lease
- Fees
- Bought off for eternity
Exterior space
- Location
- Alongside park, alongside a quiet road, sheltered location and unobstructed view
- Balcony/roof terrace
- Balcony present
Parking
- Type of parking facilities
- Paid parking and resident's parking permits
VVE (Owners Association) checklist
- Registration with KvK
- Yes
- Annual meeting
- Yes
- Periodic contribution
- Yes (€ 373.06 per month)
- Reserve fund present
- Yes
- Maintenance plan
- Yes
- Building insurance
- Yes
Popularity
2,517x
Viewed
71x
Saved
24-6-2026
On Funda
Neighborhood
Osdorp-Zuidoost
Amsterdam- Residents
- 4,180
- Family with children
- 21%
- Avg. asking price / m²
- € 5,060
Discover the neighborhood
Curious about the housing supply, residents and local real estate agents?

Don’t want to forget this home?
Save it as a favorite. You’ll easily find it back and get notified when something changes.
