
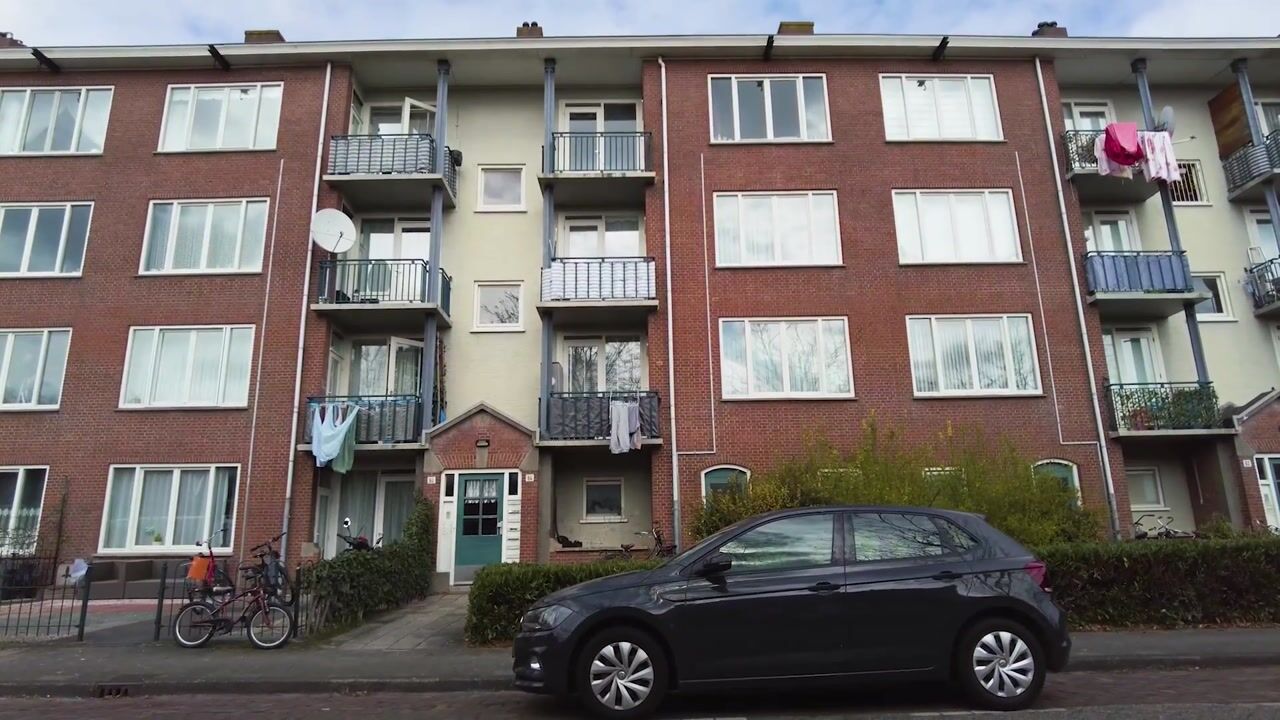
Slauerhoffstraat 64-21064 TH AmsterdamDichtersbuurt
€ 389,000 k.k.

- 72 m²living area
- 3bedrooms
- Cenergy label
Eye-catcherWonen op toplocatie met comfort, licht en ruimte
Description
ENGLISH BELOW
Slauerhoffstraat 64-II, Amsterdam
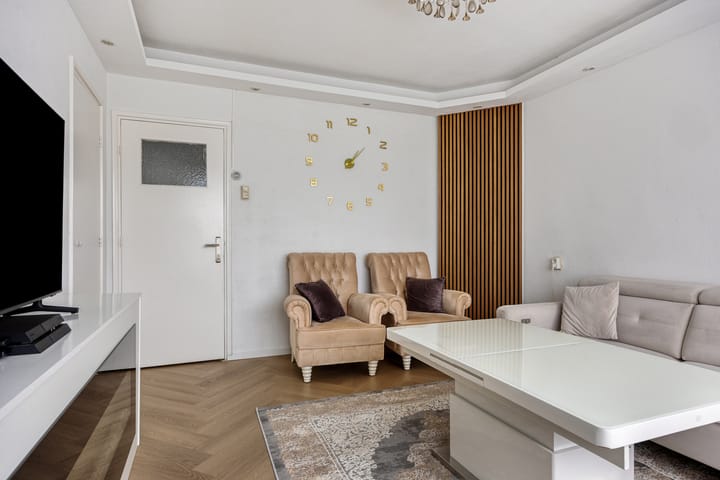
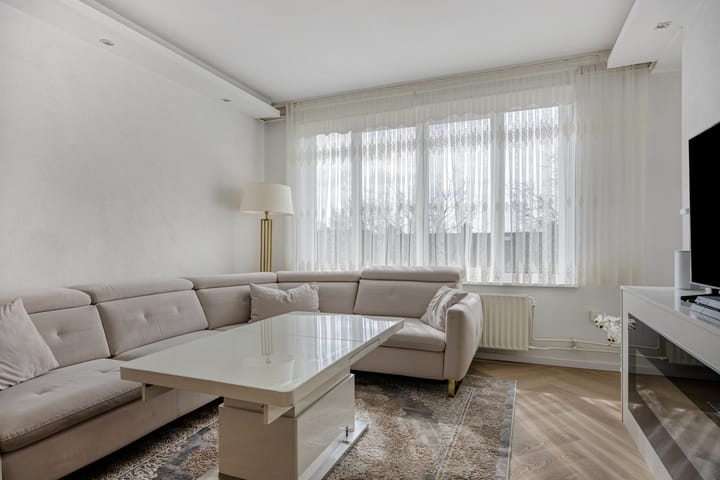
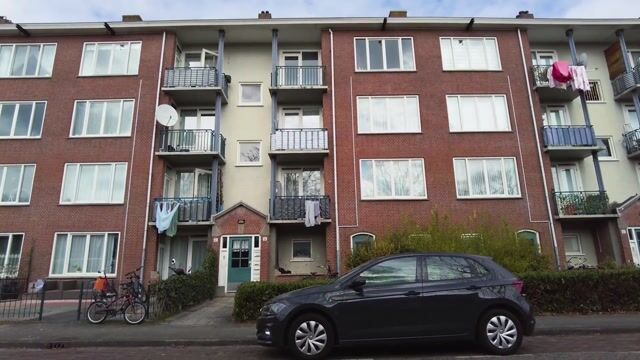
Wonen met ruimte, licht en een fijne flow — dit appartement voelt direct goed aan. Met drie volwaardige slaapkamers, een lichte woonkamer en zowel een loggia als een balkon, biedt deze woning alles voor comfortabel en flexibel wonen in de stad.
Indeling:
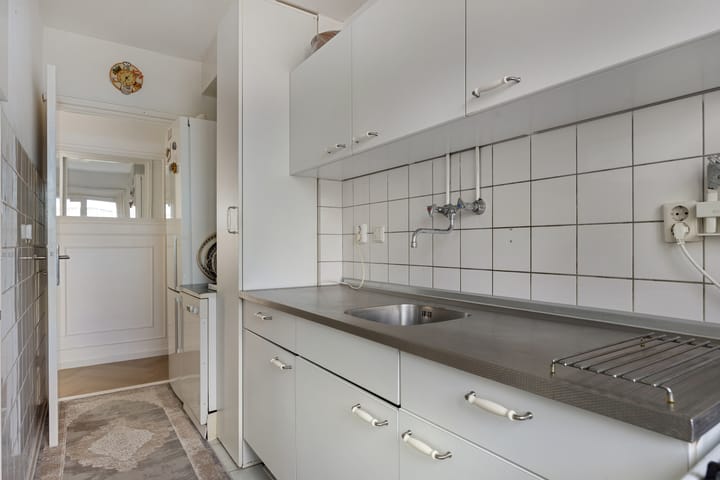
De indeling is overzichtelijk en praktisch opgezet, met een duidelijke scheiding tussen het woon- en slaapgedeelte. De lichte woonkamer vormt het hart van de woning en sluit prettig aan op de buitenruimte. De separate keuken biedt volop mogelijkheden om naar eigen smaak in te richten. De drie slaapkamers zijn goed van formaat en multifunctioneel inzetbaar — ideaal voor een gezin, thuiswerken of logeerruimte. Daarnaast beschikt de woning over een nette badkamer en een separate toiletruimte.
Omgeving:
De ligging is bijzonder gunstig. In de directe omgeving vind je winkels, supermarkten, scholen en diverse voorzieningen voor dagelijks gemak. Ook het openbaar vervoer is goed bereikbaar, evenals uitvalswegen richting de rest van de stad en daarbuiten. Voor ontspanning en recreatie liggen er meerdere groene plekken in de buurt. Hier woon je rustig, met alle dynamiek van Amsterdam binnen handbereik.
Wat deze woning extra aantrekkelijk maakt, is de hoeveelheid bergruimte. Naast een interne berging is er een externe berging op de begane grond van circa 6 m² én een extra zolderruimte van circa 9 m² — ideaal voor opslag zonder in te leveren op leefruimte.
Kernmerken:
- Adres: Slauerhoffstraat 64-II, Amsterdam.
- Indeling: 3 slaapkamers, woonkamer, aparte keuken.
- Buitenruimte: Loggia en balkon.
- Sanitair: Badkamer en separate toiletruimte.
- Extra: Berging beneden van ca. 6 m² en extra berging/zolderruimte van ca. 9 m².
- Ligging: Winkels, scholen, OV, parken en uitvalswegen dichtbij.
- VvE: Gezond en actief, met focus op onderhoud en verduurzaming.
Kortom: een licht en ruim appartement met een doordachte indeling, fijne buitenruimtes en volop mogelijkheden om het geheel naar eigen smaak in te richten. Een ideale plek voor wie comfortabel wil wonen in Amsterdam.
Disclaimer:
Deze informatie is met zorg samengesteld, maar hieraan kunnen geen rechten worden ontleend. Alle maten en gegevens zijn indicatief.
Slauerhoffstraat 64-II, Amsterdam
A bright, spacious home with a natural flow — this apartment immediately feels right. Featuring three well-sized bedrooms, a bright living room, and both a loggia and a balcony, it offers comfortable and flexible city living.
Layout
The layout is clear and practical, with a natural separation between the living and sleeping areas. The bright living room forms the heart of the home and connects well with the outdoor space. The separate kitchen offers plenty of possibilities to design it to your own taste. All three bedrooms are well-proportioned and versatile — perfect for families, working from home, or hosting guests. The apartment also includes a bathroom and a separate toilet.
Location
The property is ideally situated. Shops, supermarkets, schools, and daily amenities are all within close reach. Public transport connections are excellent, and main roads provide easy access to other parts of the city and beyond. Several green areas are nearby, offering space for relaxation and recreation. A ????? and convenient location with the vibrancy of Amsterdam always nearby.
A key advantage is the generous storage space. In addition to internal storage, there is a ground-floor storage unit of approximately 6 m² and an additional attic/storage space of approximately 9 m² — providing ample room without compromising living space.
Key features:
- Address: Slauerhoffstraat 64-II, Amsterdam.
- Layout: 3 bedrooms, living room, separate kitchen.
- Outdoor space: Loggia and balcony.
- Bathroom: Bathroom and separate toilet.
- Extra: Ground-floor storage room of approx. 6 m² and additional attic/storage room of approx. 9 m².
- Location: Close to shops, schools, public transport, parks and main roads.
- Owners’ association: Healthy and active, with a focus on maintenance and sustainability.
In short: a bright and spacious apartment with a comfortable layout, enjoyable outdoor spaces and great potential to make it your own. Schedule a viewing and experience it yourself.
Disclaimer:
This information has been compiled with care; however, no rights can be derived from it. All measurements and details are indicative.
Advertisement
Features
Transfer of ownership
- Listed since
- Acceptance
- Available in consultation
- Asking price
- € 389,000 kosten koper
- Asking price per m²
- € 5,403
- Status
- Available
- VVE (Owners Association) contribution
- € 298.00 per month
Construction
- Type apartment
- Upstairs apartment (apartment)
- Building type
- Resale property
- Year of construction
- 1953
- Type of roof
- Gable roof covered with roof tiles
Surface areas and volume
- Areas
- Living area
- 72 m²
- Exterior space attached to the building
- 3 m²
- External storage space
- 15 m²
- Volume in cubic meters
- 237 m³
Layout
- Number of rooms
- 4 rooms (3 bedrooms)
- Number of bath rooms
- 1 bathroom and 1 separate toilet
- Bathroom facilities
- Shower, sink, and washstand
- Number of stories
- 1 story
- Facilities
- Optical fibre, mechanical ventilation, passive ventilation system, and TV via cable
- Located at
- 2nd floor
Energy
- Energy label
- C
- Insulation
- Double glazing and energy efficient window
- Heating
- CH boiler
- Hot water
- CH boiler
- CH boiler
- Gas-fired combination boiler, in ownership
Cadastral data
- SLOTEN NOORD-HOLLAND D 9339
- Cadastral map
- Ownership situation
- Municipal long-term lease (end date of long-term lease: 31-07-2056)
- Fees
- Paid until 31-07-2056
Exterior space
- Location
- Alongside a quiet road and in residential district
Storage space
- Shed / storage
- Storage box
- Facilities
- Electricity
Parking
- Type of parking facilities
- Paid parking
VVE (Owners Association) checklist
- Registration with KvK
- Yes
- Annual meeting
- Yes
- Periodic contribution
- Yes (€ 298.00 per month)
- Reserve fund present
- Yes
- Maintenance plan
- Yes
- Building insurance
- Yes
Popularity
973x
Viewed
15x
Saved
24-6-2026
On Funda
Neighborhood

Dichtersbuurt
Amsterdam- Residents
- 1,050
- Family with children
- 18%
Discover the neighborhood
Curious about the housing supply, residents and local real estate agents?

Don’t want to forget this home?
Save it as a favorite. You’ll easily find it back and get notified when something changes.
