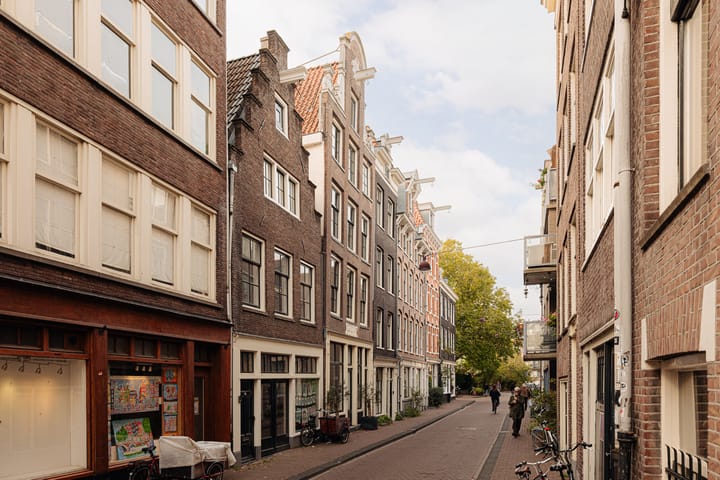
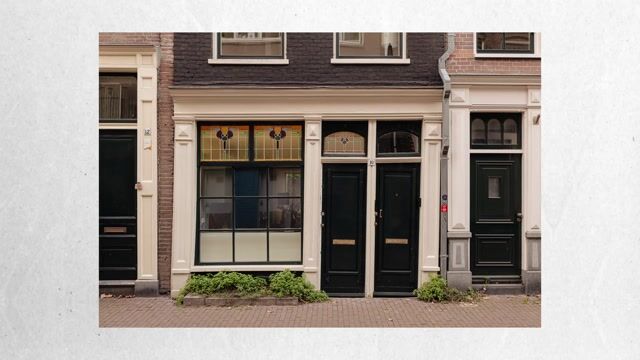
Tweede Boomdwarsstraat 101015 LK AmsterdamAnjeliersbuurt-Noord
€ 1,465,000 k.k.

- 169 m²living area
- 69 m²plot size
- 8bedrooms
- Denergy label
Eye-catcherHeerlijk familiehuis, patiotuin & balkons, in de Jordaan, eigen grond
Description
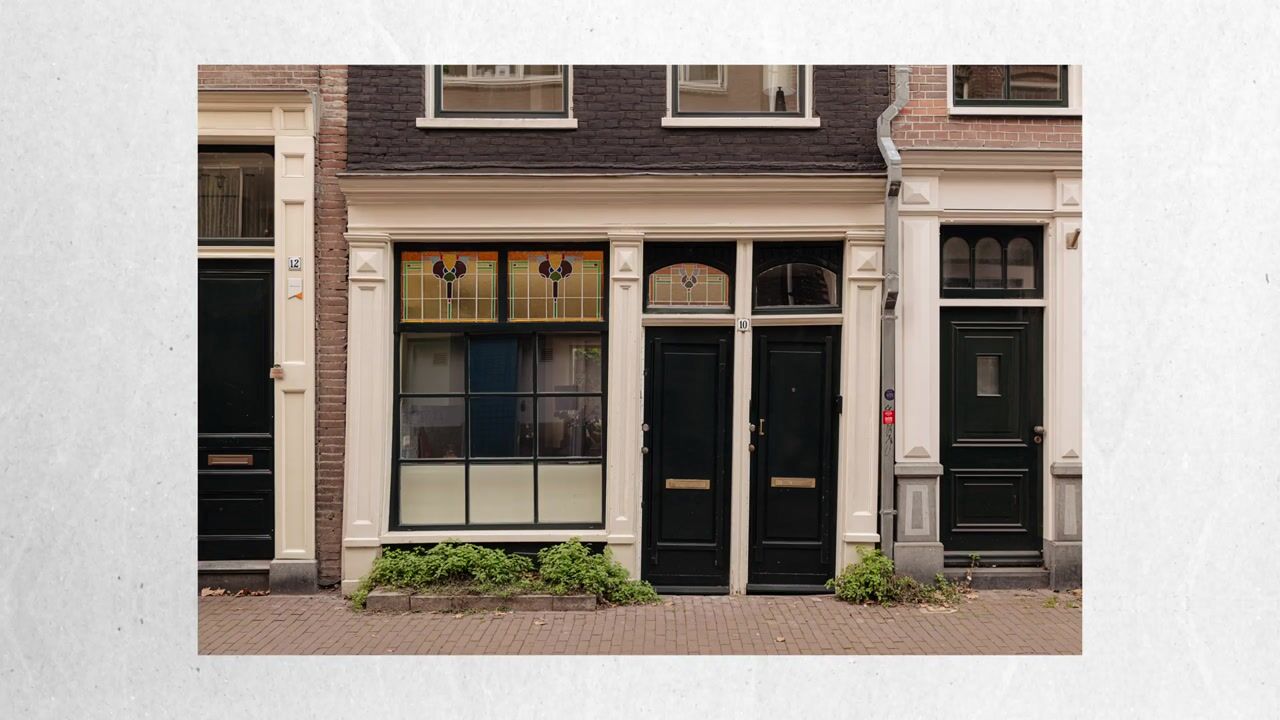
Charming Family Home of Approx. 169 m² Spread Across Five Floors, with a Delightful City Garden and Multiple Outdoor Spaces
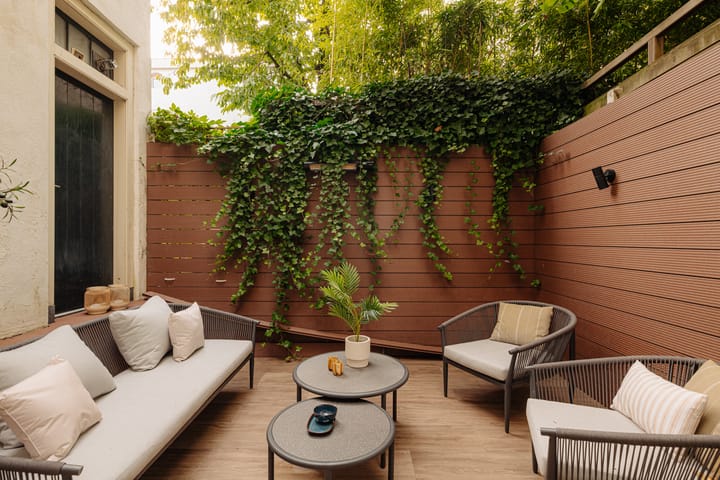
This charming family home offers approximately 169 m² of living space, spread over five floors, and features a pleasant west-facing city garden of around 14 m², as well as several balconies and terraces throughout the property.
Originally consisting of multiple apartments, the building has been combined over the years into a single residence. Thanks to its generous layout across five levels, the property is suitable for a variety of living arrangements. It is ideal for a large family or for those seeking ample space to work from home.
The house is currently arranged with a spacious living area and garden on the ground floor. The upper floors each feature two (bed)rooms, while the first, second and third floors all benefit from a bathroom, separate toilet and balcony or terrace. In total, the property offers eight bedrooms and three bathrooms.
The property is situated on freehold land and enjoys a pleasant location just around the corner from Westerstraat.
LAYOUT
Ground Floor
Entrance hall with access to the living room and staircase leading to the upper floors.
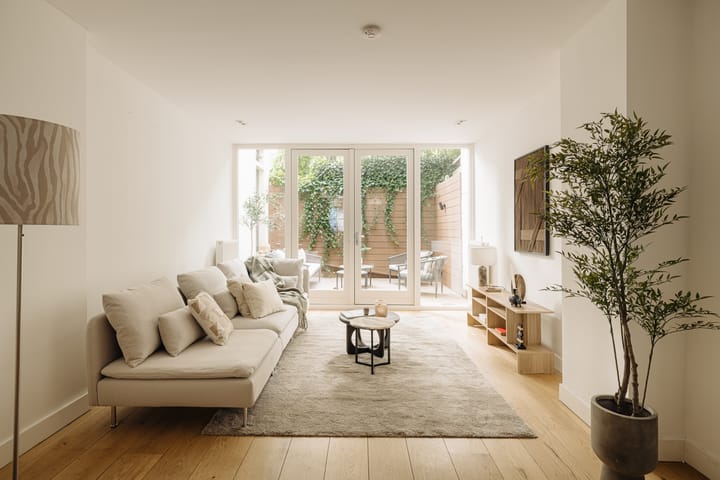
The spacious living room features the kitchen at the front, fully equipped with modern appliances. The dining area is centrally positioned, while the sitting area is located at the rear. French doors open onto the west-facing garden of approximately 14 m². This floor also includes a separate toilet and a storage cupboard.
First Floor
Generous master bedroom with an en-suite bathroom featuring a washbasin and walk-in shower, with direct access to the terrace. At the front is a study, currently equipped with connections for a washing machine and dryer. The landing includes a separate toilet with washbasin.
Second and Third Floors
Both floors have an identical layout, comprising two bedrooms, with the rear bedroom offering access to a balcony. The centrally positioned bathroom is fitted with a walk-in shower, double washbasin and heated towel rail. A separate toilet is located on the landing.
Fourth Floor
Two well-proportioned bedrooms and a storage room housing the central heating system.
LOCATION
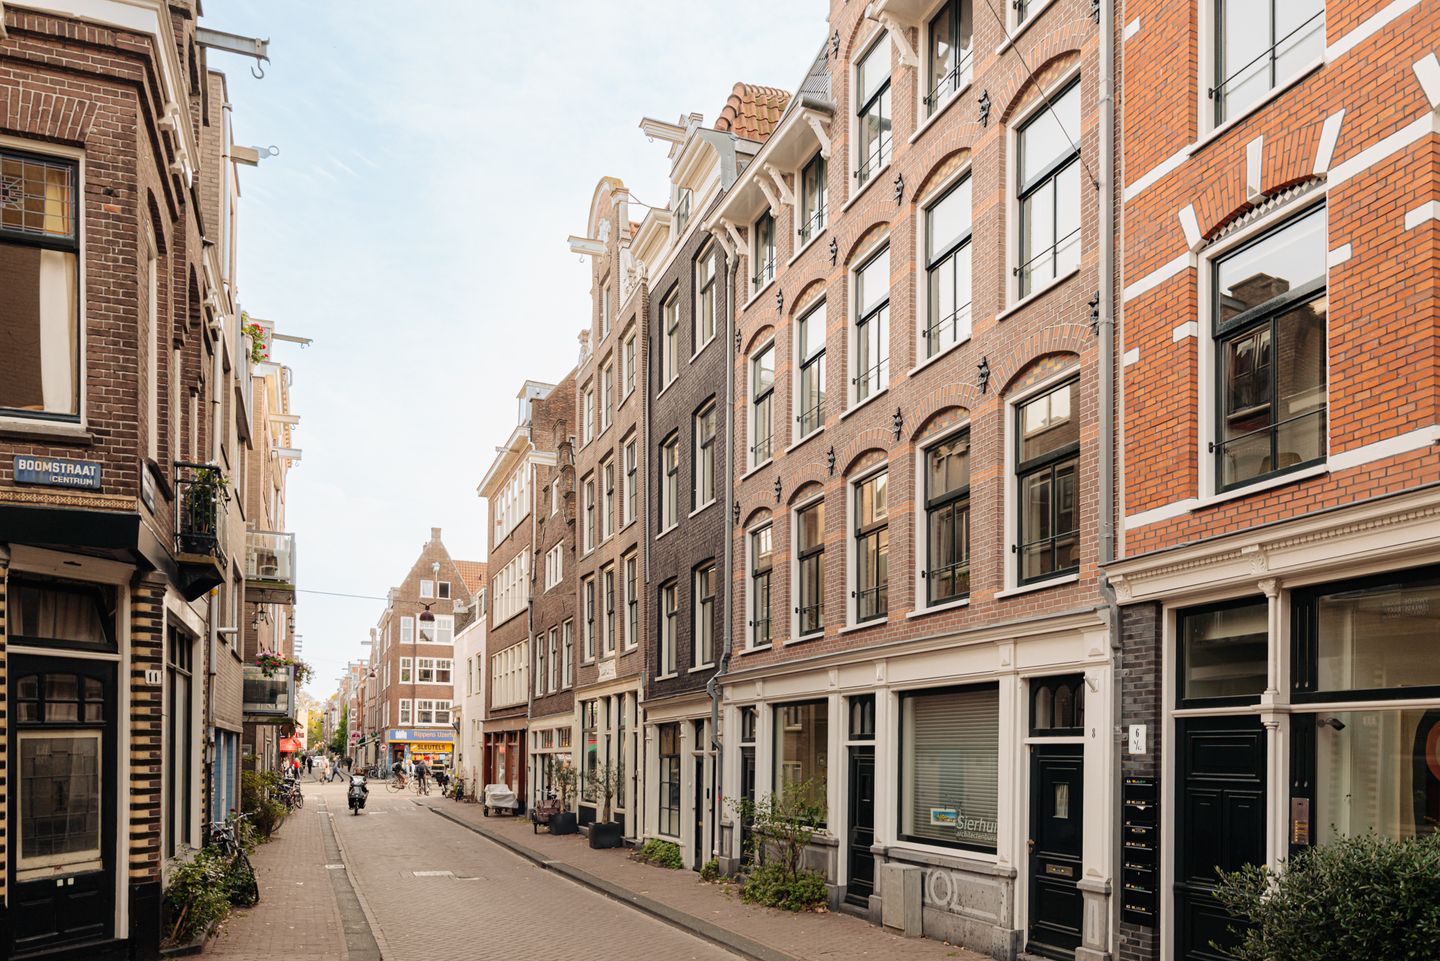
Tweede Boomdwarsstraat is located just around the corner from Westerstraat, right in the heart of the Jordaan. This charming neighbourhood is known for its friendly atmosphere, where neighbours still greet one another.
All daily amenities are within walking distance, including a wide variety of shops along Westerstraat, Rozengracht and Haarlemmerstraat/Haarlemmerdijk. The area is also home to countless cafés, bars and restaurants, ranging from Toscanini and De Klepel to Parlotte and La Perla.
Every Saturday, the popular Lindenmarkt and Noordermarkt offer a wide selection of market stalls and fresh produce.
For recreation and culture, Westerpark, Het Stenen Hoofd and Vondelpark are all nearby.
The property is well connected by public transport, with several tram and bus lines within easy reach, as well as Amsterdam Central Station close by.
By car, the property is easily accessible via the A10 Ring Road (exits S103 and S105). On-street parking is available through the permit system, and parking is also possible in the nearby Singelgracht parking garage.
FREEHOLD
The property is situated on freehold land.
PARTICULARS
- Living area of approximately 169 m²;
- Entire house spread across five floors;
- Pleasant west-facing city garden of approximately 14 m²;
- Wonderful family home in the heart of the Jordaan;
- Renovated in 2020, including the kitchen and bathrooms;
- Bathrooms and balconies on the first, second and third floors;
- Air conditioning installed on the bedroom floors;
- Conversion permit in place for five occupants;
- Situated on freehold land;
- Energy Label D;
- Non-owner occupancy clause, asbestos clause and age clause apply;
- Project notary applies: Van den Eerenbeemt;
- Transfer by mutual agreement.
This information has been compiled with the greatest possible care. However, we accept no liability for any inaccuracies or deficiencies in that information or for any consequences arising therefrom. It is the duty of the purchaser to investigate all matters of importance to him or her. With regard to this property, we act solely in an advisory capacity as the estate agents of the vendor. We advise you to engage the services of an NVM estate agent to assist you with the purchasing process. If you have any specific wishes regarding the property, you are advised to notify your purchasing estate agent as soon as possible and to conduct any investigations yourself, or to arrange to have them conducted. If you do not engage the services of a qualified representative, you are deemed by law to have a sufficient understanding and awareness of everything that is or could be of importance to you. NVM terms and conditions apply.
Advertisement
Features
Transfer of ownership
- Listed since
- Acceptance
- Available in consultation
- Asking price
- € 1,465,000 kosten koper
- Asking price per m²
- € 8,669
- Status
- Available
Construction
- Kind of house
- Mansion, row house
- Building type
- Resale property
- Year of construction
- 1873
- Specific
- Protected townscape or village view (permit needed for alterations)
- Type of roof
- Gable roof covered with asphalt roofing and roof tiles
Surface areas and volume
- Areas
- Living area
- 169 m²
- Exterior space attached to the building
- 17 m²
- Plot size
- 69 m²
- Volume in cubic meters
- 416 m³
Layout
- Number of rooms
- 9 rooms (8 bedrooms)
- Number of bath rooms
- 3 bathrooms and 4 separate toilets
- Bathroom facilities
- 3 walk-in showers, sink, 3 washstands, and 2 double sinks
- Number of stories
- 5 stories
- Facilities
- Air conditioning and TV via cable
Energy
- Energy label
- D
- Insulation
- Roof insulation, double glazing and floor insulation
- Heating
- CH boiler
- Hot water
- CH boiler
- CH boiler
- Gas-fired combination boiler from 2020, in ownership
Cadastral data
- AMSTERDAM L 1769
- Cadastral map
- Area
- 60 m²
- Ownership situation
- Full ownership
- AMSTERDAM L 9177
- Cadastral map
- Area
- 9 m²
- Ownership situation
- Full ownership
Exterior space
- Location
- In centre and in residential district
- Garden
- Back garden
- Back garden
- 14 m² (0.04 metre deep and 0.04 metre wide)
- Garden location
- Located at the west
- Balcony/roof terrace
- Roof terrace present and balcony present
Parking
- Type of parking facilities
- Paid parking and resident's parking permits
Popularity
5,131x
Viewed
150x
Saved
4-6-2026
On Funda
Neighborhood

Anjeliersbuurt-Noord
Amsterdam- Residents
- 2,070
- Family with children
- 14%
- Avg. asking price / m²
- € 9,414
Discover the neighborhood
Curious about the housing supply, residents and local real estate agents?

Don’t want to forget this home?
Save it as a favorite. You’ll easily find it back and get notified when something changes.
