Under offer
Tweede Oosterparkstraat 39-F1091 HV AmsterdamOosterparkbuurt-Zuidwest
€ 545,000 k.k.

- 61 m²living area
- 2bedrooms
- Aenergy label
Eye-catcherTuin, energielabel A en afgekochte erfpacht in Amsterdam Oost!
Description
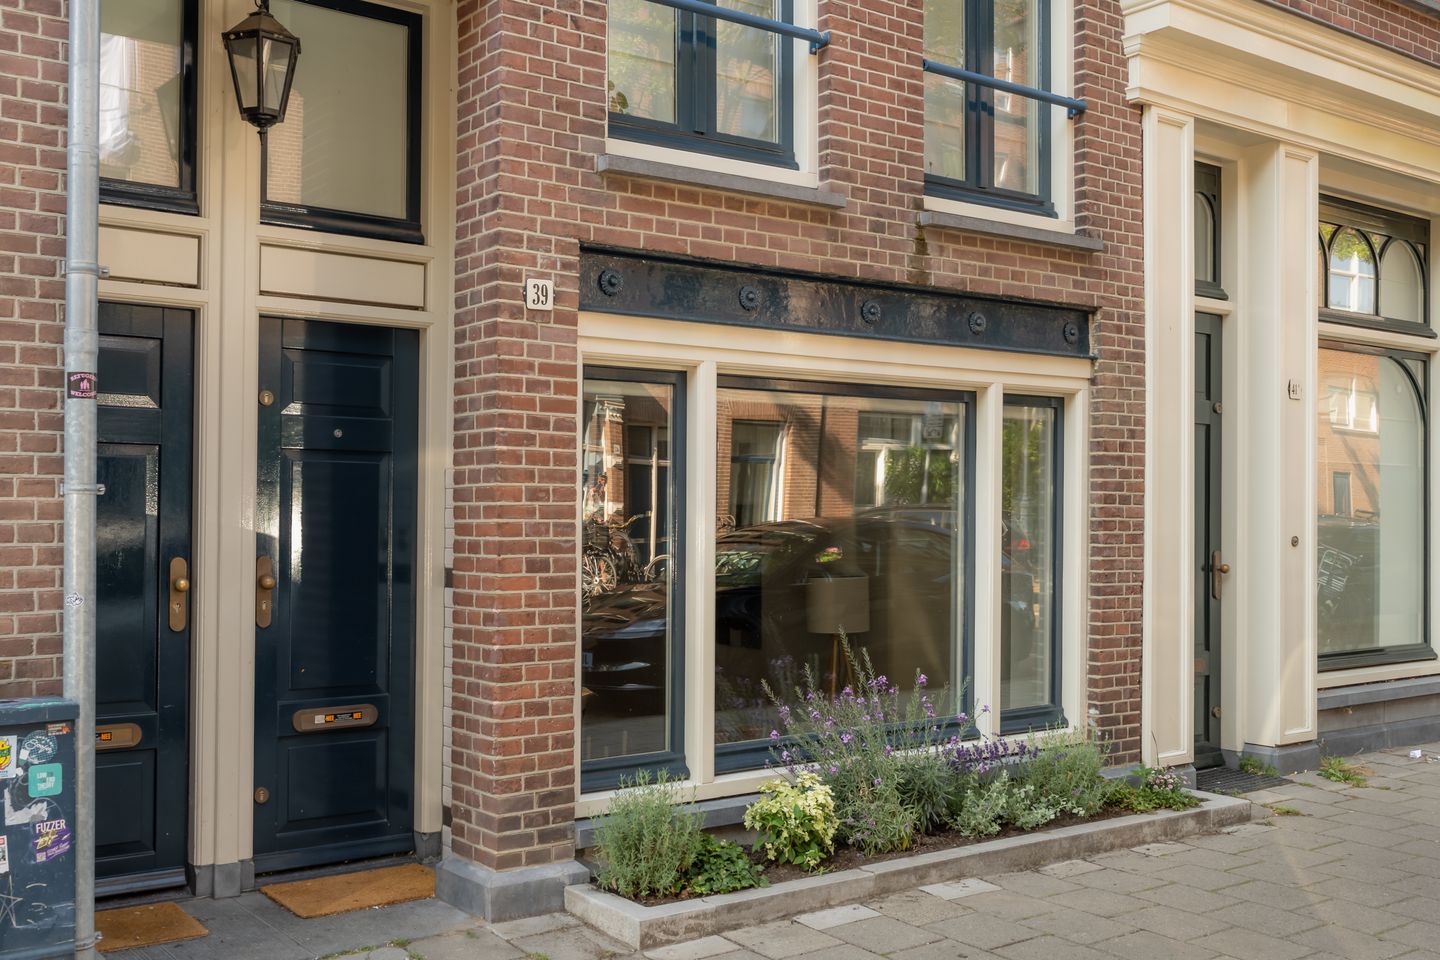
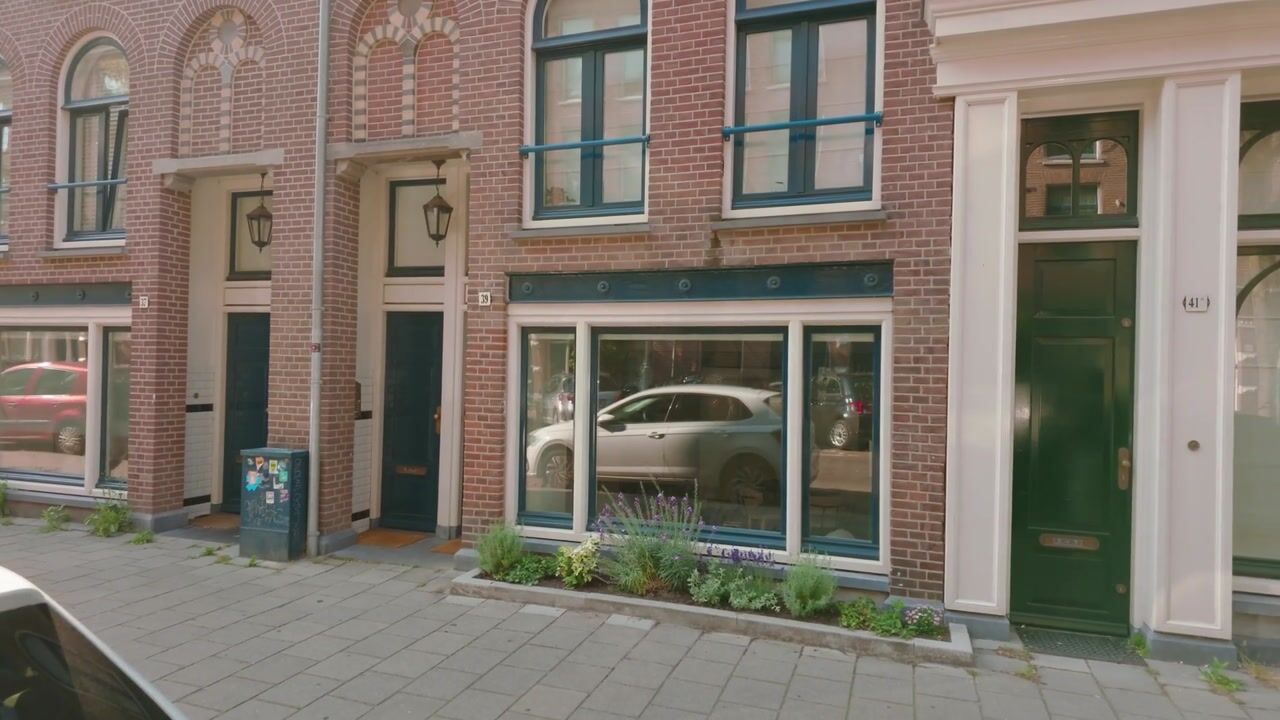

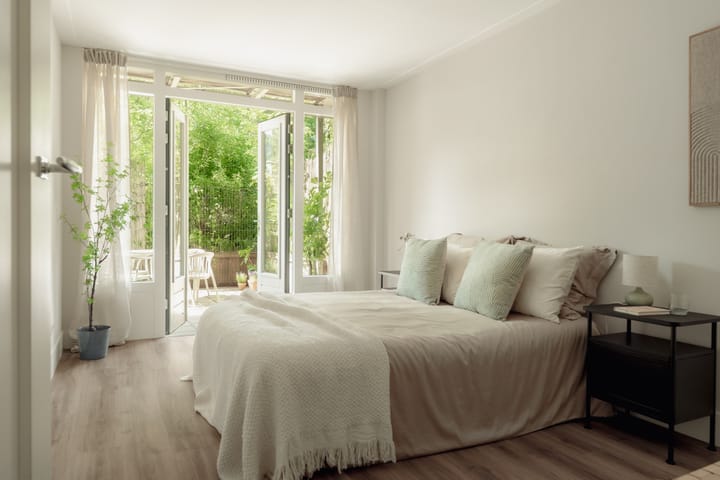
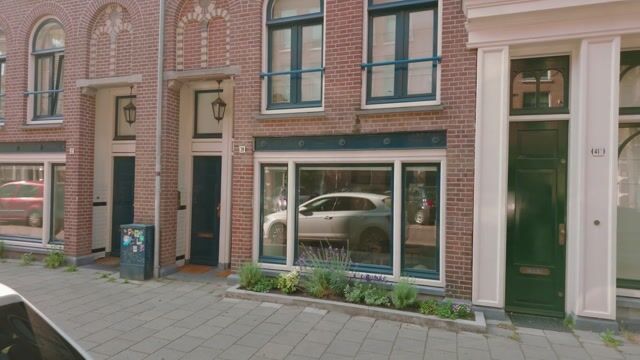
Character, comfort and a wonderful private garden come together in this charming ground floor apartment of approximately 61 sq.m. The apartment forms part of an elegant and characterful building dating from 1895, which underwent a high quality renovation in 2015. The property offers two well proportioned bedrooms, a sheltered garden of approximately 24 sq.m., an energy label A, comfortable underfloor heating throughout and a prepaid ground lease, including the transition to perpetual leasehold.
Thanks to its favourable energy label, you benefit from low energy costs and may qualify for a mortgage interest discount with many lenders. The apartment is positioned slightly below street level at the front, creating a pleasant indoor climate. During warm summer days the property remains comfortably cool, while in winter it is efficient and easy to heat.
The entire building was extensively renovated in 2015 with great attention to quality and detail. The renovation included the foundation, façades, roofs, window frames and communal staircases. The apartment itself was also fully modernised at that time and has been carefully maintained ever since. The result is a move in ready home where you can enjoy comfortable living for many years without the need for major renovations.
Curious to see more? Schedule a viewing today. We would be delighted to show you around!
LOCATION AND ACCESSIBILITY
Situated at the beginning of the lively Tweede Oosterparkstraat, in the highly sought after Oosterpark neighbourhood in Amsterdam East, you will find this charming ground floor apartment. The location is ideal, perfectly positioned between the Amstel River and Oosterpark, both just a few minutes away by bicycle. This attractive and diverse neighbourhood is characterised by its elegant buildings and pleasant balance between vibrant city life and tranquillity.
Within walking distance you will find a wide variety of shops and restaurants, ranging from Albert Heijn and Etos to local favourites such as Bakkerij Hartog and the neighbourhood greengrocer. The nearby Wibautstraat offers a growing selection of trendy cafés, restaurants, bars and flexible workspaces, while the popular Beukenplein with its inviting terraces is just around the corner. For leisure and recreation, Oosterpark, the Amstel River, Artis Zoo, Flevopark, the Dapper Market and the Oostpoort shopping centre are all within easy reach.
Accessibility is excellent. By bicycle, you can reach Dam Square within approximately 10 minutes and De Pijp in around 7 minutes. Public transport connections are plentiful, with Wibautstraat metro station just around the corner and convenient access via Amstel and Muiderpoort railway stations. Several tram and bus lines, as well as the nearby S112 arterial road, provide excellent connections both to the city centre and beyond.
LAYOUT
Ground floor:
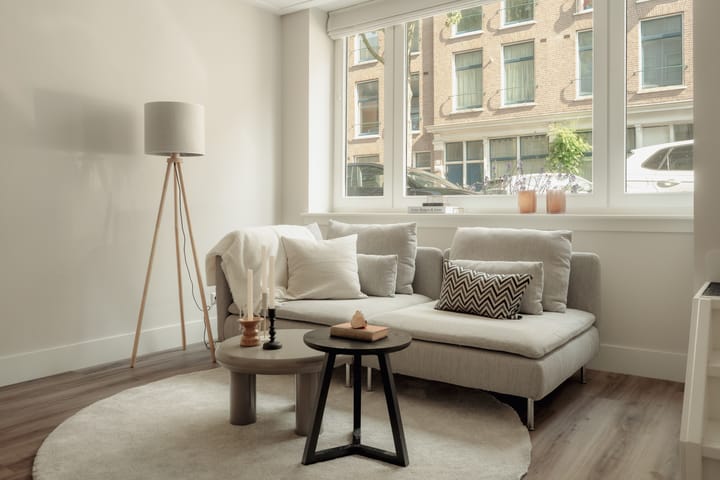
Upon entering the living room with open plan kitchen, the high quality finish is immediately noticeable. The modern kitchen is fully equipped and includes a dishwasher and a large fridge freezer combination.
At the quiet rear side of the apartment are two well proportioned bedrooms, both with direct access to the garden. The low maintenance northwest facing garden is a wonderful place to enjoy the afternoon and evening sun.
The spacious bathroom is centrally located within the apartment and features both a bathtub and a walk in shower. In addition, there is a separate toilet and several practical built in storage cupboards, including a cupboard with connections for a washing machine.
FEATURES
- Energy label A, potentially qualifying for a mortgage interest discount or increased borrowing capacity
- Fully insulated, pleasantly cool during summer and easy to heat during winter
- Underfloor heating throughout the apartment
- Ground lease prepaid until 31 December 2063
- Transition to perpetual leasehold completed under favourable conditions
- Comprehensive renovation in 2015, including foundation renewal
- Move in ready property
- Active homeowners' association with a long term maintenance plan (MJOP)
- Two well proportioned bedrooms
- Private garden of approximately 24 sq.m.
- Completion in consultation
- Buyer's choice of notary within the Amsterdam region
HOMEOWNERS' ASSOCIATION
The active homeowners' association consists of 18 members and is professionally managed by Delair Vastgoed Beheer. The monthly service charges amount to €92. A long term maintenance plan (MJOP) is in place.
GROUND LEASE
The property is situated on municipal leasehold land. The current ground lease has been prepaid until 31 December 2063. The leasehold has already been converted to perpetual leasehold under favourable conditions, with an annual ground rent of €818 payable from 2064 onwards (subject to indexation).
CLAUSES
A standard non owner occupied clause will be included in the purchase agreement.
Advertisement
Features
Transfer of ownership
- Listed since
- Acceptance
- Available in consultation
- Asking price
- € 545,000 kosten koper
- Asking price per m²
- € 8,934
- Status
- Under offer
- VVE (Owners Association) contribution
- € 92.00 per month
Construction
- Type apartment
- Ground-floor apartment
- Building type
- Resale property
- Year of construction
- 1895
Surface areas and volume
- Areas
- Living area
- 61 m²
- Volume in cubic meters
- 213 m³
Layout
- Number of rooms
- 3 rooms (2 bedrooms)
- Number of bath rooms
- 1 bathroom and 1 separate toilet
- Bathroom facilities
- Walk-in shower, bath, sink, and washstand
- Number of stories
- 1 story
- Facilities
- Mechanical ventilation
- Located at
- Ground floor
Energy
- Energy label
- A
- Insulation
- Double glazing, insulated walls and floor insulation
- Heating
- CH boiler
- Hot water
- CH boiler
- CH boiler
- Gas-fired combination boiler from 2015, in ownership
Cadastral data
- AMSTERDAM S 9993
- Cadastral map
- Ownership situation
- Municipal long-term lease
- Fees
- Paid until 31-12-2063
Exterior space
- Garden
- Back garden
- Back garden
- 25 m² (4.66 metre deep and 5.30 metre wide)
- Garden location
- Located at the northwest
Parking
- Type of parking facilities
- Paid parking, public parking and resident's parking permits
VVE (Owners Association) checklist
- Registration with KvK
- Yes
- Annual meeting
- Yes
- Periodic contribution
- Yes (€ 92.00 per month)
- Reserve fund present
- Yes
- Maintenance plan
- Yes
- Building insurance
- Yes
Popularity
5,370x
Viewed
220x
Saved
25-6-2026
On Funda
Neighborhood

Oosterparkbuurt-Zuidwest
Amsterdam- Residents
- 3,045
- Family with children
- 21%
- Avg. asking price / m²
- € 8,795
Discover the neighborhood
Curious about the housing supply, residents and local real estate agents?

Don’t want to forget this home?
Save it as a favorite. You’ll easily find it back and get notified when something changes.
