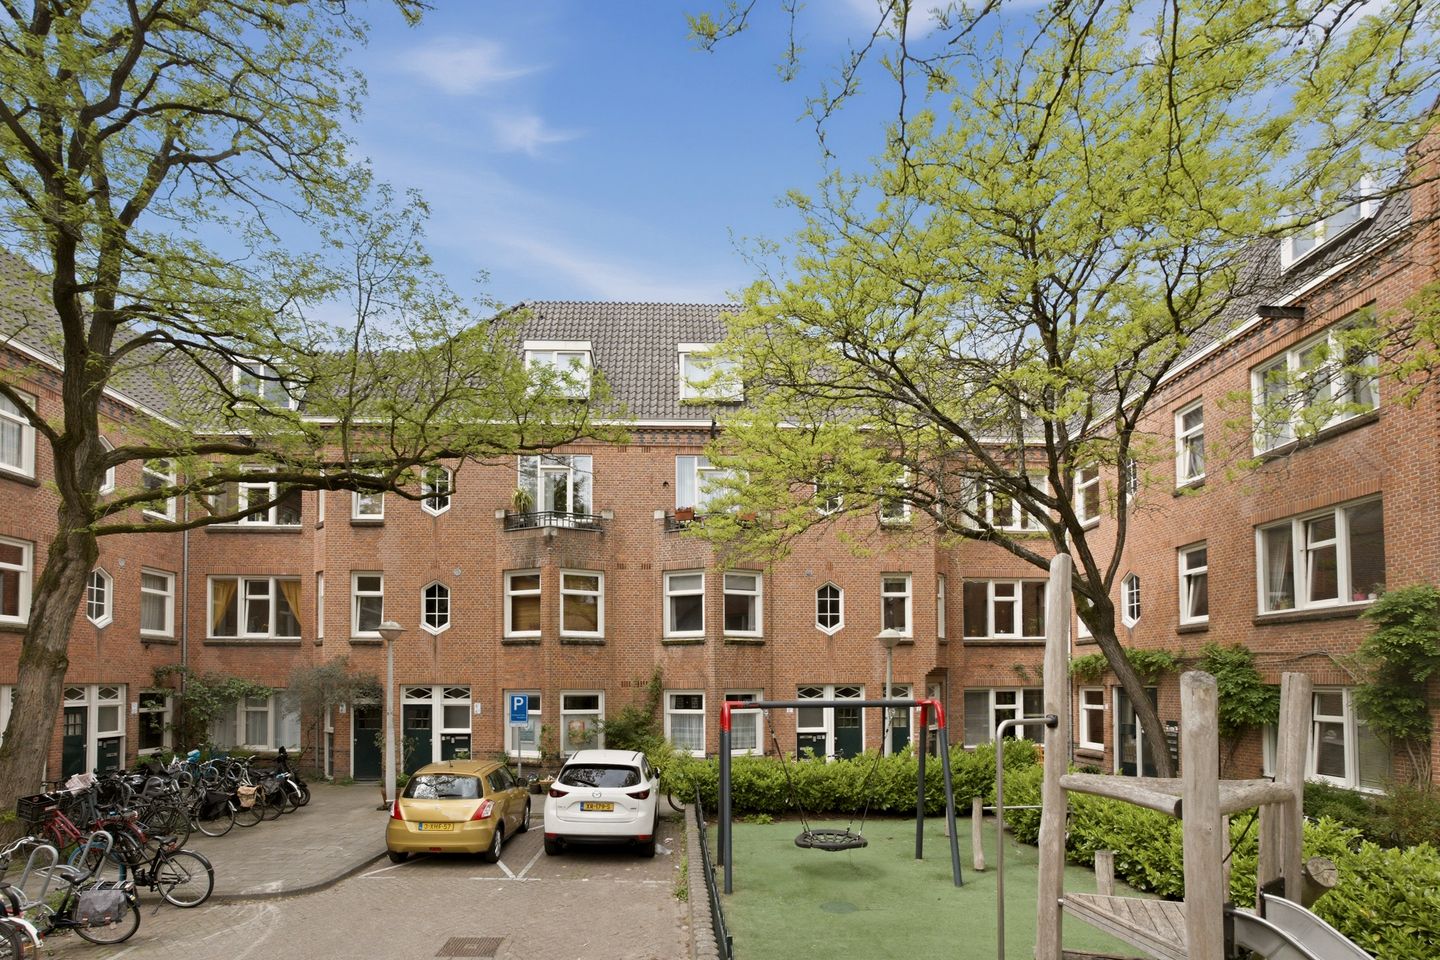
Vincent van Goghstraat 4-B1072 KN AmsterdamCornelis Troostbuurt
€ 455,000 k.k.

- 48 m²living area
- 1bedroom
- Cenergy label
Description
LIVING IN AMSTERDAM SOUTH – BRIGHT AND COMFORTABLE LIVING IN ATMOSPHERIC DE PIJP
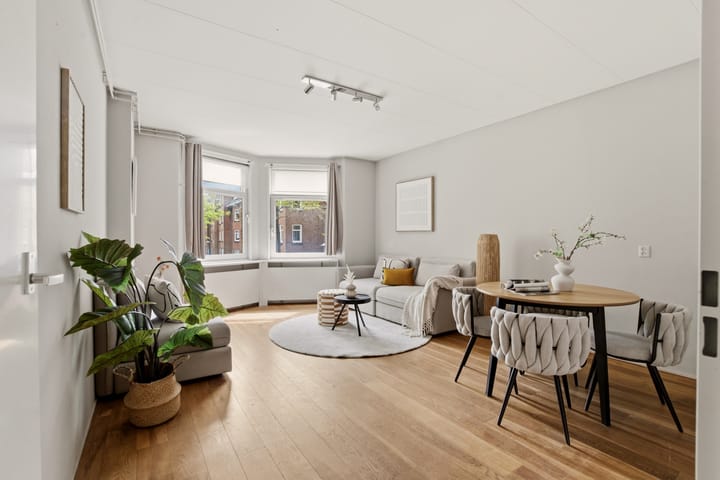
This charming apartment of approx. 48 m² is located on the popular Vincent van Goghstraat. A quiet street with only local traffic. The home features a practical layout with a bright living/dining room, a kitchen, a spacious bedroom, and a west-facing balcony. Thanks to the pleasant natural light and the quiet location, this is a wonderful place to come home to. Additionally, the property has an energy label C and an external storage unit.
LAYOUT
Via the communal staircase, you reach the entrance to the apartment on the first floor.
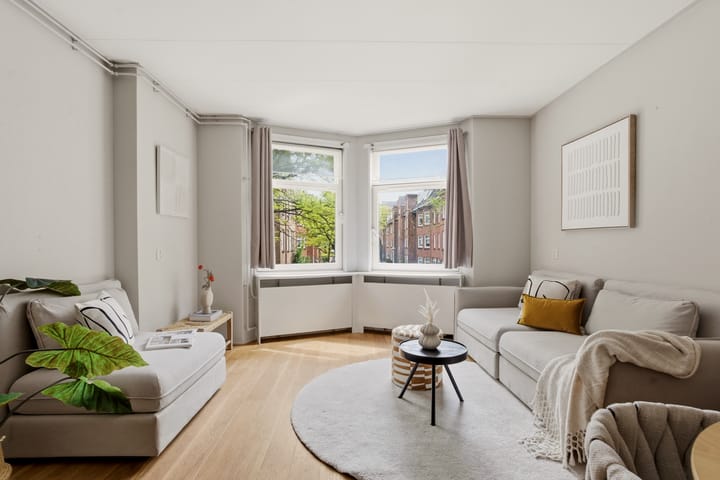
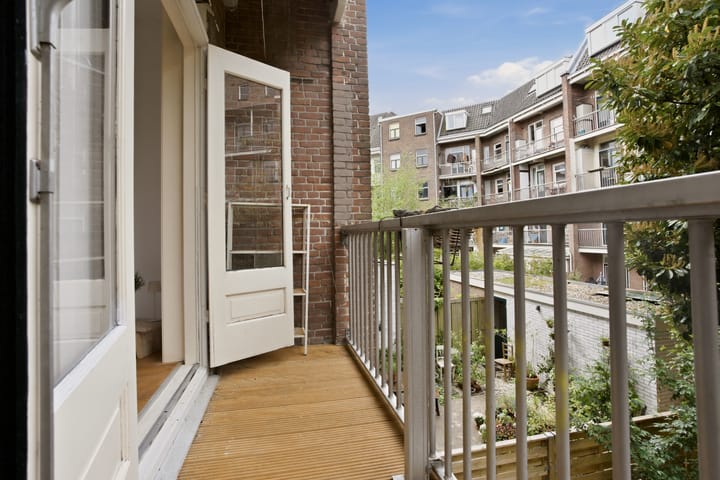
Upon entering, you find the hallway with a practical built-in closet and a separate toilet. From here, you are immediately surprised by the bright and atmospheric living/dining room at the front of the home. The characteristic bay window provides extra space, plenty of natural light, and a charming appearance. The separate kitchen is located at the rear of the home and provides access to the west-facing balcony, where you can enjoy the afternoon and evening sun. The kitchen is equipped with a built-in 4-burner gas stove and also features connections for both a dishwasher and a washing machine.
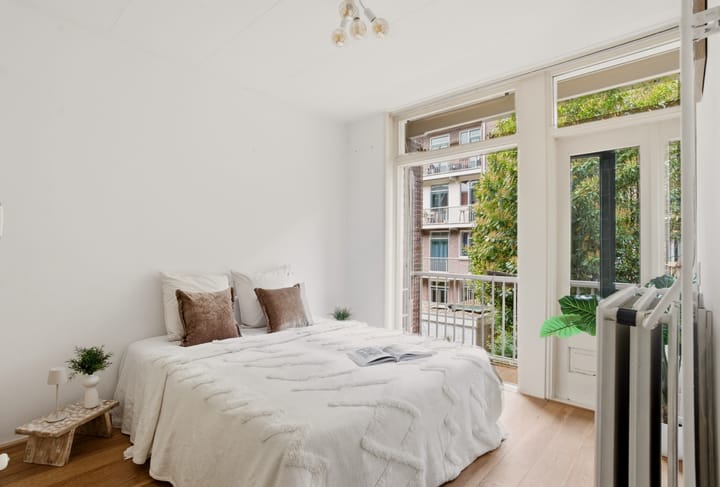
The spacious bedroom is also located at the rear and offers access to the balcony via French doors. The bathroom is centrally located in the home and features a walk-in shower and a washbasin with a vanity unit.
The separate storage unit is located on the third floor.
The exterior painting was carried out in 2026 and the balcony was renovated in 2025.
LEASEHOLD
The leasehold has already been redeemed up to and including 30-09-2054; the application for perpetual leasehold was submitted under FAVORABLE conditions (AB2016).
LOCATION & ACCESSIBILITY
The property is located in the charming De Pijp district, one of Amsterdam's most lively and beloved neighborhoods. In the immediate vicinity, you will find a wide variety of cafes, restaurants, specialty shops, and stores. The famous Albert Cuyp Market is within walking distance, and Sarphatipark is also nearby, a wonderful place to relax or take a walk.
For daily groceries, there are several supermarkets and shops in the neighborhood. Additionally, various gyms, coffee shops, and cultural hotspots are located in the immediate area.
Accessibility is excellent. De Pijp Metro Station (North/South Line) is a short distance away, making both Amsterdam Central and Amsterdam South easily accessible. Various tram and bus connections are also located in the vicinity. Furthermore, by bike, you can reach the city center, the Amstel River, or Amsterdam South within a few minutes. The A10 ring road is also easily accessible by car.
PARTICULARS
* Living area approx. 48 m²;
* Storage room available;
* West-facing balcony;
* External storage;
* Bright living/dining room;
* Spacious bedroom;
* Separate toilet;
* Exterior painting (2026);
* New balcony (2025);
* Practical built-in cupboard at the entrance;
* Energy label C;
* Ground lease has already been paid up to and including 30-09-2054, the application for perpetual ground lease has been made under FAVORABLE conditions (AB2016);
* Monthly HOA contribution of € 146;
* Quick handover possible.
Advertisement
Features
Transfer of ownership
- Listed since
- Acceptance
- Available in consultation
- Asking price
- € 455,000 kosten koper
- Asking price per m²
- € 9,479
- Status
- Available
- VVE (Owners Association) contribution
- € 146.00 per month
Construction
- Type apartment
- Mezzanine (apartment)
- Building type
- Resale property
- Year of construction
- 1922
- Type of roof
- Flat roof covered with asphalt roofing
Surface areas and volume
- Areas
- Living area
- 48 m²
- Exterior space attached to the building
- 3 m²
- Volume in cubic meters
- 157 m³
Layout
- Number of rooms
- 2 rooms (1 bedroom)
- Number of bath rooms
- 1 bathroom
- Bathroom facilities
- Walk-in shower, toilet, sink, and washstand
- Number of stories
- 1 story
- Located at
- 1st floor
Energy
- Energy label
- C
- Insulation
- Double glazing
- Heating
- CH boiler
- Hot water
- CH boiler
- CH boiler
- Intergas Kombi Kompakt HRE 24/18 (electrical combination boiler from 2008, in ownership)
Cadastral data
- AMSTERDAM V 10963
- Cadastral map
- Ownership situation
- Municipal ownership encumbered with long-term leaset
- Fees
- Paid until 30-09-2054
Parking
- Type of parking facilities
- Paid parking, public parking and resident's parking permits
VVE (Owners Association) checklist
- Registration with KvK
- Yes
- Annual meeting
- Yes
- Periodic contribution
- Yes (€ 146.00 per month)
- Reserve fund present
- Yes
- Maintenance plan
- Yes
- Building insurance
- Yes
Popularity
1,283x
Viewed
26x
Saved
12-6-2026
On Funda
Neighborhood

Cornelis Troostbuurt
Amsterdam- Residents
- 3,660
- Family with children
- 13%
- Avg. asking price / m²
- € 9,137
Discover the neighborhood
Curious about the housing supply, residents and local real estate agents?

Don’t want to forget this home?
Save it as a favorite. You’ll easily find it back and get notified when something changes.
