

Sold under reservation
Waldeck Pyrmontlaan 8-H1075 BV AmsterdamWillemsparkbuurt-Noord
€ 4,150,000 k.k.

- 208 m²living area
- 3bedrooms
- A+energy label
Eye-catcherHigh-end dubbel benedenhuis, studio Piet Boon, riante tuin, label A
Description
Waldeck Pyrmontlaan 8 by Studio Piet Boon, where historic charm and modern refinement come together.
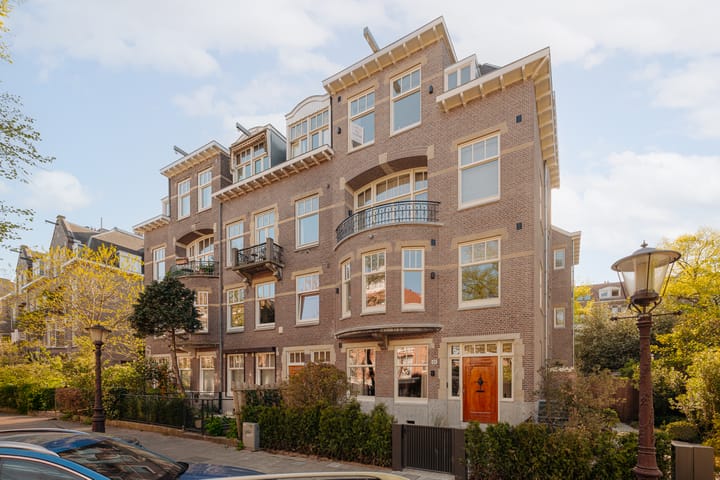
On one of the most beautiful avenues in Amsterdam-Zuid, four exclusive city apartments are being created in a characterful double-width townhouse, designed by Studio Piet Boon. Timeless elegance, bespoke design and high-quality materials come together here in perfect harmony.
The generous ground-floor apartment with basement is the largest residence in the building and features an exceptional city garden of over 140 m², with ideal afternoon and evening sun. A rarity in this neighbourhood.
Each apartment has its own signature, while sharing the same high-end finish, generous proportions and serene atmosphere. From wooden parquet flooring with underfloor heating to state-of-the-art bespoke kitchens fitted with Gaggenau appliances. A refined lighting plan, extensive custom-made cabinetry in every room and Taj Mahal quartzite; the finish is stylish, carefully considered and thought through down to the finest detail.
LAYOUT
The entrance at Waldeck Pyrmontlaan 8 immediately reflects the signature of a project where craftsmanship and refinement come together.
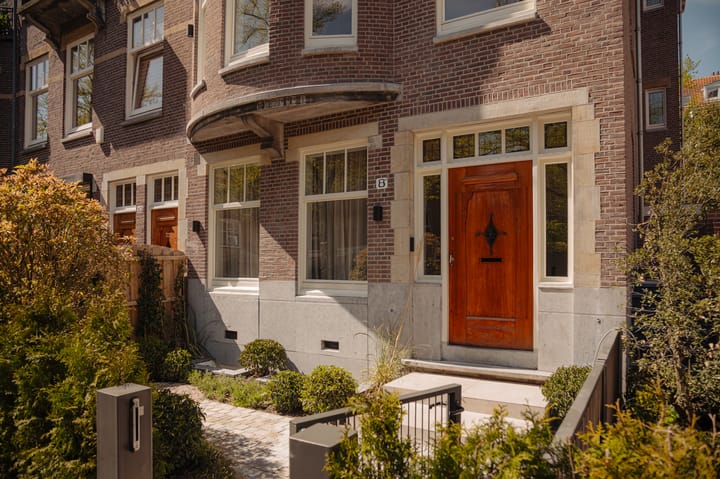
Through the private garden gate, you enter the beautifully landscaped front garden. The steps lead to the original front door, where the entrance to the ground-floor apartment immediately exudes character.
You enter into an elegant hallway, with a carefully designed sightline towards the rear. The transparent see-through fireplace is a striking feature, allowing a subtle view through the home.
Through glazed double doors on the left is the living room. The fireplace is integrated into the wall of cabinetry, framed by decorative mouldings and smoked mirror glass, creating a generous and inviting seating area.
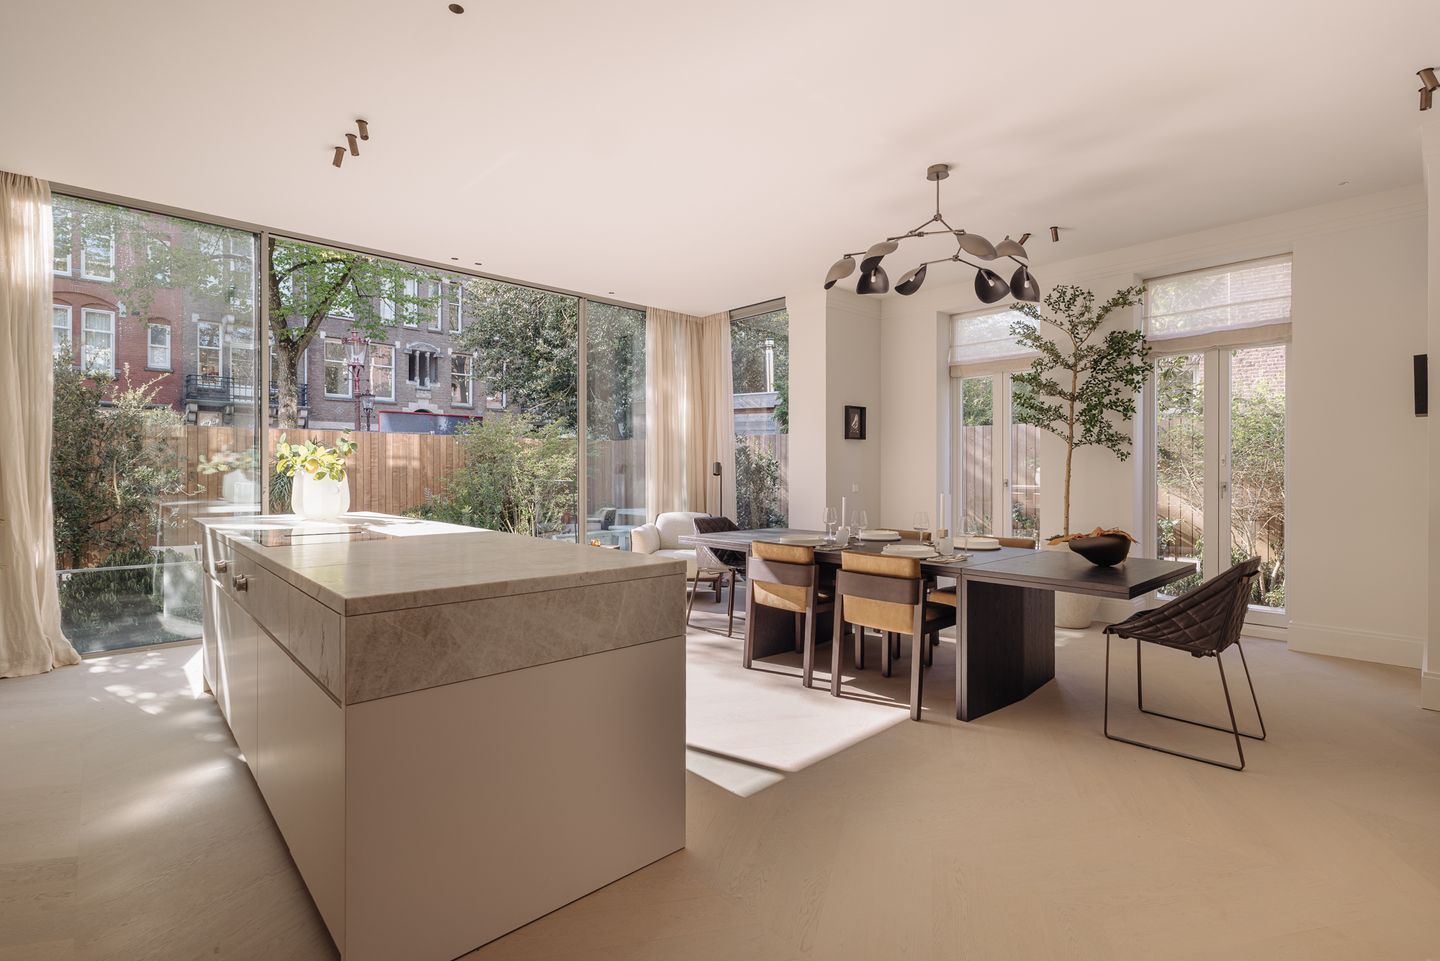
At the rear is the spacious kitchen diner. The transition between the sitting and dining areas is elegantly marked by bespoke ensuite doors with integrated cabinetry.
The kitchen is the true heart of the ground floor. This open living kitchen connects seamlessly with the dining area. The Taj Mahal quartzite island flows into a refined bar and is surrounded by custom-made cabinetry.
It offers every conceivable luxury, including Gaggenau built-in appliances, an induction hob with integrated extraction, Quooker, combi-steam oven, wine climate cabinet and fridge with freezer drawers. There is ample space for a large dining table, while the see-through fireplace towards the entrance subtly divides the room.
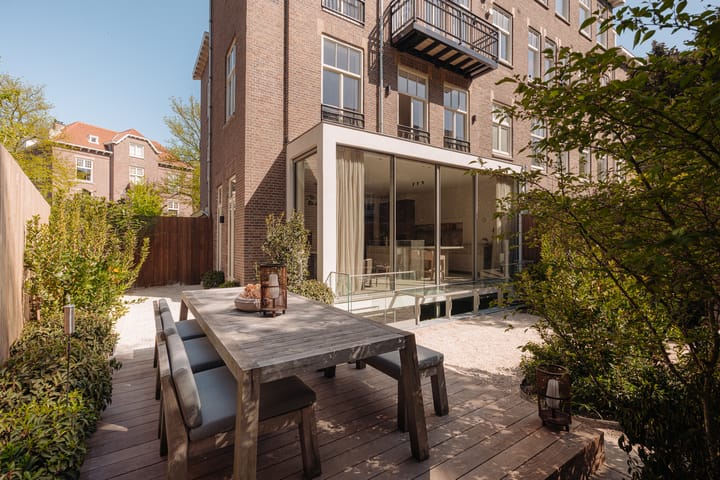
Thanks to the floor-to-ceiling glass façades, which open fully, the space is filled with light and connects directly with the garden.
A glass staircase leads to the expansive, professionally landscaped garden of approximately 140 m². Here too, every detail has been carefully considered, with several thoughtfully created seating areas, space for a large dining table and a comfortable lounge corner. The garden offers a rare degree of privacy and forms an oasis of calm.
Back in the entrance hall, where the see-through fireplace once again connects the various living spaces, an architectural statement unfolds: the staircase to the basement.
Downstairs, the serene atmosphere and natural light are immediately noticeable, partly thanks to the carefully designed light wells with greenery and pebbles.
On the right-hand side is the master suite. Without exaggeration, it is exceptional. The impressive floor-to-ceiling window, with greenery and gravel outside, immediately catches the eye and creates a serene, natural light.
A see-through fireplace, stylishly incorporated into a bespoke wall of cabinetry, forms an elegant divide between the sleeping area and the generous dressing room with custom-made wardrobes.
The suite breathes pure luxury, with a bespoke upholstered headboard and a well-considered lighting plan with subtly integrated spotlights.
The ensuite bathroom features a Taj Mahal quartzite vanity unit, a spacious walk-in shower, bathtub and discreetly concealed toilet. All taps and shower fittings are finished in gunmetal.
Further along are two generously sized bedrooms, both with large windows that provide pleasant natural light and a special connection with the outside.
The bathroom has been finished to a high standard, with a Taj Mahal quartzite vanity unit, a spacious walk-in shower and gunmetal taps and shower fittings.
Directly opposite the staircase is a wellness area with sauna, subtly integrated into the whole. To the left of the staircase is a separate laundry room. The hallway also includes a separate toilet with washbasin.
STUDIO PIET BOON
Commissioned by Build Real Estate and MV Vastgoed, Studio Piet Boon is transforming a characterful early twentieth-century townhouse into four exclusive city apartments.
Studio Piet Boon is internationally renowned for its timeless signature, where craftsmanship, natural materials and architectural tranquillity come together. The studio is responsible for iconic projects around the world, ranging from exclusive private residences to prestigious hotels such as the new Rosewood Hotel Amsterdam, and now brings that same refined style to Waldeck Pyrmontlaan, in the heart of Amsterdam-Zuid.
LOCATION
Living on the edge of the Vondelpark offers peace and space in the heart of Oud-Zuid. This neighbourhood, with its wide tree-lined avenues, offers a refined mix of top gastronomy, luxury boutiques and everyday conveniences. Just around the corner is the Michelin-starred Ron Gastrobar, while nearby you will also find the French seafood restaurant Simply Fish and the charming Schotsheuvel. The Koninginneweg, Amstelveenseweg and Cornelis Schuytstraat are all within walking distance.
Museumplein, home to the Rijksmuseum, Van Gogh Museum and the Concertgebouw, forms a cultural extension of the neighbourhood. Situated between the Vondelpark, Koninginneweg and Amstelveenseweg, this is one of Amsterdam’s most accessible and peaceful residential locations.
DIVISION OF PROPERTY & OWNERS’ ASSOCIATION
The building has been divided into four apartment rights. The purchase agreement and deed of transfer will therefore be drawn up by the designated project notary, Buma Algera, civil-law notary Sjoerd Algera.
The Owners’ Association consists of four members and is professionally managed by Delair Vastgoedbeheer B.V. The current service charges are €476 per month. The Owners’ Association is registered with the Chamber of Commerce.
DETAILS
- Floor surface area of approximately 208 m²;
- Expansive rear and side garden of approximately 140 m²;
- Front garden with private entrance to the apartment;
- Complete renovation in 2026, including foundation restoration;
- Design and bespoke interiors by Studio Piet Boon;
- French oak flooring throughout, laid in a Hungarian point pattern and fitted with underfloor heating;
- Taj Mahal quartzite used for kitchen worktops, bathroom vanities and wall finishes;
- Equipped with air conditioning and home automation system;
- Fully insulated;
- Energy Label A+;
- Situated on freehold land;
- Handover by mutual agreement.
This information has been compiled with the greatest possible care. However, we accept no liability for any inaccuracies or deficiencies in that information or for any consequences arising therefrom. It is the duty of the purchaser to investigate all matters of importance to him or her. With regard to this property, we act solely in an advisory capacity as the estate agents of the vendor. We advise you to engage the services of an NVM estate agent to assist you with the purchasing process. If you have any specific wishes regarding the property, you are advised to notify your purchasing estate agent as soon as possible and to conduct any investigations yourself, or to arrange to have them conducted. If you do not engage the services of a qualified representative, you are deemed by law to have a sufficient understanding and awareness of everything that is or could be of importance to you. NVM terms and conditions apply.
Advertisement
Features
Transfer of ownership
- Listed since
- Acceptance
- Available in consultation
- Asking price
- € 4,150,000 kosten koper
- Asking price per m²
- € 19,952
- Status
- Sold under reservation
- VVE (Owners Association) contribution
- € 476.00 per month
Construction
- Type apartment
- Ground-floor apartment (apartment)
- Building type
- New property
- Year of construction
- 1913
- Specific
- Protected townscape or village view (permit needed for alterations)
- Type of roof
- Combination roof covered with asphalt roofing and slate
Surface areas and volume
- Areas
- Living area
- 208 m²
- Volume in cubic meters
- 784 m³
Layout
- Number of rooms
- 5 rooms (3 bedrooms)
- Number of bath rooms
- 2 bathrooms and 2 separate toilets
- Bathroom facilities
- 2 double sinks, 2 walk-in showers, bath, toilet, underfloor heating, and 2 washstands
- Number of stories
- 2 stories
- Facilities
- Air conditioning, flue, and sliding door
- Located at
- Ground floor
Energy
- Energy label
- A+
- Insulation
- Completely insulated
- Heating
- CH boiler
- Hot water
- CH boiler
- CH boiler
- Gas-fired combination boiler from 2025, in ownership
Cadastral data
- AMSTERDAM U 11599
- Cadastral map
- Ownership situation
- Full ownership
Exterior space
- Location
- Alongside a quiet road and in residential district
- Garden
- Back garden, front garden and side garden
Parking
- Type of parking facilities
- Paid parking, public parking and resident's parking permits
VVE (Owners Association) checklist
- Registration with KvK
- Yes
- Annual meeting
- Yes
- Periodic contribution
- Yes (€ 476.00 per month)
- Reserve fund present
- Yes
- Maintenance plan
- No
- Building insurance
- Yes
Popularity
6,553x
Viewed
163x
Saved
6-5-2026
On Funda
Neighborhood

Willemsparkbuurt-Noord
Amsterdam- Residents
- 1,515
- Family with children
- 26%
- Avg. asking price / m²
- € 11,874
Discover the neighborhood
Curious about the housing supply, residents and local real estate agents?

Don’t want to forget this home?
Save it as a favorite. You’ll easily find it back and get notified when something changes.
